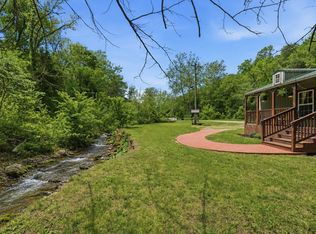
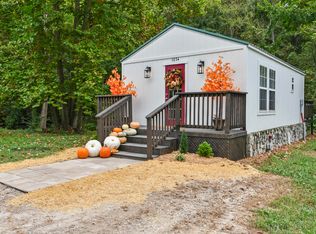
Charming Furnished Creekfront Nature Retreat Near Two Amphitheaters & Pristine Table Rock Lake - With Two On-Property Restaurants!Tucked away along the serene, year-round Brushy Creek, this one-level furnished cottage features a rare blend of rustic charm and modern comfort. Whether you're seeking a peaceful nature getaway, a vacation rental investment, or a full-time residence, this property offers it all--including two unique restaurants right on the grounds, providing ultimate convenience for you & your guests.Just minutes from Johnny Morris's Thunder Ridge Nature Arena & Bass Pro's Big Cedar Lodge, Black Oak Mountain Amphitheater, Table Rock Lake, and all of Big Cedar's world-class golf courses, the location is as desirable & convenient as it is scenic & peaceful. Step inside and enjoy vaulted ceilings with a large exposed wood beam, warm pine solid wood floors, & cottage-style touches throughout. The open-concept kitchen is a highlight, featuring stainless appliances (all stay), a pantry, & an island ideal for casual meals or entertaining.Unwind in the oversized screened-in sunroom or relax on the spacious back deck offering peaceful views of the creek & wooded surroundings--a true nature lover's paradise. The two generously sized bedrooms offer comfort and privacy, while a formal dining room doubles as a bright home office, creative space, or even a bunk room!Additional highlights include a heated/cooled creekside workshop or playhouse, metal roof, board and batten siding, concrete foundation with a plastic-lined crawlspace, & ample parking with space for all of your guests or an RV. Whether you're enjoying a weekend escape, dining without ever leaving the property, or exploring nearby attractions like Eureka Springs, Branson, Table Rock Lake, or Kimberling City, this one-of-a-kind retreat delivers nature, comfort, & convenience in perfect harmony! ***Buyer to do their own due diligence confirming vacation rental status w/ community & county.
Closed
Zillow last checked:
Listing updated:
Bought with:
Tiffany J Copas, 2019030484
Epique Realty
Source: SOMOMLS as distributed by MLS GRID,MLS#: 60314826
Price history
| Date | Event | Price |
|---|---|---|
| 8/7/2026 | Sold | -- |
Source:  SOMOMLS as distributed by MLS GRID #60314826 Report a problem SOMOMLS as distributed by MLS GRID #60314826 Report a problem | ||
| 6/11/2026 | Pending sale | $199,900$245/sqft |
Source: SOMOMLS as distributed by MLS GRID #60314826 Report a problem | ||
| 3/19/2026 | Price change | $199,900-2.5%$245/sqft |
Source: SOMOMLS as distributed by MLS GRID #60314826 Report a problem | ||
| 3/6/2026 | Price change | $205,000-2.4%$251/sqft |
Source: SOMOMLS as distributed by MLS GRID #60314826 Report a problem | ||
| 2/23/2026 | Price change | $210,000-2.3%$257/sqft |
Source: SOMOMLS as distributed by MLS GRID #60314826 Report a problem | ||
| 2/6/2026 | Listed for sale | $215,000+79.3%$263/sqft |
Source: SOMOMLS as distributed by MLS GRID #60314826 Report a problem | ||
| 5/31/2024 | Sold | -- |
Source: SOMOMLS as distributed by MLS GRID #60269732 Report a problem | ||
| 10/18/2021 | Sold | -- |
Source: Agent Provided Report a problem | ||
| 9/1/2021 | Pending sale | $119,900$147/sqft |
Source: SOMOMLS as distributed by MLS GRID #60197908 Report a problem | ||
| 8/8/2021 | Listed for sale | $119,900$147/sqft |
Source: SOMOMLS as distributed by MLS GRID #60197908 Report a problem | ||