Skip main navigation
Closed
  • Price Unknown

    1290 Peace In Valley Road, Blue Eye, MO 65611

    1beds
    640sqft
    Single Family Residence
    Built in 2016
    4,356 Square Feet Lot
    $159,500 Zestimate®
    $--/sqft
    $1,139 Estimated rent

    Home value

    $159,500

    $148,000 - $172,000

    $1,139/mo

    Zestimate® history
    Loading...

    Owner options

    List your home for rent

    $1,139/mo

    Rent Zestimate®

    Find your next renter with Zillow Rental Manager. Plus, with online applications, you can quickly screen prospective tenants – for free.

    Learn more

    $1,139/mo

    Rent Zestimate®

    Refinance and save

    $100/mo

    Est. payment

    Refinancing to a lower rate could help reduce your monthly payments and save thousands over the life of the loan.

    See today's rates

    $100/mo

    Est. payment

    Explore your selling options

    Work with a Zillow partner agent

    Leverage their expertise and Zillow's premium Showcase listings to get your home seen by more buyers.

    Get started

    List with your own agent

    Get your home in front of millions of buyers by listing it on Zillow.

    Learn how to do it

    Sell it yourself

    Take full control of how buyers see your home on Zillow by listing For Sale by Owner (FSBO).

    List your home

    What's special

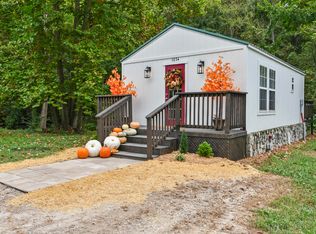
    Welcome to this adorable one bedroom get-away on Brush Creek! Once you enter, you are greeted with tall ceilings- trimmed in white bead-board and lots of natural light from the large windows overlooking the back yard. Wood-toned laminate and neutral paint throughout. The kitchen is open, featuring modern white cabinetry, black granite, tile backsplash, and large island with room for seating. A built- in pantry nook and adjacent washer/dryer closet for convenience, with a door leading to the back deck and attached carport. The primary suite has sconce lighting and is lined with windows overlooking the rugged Ozark landscape with beautiful rock formations with the creek just below. Open the patio door off the bedroom and listen to the year-round sound of the rushing creek and the beautiful sounds of nature. A large walk-in closet and a nice bathroom with tiled walk-in shower and dual vanity are just steps away. What a retreat! The front yard landscape has been cleaned out and is a blank canvas for your garden dreams, and the back yard is quaint enough for easy maintenance. Lots of upgrades and extras including custom plantation shutters throughout, whole-house generator and all appliances staying. The crawl space is spacious and features a concrete floor for extra storage. This retreat is perfect for full-time living, or a wonderful vacation spot. Just minutes to public boat launch, Dogwood Canyon, and Big Cedar. Enjoy a short drive into Branson for live entertainment, world class golfing, outdoor concerts, hiking, a day at the lake, or even a scenic drive through the Ozarks. This cottage sits waterfront on the creek near the Missouri- Arkansas border and is a wonderful opportunity to own a slice of the Midwest.

    Zillow last checked:

    Listing updated:

    Listed by:

    Stephanie Smith 417-337-1789,

    Cottage & Cove, LLC

    Bought with:

    Roxanne Stout, 2019040693

    Keller Williams

    Source: SOMOMLS as distributed by MLS GRID,MLS#: 60315893MLS Logo

    Facts & features

    Interior

    Bedrooms & bathrooms
    • Bedrooms: 1
    • Bathrooms: 1
    • Full bathrooms: 1
    Heating
    • Forced Air, Central, Propane
    Cooling
    • Central Air, Ceiling Fan(s)
    Appliances
    • Included: Dishwasher, Free-Standing Electric Oven, Dryer, Washer, Refrigerator, Electric Water Heater, Disposal
    • Laundry: Main Level, Laundry Room, W/D Hookup
    Features
    • Walk-in Shower, Laminate Counters, Granite Counters, Walk-In Closet(s), Cathedral Ceiling(s)
    • Flooring: Laminate, Tile
    • Windows: Shutters, Double Pane Windows, Blinds
    • Has basement: No
    • Attic: None
    • Has fireplace: No
    Interior area
    • Total structure area: 640
    • Total interior livable area: 640 sqft
    • Finished area above ground: 640
    • Finished area below ground: 0

    Property

    Parking
    • Total spaces: 1
    • Parking features: Carport, Gravel
    • Garage spaces: 1
    • Carport spaces: 1
    Features
    • Levels: One
    • Stories: 1
    • Patio & porch: Covered, Deck, Front Porch
    • Fencing: None
    • Has view: Yes
    • View description: Creek/Stream
    • Has water view: Yes
    • Water view: Creek/Stream
    Lot
    • Size: 4,356 sqft
    • Features: Easements, Level, Paved
    Details
    • Parcel number: 176.013000000001.310
    • Other equipment: Generator

    Construction

    Type & style
    • Home type: SingleFamily
    • Architectural style: Contemporary,Cottage
    • Property subtype: Single Family Residence
    Materials
    • Wood Siding
    • Foundation: Poured Concrete, Crawl Space
    • Roof: Composition
    Condition
    • Year built: 2016

    Utilities & green energy

    • Sewer: Community Sewer
    • Water: Public

    Community & neighborhood

    Location
    • Region: Blue Eye
    • Subdivision: Morningside Development

    HOA & financial

    HOA
    • HOA fee: $100 monthly
    • Services included: Water, Sewer

    Other

    Other facts
    • Listing terms: Cash,VA Loan,USDA/RD,FHA,Conventional
    • Road surface type: Asphalt, Gravel

    Price history

    DateEventPrice
    4/21/2026Sold--
    Source: SOMOMLS as distributed by MLS GRID #60315893 Report a problem
    3/6/2026Pending sale$155,000$242/sqft
    Source: SOMOMLS as distributed by MLS GRID #60315893 Report a problem
    2/20/2026Listed for sale$155,000$242/sqft
    Source: SOMOMLS as distributed by MLS GRID #60315893 Report a problem

    Public tax history

    Tax history is unavailable.

    Neighborhood: 65611

    Nearby schools

    GreatSchools rating
    Schools provided by the listing agent
    • Elementary: Blue Eye
    • Middle: Blue Eye
    • High: Blue Eye

    Source: SOMOMLS as distributed by MLS GRID. This data may not be complete. We recommend contacting the local school district to confirm school assignments for this home.