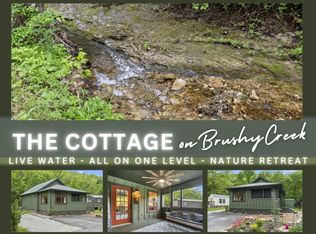
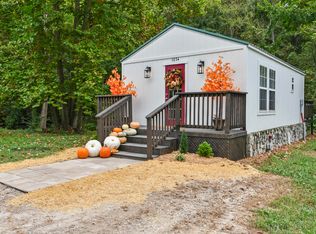
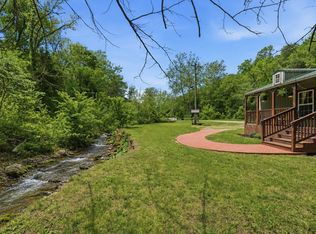
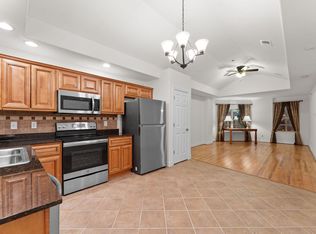
There is a rare kind of magic that happens when you step onto this property. The frantic pace of the world completely fades away, replaced by the gentle rustle of leaves and the soothing, steady melody of the wonderful little creek dancing right past your back deck. Lovingly updated and bursting with character, this cozy 1-bedroom, 1-bathroom bungalow is much more than just a house--it is a place to catch your breath. Inside, the vaulted ceilings create an airy, uplifting space, while the warm wooden plank floors invite you to kick off your shoes and stay a while. The kitchen is fully modernized with stainless steel appliances, ready for lazy Sunday morning pancakes or a quiet dinner after a day of exploring. Every inch of this 697-square-foot haven has been thoughtfully utilized, down to the convenience of the walk-in shower. Your favorite room, however, will undoubtedly be the back deck. It is the ultimate spot to curl up with a good book, sip a hot cup of coffee in the morning mist, or share a glass of wine under the stars as the creek flows beneath you. Added space with a brand new free standing storage on its own concrete pad. This property is approved for vacation rentals or use it for your own peaceful retreat, or BOTH. Just adorable , ideal for vacationing or just marrieds and priced to sell!!
Active
Price cut: $10.1K (9/3)
$99,900
1234 Peace In Valley Road, Blue Eye, MO 65611
1beds
697sqft
Single Family Residence, Cabin
Built in 2016
6,098 Square Feet Lot
$-- Zestimate®
$143/sqft
$100/mo HOA
What's special
Back deckWalk-in showerWarm wooden plank floorsVaulted ceilings
- 95 days
- 481
- 52
Zillow last checked:
Listing updated:
Listed by:
Jack Piemonte 417-598-1884,
All Service Real Estate LLC
Source: SOMOMLS as distributed by MLS GRID,MLS#: 60329060
Facts & features
Interior
Bedrooms & bathrooms
- Bedrooms: 1
- Bathrooms: 1
- Full bathrooms: 1
Heating
- Mini-Splits, Electric
Cooling
- Has cooling: Yes
Appliances
- Included: Dishwasher, Free-Standing Electric Oven, Microwave, Refrigerator, Electric Water Heater, Disposal
- Laundry: None, W/D Hookup
Features
- High Speed Internet, Laminate Counters, Vaulted Ceiling(s), Walk-in Shower
- Flooring: Wood
- Windows: Double Pane Windows
- Has basement: No
- Attic: None
- Has fireplace: No
Interior area
- Total structure area: 697
- Total interior livable area: 697 sqft
- Finished area above ground: 697
- Finished area below ground: 0
Video & virtual tour
Property
Parking
- Parking features: Driveway
- Has uncovered spaces: Yes
Features
- Levels: One
- Stories: 1
- Patio & porch: Deck, Front Porch
- Fencing: None
- Has view: Yes
- View description: Creek/Stream
- Has water view: Yes
- Water view: Creek/Stream
Lot
- Size: 6,098 Square Feet
- Features: Level
Details
- Parcel number: 176.013000000001.305
Construction
Type & style
- Home type: SingleFamily
- Architectural style: Cabin
- Property subtype: Single Family Residence, Cabin
Materials
- Stone, Vinyl Siding
- Foundation: Crawl Space
- Roof: Metal
Condition
- Year built: 2016
Utilities & green energy
- Sewer: Community Sewer, Lagoon
- Water: Shared Well, Public
Community & HOA
Community
- Security: Smoke Detector(s)
- Subdivision: Morningside Development
HOA
- Services included: Common Area Maintenance, Sewer, Water
- HOA fee: $100 monthly
- HOA phone: 936-537-2874
Location
- Region: Blue Eye
Financial & listing details
- Price per square foot: $143/sqft
- Annual tax amount: $597
- Date on market: 7/17/2026
- Listing terms: Cash,Conventional
- Road surface type: Asphalt
Estimated market value
Not available
Estimated sales range
Not available
$1,201/mo
Price history
| Date | Event | Price |
|---|---|---|
| 9/3/2026 | Price change | $99,900-9.2%$143/sqft |
Source:  SOMOMLS as distributed by MLS GRID #60329060 Report a problem SOMOMLS as distributed by MLS GRID #60329060 Report a problem | ||
| 7/17/2026 | Listed for sale | $110,000$158/sqft |
Source: SOMOMLS as distributed by MLS GRID #60329060 Report a problem | ||
Public tax history
Tax history is unavailable.
Monthly payment
Est. payment
Payment breakdown
Explore the cost of this home by adjusting the details. Changes won't be saved.Climate risks
Neighborhood: 65611
Nearby schools
Schools provided by the listing agent
- Elementary: Blue Eye
- Middle: Blue Eye
- High: Blue Eye
Source: SOMOMLS as distributed by MLS GRID. This data may not be complete. We recommend contacting the local school district to confirm school assignments for this home.
Similar homes
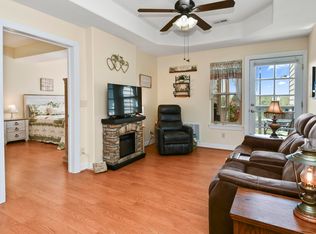
- $92,0001 bd1 ba674 sqft180 Grace Chapel Road #214, Blue Eye, MO 65611Active
 MLS ID #60320681, Kristi Silliman, Silliman Realty & Associates. SOMOMLS as distributed by MLS GRID
 - $89,9001 bd1 ba831 sqft180 Grace Chapel Road ##315, Blue Eye, MO 65611Active
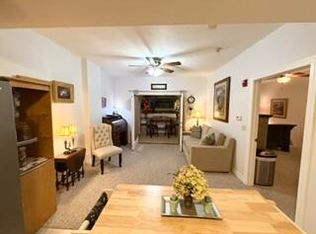
 MLS ID #60324866, Jason Simmons, Ozark's Dream Realty. SOMOMLS as distributed by MLS GRID
 - $82,9001 bd1 ba623 sqft180 Grace Chapel Road #237, Blue Eye, MO 65611Active
 MLS ID #60335446, April Lister, Ozark Mountain Realty Group, LLC. SOMOMLS as distributed by MLS GRID
 - $82,0001 bd1 ba609 sqft180 Grace Chapel #211, Blue Eye, MO 65611Active
 MLS ID #60334613, Laura Daly, Murney Associates - Primrose. SOMOMLS as distributed by MLS GRID
 - $98,5002 bd2 ba456 sqft154 Bee Hive, Hollister, MO 65672ActiveMLS ID #60336106, Jeff Reynolds, Keller Williams Tri-Lakes. SOMOMLS as distributed by MLS GRID
- $69,900-- bd1 ba544 sqft180 Grace Chapel Road ##205, Blue Eye, MO 65611ActiveMLS ID #60326359, Jason Simmons, Ozark's Dream Realty. SOMOMLS as distributed by MLS GRID
- $89,9001 bd1 ba408 sqft444 Monarch Drive, Branson, MO 65616ActiveMLS ID #60334571, Dylan Schocknmyer, Ozark Mountain Realty Group, LLC. SOMOMLS as distributed by MLS GRID
- $115,0001 bd1 ba512 sqft578 Morning Glory Road, Rockaway Beach, MO 65740ActiveMLS ID #60336707, Tracey Lynne Lightfoot, Ozark Mountain Realty Group, LLC. SOMOMLS as distributed by MLS GRID
- $135,0002 bd1 ba856 sqft7127 MO-13, Lampe, MO 65681ActiveMLS ID #60334751, Rachael Marcum-Solis, Table Rock's Best, Realtors. SOMOMLS as distributed by MLS GRID
- $97,0002 bd1 ba912 sqft231 Lake Street, Rockaway Beach, MO 65740ActiveMLS ID #60335092, Jonathan Minerick, HomeCoin.com. SOMOMLS as distributed by MLS GRID
- $105,0002 bd1 ba788 sqft504 W Maddux Street, Branson, MO 65616ActiveMLS ID #60311333, Dan Fortin, EXP Realty, LLC.. SOMOMLS as distributed by MLS GRID
- $114,0001 bd-- ba400 sqft11878 Clinton Creek Dr, Lead Hill, AR 72644For Sale
 MLS ID #26023032, Matthew L Heft, Mossy Oak Properties Land & Home. CARMLS
 - $99,0002 bd1 ba862 sqft227 Cedar Point Road, Forsyth, MO 65653ActiveMLS ID #60309353, Timothy F Burson, Realty Company of the Ozarks. SOMOMLS as distributed by MLS GRID
- $100,0001 bd1 ba619 sqft9 Scenic Court #2, Branson, MO 65616ActiveMLS ID #60293996, Gary Nelson, EXP Realty, LLC.. SOMOMLS as distributed by MLS GRID
- $130,0002 bd1 ba518 sqft0 Sun Perch Lane, Shell Knob, MO 65747ActiveMLS ID #60328447, Leigh Ann DuParri, American Dream Realty. SOMOMLS as distributed by MLS GRID
- $112,5001 bd1 ba664 sqft148 Lake Club Drive ## 7 BLDG 40, Branson, MO 65616ActiveMLS ID #60328743, Carolyn S. Mayhew, Mayhew Realty Group LLC. SOMOMLS as distributed by MLS GRID
- $105,0001 bd1 ba600 sqft2 Memory Lane #2, Branson, MO 65616ActiveMLS ID #60257837, Miranda Saffle, Keller Williams Tri-Lakes. SOMOMLS as distributed by MLS GRID
- $89,9001 bd1 ba410 sqft22 Fall Creek Trail ## 5 BLDG 22, Branson, MO 65616ActiveMLS ID #60328297, Larry D Leimkuehler, Southern Missouri Real Estate, LLC. SOMOMLS as distributed by MLS GRID
