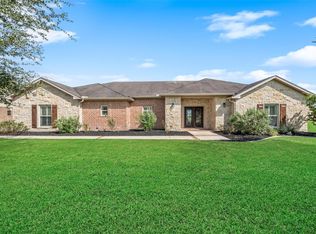
Welcome to 59 Leaning Oak Road — a stunning barndominium on 5.14 acres in Willow Creek Ranches! A dedicated office and 2 flex rooms offer flexible living space w/ the potential for up to 6 full bedrooms! This 2,900 sqft split/multi-level home offers soaring high ceilings, natural woodwork, a chandelier & an open floor plan that flows beautifully from living to dining to kitchen. The spacious kitchen features a large center island, generous counter space, solid countertops & a walk-in pantry — perfect for cooking & entertaining. The main-level primary suite boasts a walk-in closet & a breathtaking bathroom w/ an elegant clawfoot soaking tub, separate shower & double vanity. Step outside to a covered patio, private backyard, storage building & full goat-type fencing — horses allowed & no restrictions! Oversized 2-car garage w/ rear & side entry, well & septic on property, metal structure & metal roof, one 5-ton central electric HVAC and 3 minisplit units, & the home is wired in for security. 2 Conex Containers that measure 8x20 will convey with property
Active
$465,000
59 Leaning Oak Rd, Victoria, TX 77904
6beds
2,900sqft
Single Family Residence
Built in 2013
5.14 Acres Lot
$459,300 Zestimate®
$160/sqft
$-- HOA
What's special
- 2 days |
- 366 |
- 16 |
Likely to sell faster than
Zillow last checked:
Listing updated:
Listed by:
The Petry Realty Group 361-575-1446,
The Ron Brown Company,
Tiffany Petry 361-571-4769,
The Ron Brown Company
Source: Central Texas MLS,MLS#: 622027 Originating MLS: Victoria Area Association of REALTORS
Originating MLS: Victoria Area Association of REALTORSFacts & features
Interior
Bedrooms & bathrooms
- Bedrooms: 6
- Bathrooms: 3
- Full bathrooms: 3
Heating
- Central, Electric, Multiple Heating Units
Cooling
- Central Air, Electric, 3+ Units
Appliances
- Included: Electric Range, Electric Water Heater, Refrigerator, Range Hood, Water Heater, Some Electric Appliances, Range
- Laundry: Electric Dryer Hookup, Main Level, Laundry Room, Laundry Tub, Sink
Features
- Beamed Ceilings, Breakfast Bar, Ceiling Fan(s), Chandelier, Double Vanity, Entrance Foyer, Game Room, Handicap Access, High Ceilings, Home Office, Primary Downstairs, Main Level Primary, Open Floorplan, Soaking Tub, Separate Shower, Natural Woodwork, Walk-In Closet(s), Bedroom on Main Level, Full Bath on Main Level, Kitchen Island, Kitchen/Family Room Combo
- Flooring: Carpet, Ceramic Tile, Vinyl, Wood
- Attic: None
- Has fireplace: No
- Fireplace features: None
Interior area
- Total interior livable area: 2,900 sqft
Video & virtual tour
Property
Parking
- Total spaces: 2
- Parking features: Attached, Door-Multi, Garage, Garage Door Opener, Oversized, Garage Faces Rear, Garage Faces Side
- Attached garage spaces: 2
Accessibility
- Accessibility features: Accessible Hallway(s), Wheelchair Access
Features
- Levels: Multi/Split
- Patio & porch: Covered, Patio
- Exterior features: Covered Patio, Private Yard, Storage
- Pool features: None
- Spa features: None
- Fencing: Full,Goat Type
- Has view: Yes
- View description: None
- Body of water: None
Lot
- Size: 5.14 Acres
Details
- Additional structures: Storage
- Parcel number: 20392294
- Horses can be raised: Yes
Construction
Type & style
- Home type: SingleFamily
- Architectural style: Barndominium
- Property subtype: Single Family Residence
Materials
- Metal Frame, Metal Siding
- Foundation: Slab
- Roof: Metal
Condition
- Resale
- Year built: 2013
Utilities & green energy
- Sewer: Septic Tank
- Water: Private, Well
- Utilities for property: Electricity Available
Community & HOA
Community
- Features: None
- Security: Prewired
HOA
- Has HOA: Yes
- HOA phone: 512-715-2551
Location
- Region: Victoria
Financial & listing details
- Price per square foot: $160/sqft
- Tax assessed value: $453,500
- Annual tax amount: $3,491
- Date on market: 8/12/2026
- Cumulative days on market: 324 days
- Listing agreement: Exclusive Right To Sell
- Listing terms: Cash,Conventional,FHA,USDA Loan,VA Loan
- Electric utility on property: Yes
- Road surface type: Caliche, Gravel
Estimated market value
$459,300
$436,000 - $482,000
$3,686/mo
Price history
| Date | Event | Price |
|---|---|---|
| 8/13/2026 | Listed for sale | $465,000-1.9%$160/sqft |
Source:  Central Texas MLS #622027 Report a problem Central Texas MLS #622027 Report a problem | ||
| 8/6/2026 | Listing removed | $474,000$163/sqft |
Source: Central Texas MLS #603749 Report a problem | ||
| 6/13/2026 | Price change | $474,000-3.1%$163/sqft |
Source: Central Texas MLS #603749 Report a problem | ||
| 2/10/2026 | Listed for sale | $489,000-1.2%$169/sqft |
Source: Central Texas MLS #603749 Report a problem | ||
| 2/1/2026 | Listing removed | $495,000$171/sqft |
Source: Central Texas MLS #592104 Report a problem | ||
| 10/15/2025 | Price change | $495,000-5.7%$171/sqft |
Source: Central Texas MLS #592104 Report a problem | ||
| 9/9/2025 | Listed for sale | $525,000$181/sqft |
Source: Central Texas MLS #592104 Report a problem | ||
Public tax history
| Year | Property taxes | Tax assessment |
|---|---|---|
| 2025 | $3,491 -16.8% | $453,500 +8.4% |
| 2024 | $4,194 +17.4% | $418,420 +6.9% |
| 2023 | $3,572 -23.9% | $391,590 +6.3% |
| 2022 | $4,691 -2.8% | $368,295 +8.8% |
| 2021 | $4,826 -0.4% | $338,580 +0.6% |
| 2020 | $4,845 -1.1% | $336,680 +0.7% |
| 2019 | $4,897 +1% | $334,250 +20.4% |
| 2018 | $4,850 | $277,590 +9.7% |
| 2017 | $4,850 +3.2% | $253,120 +2.6% |
| 2016 | $4,699 | $246,760 +0.7% |
| 2015 | -- | $245,080 +64.4% |
| 2014 | -- | $149,070 |
Find assessor info on the county website
Monthly payment
Est. payment
Payment breakdown
Explore the cost of this home by adjusting the details. Changes won't be saved.Climate risks
Neighborhood: 77904
Nearby schools
GreatSchools rating
- 9/10Vickers Elementary SchoolGrades: PK-5Distance: 3.8 mi
- 6/10Harold Cade Middle SchoolGrades: 6-8Distance: 5.7 mi
- 6/10Victoria West High SchoolGrades: 9-12Distance: 5.5 mi
Schools provided by the listing agent
- District: Victoria ISD
Source: Central Texas MLS. This data may not be complete. We recommend contacting the local school district to confirm school assignments for this home.
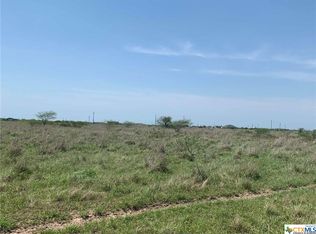
- $--5.02 acres0 Leaning Oak Rd., Victoria, TX 77904Off Market
- $307,8003 bd2 ba1.2k sqft762 Willow Creek Ranch Rd, Victoria, TX 77904Off Market
- $323,2001 bd1 ba1.1k sqft137 Leaning Oak Rd, Victoria, TX 77904Off Market
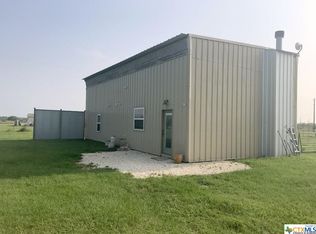
- $--3 bd2 ba1.2k sqft500 Willow Creek Ranch Rd, Victoria, TX 77904Sold
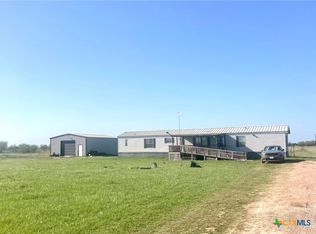
- $72,410-- bd-- ba2.3k sqft1930 Willow Creek Rd, Victoria, TX 77904Off Market
- $229,0003 bd2 ba1.1k sqft522 Willow Creek Ranch Rd, Victoria, TX 77904Off Market
- $291,6001 bd-- ba1.4k sqft177 Leaning Oak Rd, Victoria, TX 77904Off Market
- $192,600-- bd-- ba1.4k sqft128 Leaning Oak Rd, Victoria, TX 77904Off Market
A local agent can set up tours, give advice and negotiate with sellers.
A local lender can help you make sure your offer is ready when you are.
Similar homes
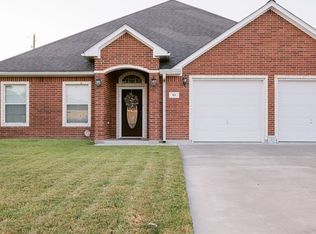
- $499,9004 bd4 ba2.8k sqft511 Mason Cir, Victoria, TX 77904Active
 MLS ID #622151, Jake Truss, The Ron Brown Company. Central Texas MLS
 - $499,9004 bd3 ba2.5k sqft213 Wearden Dr, Victoria, TX 77904Active
 MLS ID #619330, The Zaplac Group, Coldwell Banker D'Ann Harper. Central Texas MLS
 - $569,9004 bd3 ba2.5k sqft135 Wellspring Blvd, Victoria, TX 77904For Sale
 MLS ID #70478030, Michelle Feltrop, Martha Turner Sotheby's International Realty - Kingwood. HAR
 - $429,0004 bd3 ba2.7k sqft602 Bingham Rd, Victoria, TX 77904Active
 MLS ID #613240, Tami Brown, RE/MAX Land & Homes. Central Texas MLS
 - $515,0003 bd4 ba3.2k sqft80 Hunters Way, Victoria, TX 77904ActiveMLS ID #619986, Tanya A Cox, Shaw Realty. Central Texas MLS
- $468,5004 bd3 ba2.3k sqft207 Brushy Crk, Victoria, TX 77904ActiveMLS ID #610251, Ernest Guajardo Jr, RE/MAX Land & Homes. Central Texas MLS
- $409,9004 bd2 ba2.1k sqft115 Dripping Spg, Victoria, TX 77904ActiveMLS ID #621716, LuAnn Lovel O'Connor, The Ron Brown Company. Central Texas MLS
- $389,0004 bd2 ba2.7k sqft106 Westbrook Dr, Victoria, TX 77904ActiveMLS ID #621953, Katherine Compton, Twin Rivers Real Estate. Central Texas MLS
- $519,9004 bd3 ba2.7k sqft114 Terra Vista Ranch Rd, Victoria, TX 77904ActiveMLS ID #620020, LuAnn Lovel O'Connor, The Ron Brown Company. Central Texas MLS
- $445,0004 bd4 ba2.6k sqft349 Brushy Crk, Victoria, TX 77904ActiveMLS ID #614916, The Zaplac Group, Coldwell Banker D'Ann Harper. Central Texas MLS
- $434,9004 bd3 ba2.3k sqft204 Auburn Hl, Victoria, TX 77904ActiveMLS ID #618395, The Zaplac Group, Coldwell Banker D'Ann Harper. Central Texas MLS
- $439,0004 bd4 ba3.7k sqft105 Tropical Dr, Victoria, TX 77904ActiveMLS ID #618475, Sarah Rowlands, Coldwell Banker D'Ann Harper. Central Texas MLS
- $477,5004 bd3 ba3.3k sqft6 Cotswold Ln, Victoria, TX 77904ActiveMLS ID #610307, LuAnn Lovel O'Connor, The Ron Brown Company. Central Texas MLS
- $495,0004 bd4 ba2.9k sqft508 Masters Dr, Victoria, TX 77904ActiveMLS ID #607122, Karen S Murray, Manning Real Estate Group. Central Texas MLS
- $365,0004 bd2 ba2.8k sqft205 Yucca Dr, Victoria, TX 77904ActiveMLS ID #621204, Chris Vega, eXp Realty LLC. Central Texas MLS
- $624,9004 bd3 ba3.1k sqft273 Shannon Valley Dr, Victoria, TX 77904ActiveMLS ID #620147, The Kopecky Group, RE/MAX Land & Homes. Central Texas MLS
- $419,9004 bd3 ba2.3k sqft115 Sandstone Ct, Victoria, TX 77904ActiveMLS ID #610521, The Kopecky Group, RE/MAX Land & Homes. Central Texas MLS
- $539,9004 bd4 ba3k sqft106 Sky Ct, Victoria, TX 77904ActiveMLS ID #618184, Jenny Shimek, Shaw Realty. Central Texas MLS
- $450,0004 bd3 ba3k sqft392 Winding Way Dr W, Victoria, TX 77905For SaleMLS ID #476502, Patrick Serna, eXp Realty LLC. South Texas MLS
- $315,5004 bd3 ba2.5k sqft217 Kirkwall St, Victoria, TX 77904ActiveMLS ID #621627, Kassi Foegelle, RE/MAX Land & Homes. Central Texas MLS
