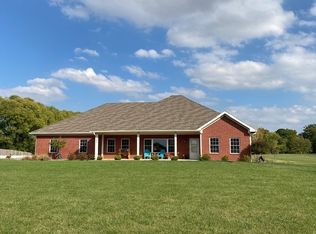
What a location with this 3 bedroom 2 1/2 bath ranch on 5 acres just east of Lebanon and west of Whitestown, easy access to I 65 for commuters. Great Room, Formal Dining Room and and Family room all on a full walk out basement. Roof is 3 years old. 400 amp service with 200 running to the outbuilding and 200 for the house. Home is a manufactured home on a full basement with 2x6 walls and steel beams. Basement has poured walls and a walk out basement. Wood deck is in need of repair. Watch the sunrise from this desirable location!
Pending
Price cut: $10K (8/7)
$464,000
1227 Holmes Rd, Lebanon, IN 46052
3beds
3,752sqft
Residential, Single Family Residence
Built in 1994
5 Acres Lot
$-- Zestimate®
$124/sqft
$-- HOA
What's special
Basement has poured wallsFamily roomFormal dining roomGreat roomWood deckWalk out basementFull walk out basement
- 126 days
- 214
- 8
Zillow last checked:
Listing updated:
Listed by:
Lisa Batts lisa@battsrealestategroup.com,
Batts Real Estate Group
Source: MIBOR as distributed by MLS GRID,MLS#: 22105492
Facts & features
Interior
Bedrooms & bathrooms
- Bedrooms: 3
- Bathrooms: 3
- Full bathrooms: 2
- 1/2 bathrooms: 1
- Main level bathrooms: 3
- Main level bedrooms: 3
Primary bedroom
- Level: Main
- Area: 182 Square Feet
- Dimensions: 14x13
Bedroom 2
- Level: Main
- Area: 130 Square Feet
- Dimensions: 10x13
Bedroom 3
- Level: Main
- Area: 130 Square Feet
- Dimensions: 10x13
Dining room
- Level: Main
- Area: 156 Square Feet
- Dimensions: 12x13
Family room
- Level: Main
- Area: 182 Square Feet
- Dimensions: 14x13
Great room
- Level: Main
- Area: 260 Square Feet
- Dimensions: 13x20
Kitchen
- Level: Main
- Area: 260 Square Feet
- Dimensions: 20x13
Heating
- Zoned, Forced Air, Heat Pump, Electric, Propane
Cooling
- Central Air, Heat Pump
Appliances
- Included: Electric Cooktop, Dishwasher, Electric Oven, Refrigerator, Electric Water Heater, Water Softener Rented
- Laundry: Main Level
Features
- Kitchen Island
- Basement: Ceiling - 9+ feet,Full,Walk-Out Access
Interior area
- Total structure area: 3,752
- Total interior livable area: 3,752 sqft
- Finished area below ground: 187
Property
Parking
- Total spaces: 2
- Parking features: Detached, Storage, Workshop in Garage
- Garage spaces: 2
Features
- Levels: One
- Stories: 1
- Patio & porch: Deck, Covered
Lot
- Size: 5 Acres
- Features: Mature Trees
Details
- Parcel number: 060710000001001001
- Special conditions: Defects/None Noted,Sales Disclosure On File
- Horse amenities: None
Construction
Type & style
- Home type: SingleFamily
- Architectural style: Ranch
- Property subtype: Residential, Single Family Residence
Materials
- Vinyl Siding
- Foundation: Concrete Perimeter
Condition
- New construction: No
- Year built: 1994
Utilities & green energy
- Water: Private
Community & HOA
Community
- Subdivision: Holmes Station
HOA
- Has HOA: No
Location
- Region: Lebanon
Financial & listing details
- Price per square foot: $124/sqft
- Tax assessed value: $299,800
- Annual tax amount: $2,314
- Date on market: 6/2/2026
- Cumulative days on market: 117 days
Estimated market value
Not available
Estimated sales range
Not available
Not available
Price history
| Date | Event | Price |
|---|---|---|
| 9/8/2026 | Pending sale | $464,000$124/sqft |
Source:  MIBOR as distributed by MLS GRID #22105492 Report a problem MIBOR as distributed by MLS GRID #22105492 Report a problem | ||
| 8/7/2026 | Price change | $464,000-2.1%$124/sqft |
Source: MIBOR as distributed by MLS GRID #22105492 Report a problem | ||
| 6/15/2026 | Price change | $474,000-3.1%$126/sqft |
Source: MIBOR as distributed by MLS GRID #22105492 Report a problem | ||
| 6/2/2026 | Listed for sale | $489,000+32.3%$130/sqft |
Source: MIBOR as distributed by MLS GRID #22105492 Report a problem | ||
| 4/13/2023 | Listing removed | -- |
Source: MIBOR as distributed by MLS GRID #21888050 Report a problem | ||
| 2/14/2023 | Price change | $369,500-2.6%$98/sqft |
Source: MIBOR as distributed by MLS GRID #21888050 Report a problem | ||
| 11/3/2022 | Price change | $379,500-3.3%$101/sqft |
Source: MIBOR as distributed by MLS GRID #21888050 Report a problem | ||
| 10/12/2022 | Listed for sale | $392,500$105/sqft |
Source: MIBOR as distributed by MLS GRID #21888050 Report a problem | ||
Public tax history
| Year | Property taxes | Tax assessment |
|---|---|---|
| 2025 | $2,293 +1.3% | $299,800 +1.2% |
| 2024 | $2,264 +5.6% | $296,200 +4.3% |
| 2023 | $2,145 +10.8% | $283,900 +8.9% |
| 2022 | $1,935 +10.9% | $260,800 +14.7% |
| 2021 | $1,745 +6.4% | $227,300 +8.4% |
| 2020 | $1,639 +0.8% | $209,700 -0.9% |
| 2019 | $1,626 +12.7% | $211,600 +9.1% |
| 2018 | $1,442 -1.1% | $193,900 +6% |
| 2017 | $1,459 +8.2% | $183,000 +4.2% |
| 2016 | $1,348 -2.8% | $175,600 +2.8% |
| 2014 | $1,387 -0.9% | $170,900 |
| 2013 | $1,400 +2.1% | $170,900 -1.6% |
| 2012 | $1,371 -8.3% | $173,600 +0.2% |
| 2011 | $1,495 -2% | $173,300 -1.4% |
| 2010 | $1,526 -4.9% | $175,700 -3.8% |
| 2009 | $1,604 -17.5% | $182,700 |
| 2007 | $1,944 -10.4% | $182,700 -5.4% |
| 2006 | $2,170 | $193,100 |
Find assessor info on the county website
Monthly payment
Est. payment
Payment breakdown
Explore the cost of this home by adjusting the details. Changes won't be saved.Climate risks
Neighborhood: 46052
Nearby schools
Schools provided by the listing agent
- Elementary: Perry Worth Elementary School
Source: MIBOR as distributed by MLS GRID. This data may not be complete. We recommend contacting the local school district to confirm school assignments for this home.
Similar homes
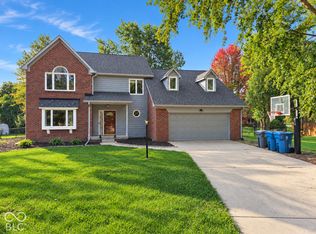
- $465,0004 bd3 ba2k sqft889 Bridle Cir, Carmel, IN 46032Active
 MLS ID #22129397, Landon Buesching, 1 Percent Lists Indiana Real Estate. MIBOR as distributed by MLS GRID
 - $459,0004 bd3 ba2.3k sqft531 E Village Dr, Carmel, IN 46032Active
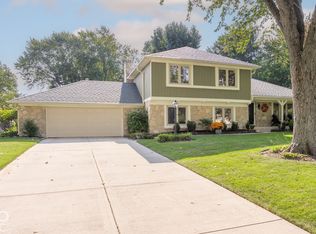 MLS ID #22127109, Joan Rubenstein, F.C. Tucker Company. MIBOR as distributed by MLS GRID
 - $339,9004 bd2 ba3.1k sqft102 W Ulen Dr, Lebanon, IN 46052Active
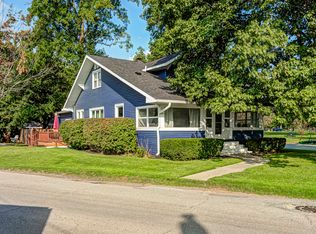 MLS ID #22122602, Douglas Taylor, D.M. Taylor Realty LLC. MIBOR as distributed by MLS GRID
 - $460,0003 bd3 ba4.1k sqft1019 W 75th St, Indianapolis, IN 46260Active
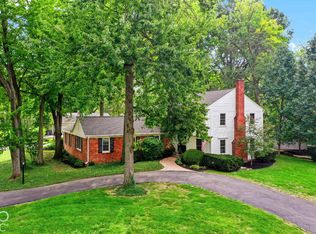 MLS ID #22128278, Nicole Scherrer, United Real Estate Indpls. MIBOR as distributed by MLS GRID
