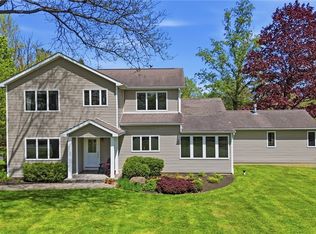
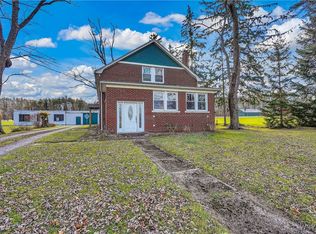
Welcome to this STUNNING countryside retreat in Marilla, set on nearly 5 acres! This incredible farmhouse property offers over 4,500 square feet of versatile living space, including a full in-law setup, a rustic barn & breathtaking views in every direction. This one truly has it ALL! The inviting front porch greets you into a foyer with staircase leading to the main living area featuring 4 beds & 2.5 baths. The spacious LR showcases soaring vaulted ceilings & a cozy fireplace, while the formal DR offers beautiful views of the property. The fully remodeled kitchen is absolutely fabulous with included appliances, abundant cabinetry, island, quartz countertops & direct access to the balcony overlooking the entire property. The primary suite features an ensuite bath, walk-in closet & room for a king-size bed, while all 3 additional bedrooms offer generous closet space as well. A formal office, convenient laundry area, mechanic/storage space & an efficient floor plan throughout make everyday living effortless. The attached 2-car garage also includes a 2nd staircase leading to a large upper storage room.
The first-floor in-law unit offers fantastic flexibility with 2 large bedrooms, 1 full bathroom, kitchen, living room, fireplace, one-step entry, private exterior egress & plenty of parking — ideal for multi-generational living, guest accommodations or investment potential. Overall, the property features 6 beds & 3.5 baths. Roof was just installed in 2025!
Outside, the impressive barn is currently set up for animals with multiple stalls & pastures but offers endless possibilities for hobbyists, storage, workshops or future customization. Imagine enjoying your morning coffee while watching your horses right in your own backyard pasture. Horses, chickens & goats are allowed. With open green space, room to roam & picturesque rural beauty, this property is a dream setting for equestrian lovers or anyone seeking a peaceful, self-sustaining lifestyle. Board horses and/or rent the in-law for some extra income. Contingent & non-contingent buyers welcome! Square Feet as per Plans. Desirable Iroquois Schools. Showings begin ASAP & all offers are due Tuesday 6/2 at 10 AM.
Active
$979,000
12286 Williston Rd, Alden, NY 14004
6beds
4,678sqft
Single Family Residence
Built in 1976
4.79 Acres Lot
$-- Zestimate®
$209/sqft
$-- HOA
What's special
Rustic barnCozy fireplacePlenty of parkingFormal officeRoom to roamEfficient floor planWalk-in closet
- 1 day |
- 774 |
- 35 |
Zillow last checked:
Listing updated:
Listing by:
HUNT Real Estate Corporation 716-652-1234,
Sarah Kieffer 716-512-3806
Source: NYSAMLSs,MLS#: B1684357 Originating MLS: Buffalo
Originating MLS: BuffaloTour with a local agent
Facts & features
Interior
Bedrooms & bathrooms
- Bedrooms: 6
- Bathrooms: 4
- Full bathrooms: 3
- 1/2 bathrooms: 1
- Main level bathrooms: 2
- Main level bedrooms: 2
Bedroom 1
- Level: Second
- Dimensions: 14.00 x 13.00
Bedroom 2
- Level: Second
- Dimensions: 13.00 x 13.00
Bedroom 3
- Level: Second
- Dimensions: 13.00 x 13.00
Bedroom 4
- Level: Second
- Dimensions: 14.00 x 17.00
Bedroom 5
- Level: First
- Dimensions: 12.00 x 17.00
Bedroom 6
- Level: First
- Dimensions: 18.00 x 10.00
Den
- Level: First
- Dimensions: 14.00 x 15.00
Dining room
- Level: Second
- Dimensions: 13.00 x 13.00
Family room
- Level: First
- Dimensions: 15.00 x 17.00
Foyer
- Level: First
Kitchen
- Level: Second
- Dimensions: 14.00 x 21.00
Kitchen
- Level: First
- Dimensions: 10.00 x 17.00
Laundry
- Level: First
- Dimensions: 18.00 x 10.00
Living room
- Level: Second
- Dimensions: 26.00 x 17.00
Storage room
- Level: Second
- Dimensions: 21.00 x 23.00
Heating
- Gas, Baseboard
Appliances
- Included: Dryer, Dishwasher, Gas Oven, Gas Range, Gas Water Heater, Microwave, Refrigerator, Washer
- Laundry: In Basement
Features
- Ceiling Fan(s), Cathedral Ceiling(s), Separate/Formal Dining Room, Entrance Foyer, Separate/Formal Living Room, Home Office, Country Kitchen, Kitchen Island, Quartz Counters, See Remarks, Second Kitchen, Bedroom on Main Level, In-Law Floorplan, Bath in Primary Bedroom, Main Level Primary, Workshop
- Flooring: Carpet, Hardwood, Tile, Varies, Vinyl
- Has fireplace: No
Interior area
- Total structure area: 4,678
- Total interior livable area: 4,678 sqft
- Finished area below ground: 1,908
Property
Parking
- Total spaces: 4
- Parking features: Attached, Garage, Garage Door Opener
- Attached garage spaces: 4
Features
- Levels: One
- Stories: 1
- Patio & porch: Balcony, Open, Porch
- Exterior features: Balcony, Gravel Driveway, Private Yard, See Remarks
Lot
- Size: 4.79 Acres
- Dimensions: 329 x 634
- Features: Agricultural, Rectangular, Rectangular Lot, Residential Lot
Details
- Additional structures: Barn(s), Outbuilding, Second Garage
- Parcel number: 1454001390000007007200
- Special conditions: Standard
- Horses can be raised: Yes
- Horse amenities: Horses Allowed
Construction
Type & style
- Home type: SingleFamily
- Architectural style: Raised Ranch,Two Story
- Property subtype: Single Family Residence
Materials
- Stucco, Wood Siding, Copper Plumbing, PEX Plumbing
- Foundation: Block, Slab
- Roof: Asphalt,Metal
Condition
- Resale
- Year built: 1976
Utilities & green energy
- Electric: Circuit Breakers
- Sewer: Septic Tank
- Water: Connected, Public, Well
- Utilities for property: Cable Available, High Speed Internet Available, Water Connected
Community & HOA
Community
- Subdivision: Buffalo Crk Reservation
Location
- Region: Alden
Financial & listing details
- Price per square foot: $209/sqft
- Tax assessed value: $90,000
- Annual tax amount: $7,199
- Date on market: 5/27/2026
- Listing terms: Cash,Conventional,FHA,USDA Loan,VA Loan
Estimated market value
Not available
Estimated sales range
Not available
$4,411/mo
Price history
| Date | Event | Price |
|---|---|---|
| 5/27/2026 | Listed for sale | $979,000+162.8%$209/sqft |
Source:  NYSAMLSs #B1684357 Report a problem NYSAMLSs #B1684357 Report a problem | ||
| 6/25/2021 | Sold | $372,500-6.6%$80/sqft |
Source: NYSAMLSs #B1324986 Report a problem | ||
| 4/21/2021 | Pending sale | $399,000$85/sqft |
Source: NYSAMLSs #B1324986 Report a problem | ||
| 3/22/2021 | Price change | $399,000+399.4%$85/sqft |
Source: NYSAMLSs #B1324986 Report a problem | ||
| 3/22/2021 | Price change | $79,900-77.4%$17/sqft |
Source: NYSAMLSs #B1324983 Report a problem | ||
| 3/22/2021 | Listed for sale | $354,000$76/sqft |
Source: NYSAMLSs #B1324934 Report a problem | ||
Public tax history
| Year | Property taxes | Tax assessment |
|---|---|---|
| 2021 | -- | $135,600 |
| 2020 | -- | $135,600 |
| 2019 | -- | $135,600 |
| 2018 | -- | $135,600 |
| 2017 | $6,280 +157% | $135,600 |
| 2016 | $2,444 | $135,600 |
| 2015 | -- | $135,600 |
| 2014 | -- | $135,600 |
| 2013 | -- | $135,600 |
| 2012 | -- | $135,600 |
| 2011 | -- | $135,600 |
| 2010 | -- | $135,600 |
| 2009 | -- | $135,600 |
| 2008 | -- | $135,600 |
| 2007 | -- | $135,600 |
| 2006 | -- | $135,600 |
| 2005 | -- | $135,600 |
| 2004 | -- | $135,600 |
| 2003 | -- | $135,600 |
| 2002 | -- | $135,600 |
| 2001 | -- | $135,600 +10.2% |
| 2000 | -- | $123,000 |
Find assessor info on the county website
Monthly payment
Estimated monthly payment$1,822
All calculations are estimates and provided by Zillow, Inc. for informational purposes only. Actual amounts may vary.
HOA fees may include property taxes on listings classified as Co-Ops. Contact the listing agent and/or owner for fee details.
Mortgage interest rates are dependent on a number of factors, including credit score, down payment, and repayment length. Interest rate data provided by Zillow Group Marketplace, Inc. as of 1/1/1970 from various mortgage lenders with which we have lead or other similar arrangements; the Estimated Payment is an average of those rates.
See how much you could borrow to make a competitive offer.
Climate risks
Neighborhood: 14004
Nearby schools
GreatSchools rating
- 9/10Marilla Primary SchoolGrades: PK-3Distance: 1.4 mi
- 5/10Iroquois Middle SchoolGrades: 6-8Distance: 3.9 mi
- 9/10Iroquois Senior High SchoolGrades: 9-12Distance: 3.9 mi
Schools provided by the listing agent
- Elementary: Marilla Primary
- Middle: Iroquois Middle
- High: Iroquois Senior High
- District: Iroquois
Source: NYSAMLSs. This data may not be complete. We recommend contacting the local school district to confirm school assignments for this home.
A local agent can set up tours, give advice and negotiate with sellers.

- New York
- Erie County
- East Aurora
- 14004
- 12286 Williston Rd
Nearby cities
Nearby neighborhoods
Nearby zip codes
Other East Aurora Topics
