Get ready to live the good life! Well-designed home with beautiful views for many miles. Well-kept home with pride in ownership showing throughout this paradise. Enjoy the 12.36 acres close to town, tranquil setting with so much to enjoy. Dream kitchen with red Birch cabinets, granite counters, newer stainless appliances & spectacular views. Room for great gatherings with formal dining room, dining area, family room & living room all on one level. Large master w/ensuite & storage for everything in the large walk-in closet. So easy to enjoy all that this home offers with an incredible back yard w/an over-sized sauna which also features an extra changing area, outdoor pizza oven, Apple trees & Lilac bushes. Plenty of room for all toys, equipment and possibly animals w/attached 2 car garage, detached 40x30 4 car garage, 32x26 barn/stable w/a chicken coop, could easily be converted back to 2 stables. Short drive to town or 3.2 miles to Pattison State Park.
Pending
$734,900
4561 E Marquardt Rd, Superior, WI 54880
4beds
3,200sqft
Single Family Residence
Built in 2000
12.36 Acres Lot
$739,900 Zestimate®
$230/sqft
$-- HOA
What's special
Family roomDining areaLilac bushesOutdoor pizza ovenGranite countersApple treesFormal dining room
- 38 days |
- 316 |
- 11 |
Zillow last checked:
Listing updated:
Listed by:
Rick Schunk 715-379-9224,
Coldwell Banker Brenizer, REALTORS
Source: Lake Superior Area Realtors as distributed by MLS GRID,MLS#: 6126630
Facts & features
Interior
Bedrooms & bathrooms
- Bedrooms: 4
- Bathrooms: 2
- Full bathrooms: 2
- 1/2 bathrooms: 1
Rooms
- Room types: Family/Rec, Foyer, Entry
Bedroom
- Level: Upper
- Area: 210 Square Feet
- Dimensions: 14 x 15
Bedroom
- Level: Upper
- Area: 182 Square Feet
- Dimensions: 13 x 14
Bedroom
- Level: Upper
- Area: 225 Square Feet
- Dimensions: 15 x 15
Bedroom
- Level: Upper
- Area: 272 Square Feet
- Dimensions: 16 x 17
Bathroom
- Level: Upper
- Area: 80 Square Feet
- Dimensions: 8 x 10
Dining room
- Level: Main
- Area: 221 Square Feet
- Dimensions: 13 x 17
Dining room
- Description: Dining Area
- Level: Main
- Area: 168 Square Feet
- Dimensions: 12 x 14
Family room
- Level: Main
- Area: 210 Square Feet
- Dimensions: 14 x 15
Foyer
- Level: Main
- Area: 140 Square Feet
- Dimensions: 10 x 14
Kitchen
- Level: Main
- Area: 210 Square Feet
- Dimensions: 14 x 15
Laundry
- Level: Main
- Area: 56 Square Feet
- Dimensions: 7 x 8
Living room
- Level: Main
- Area: 357 Square Feet
- Dimensions: 17 x 21
Heating
- Boiler, In Floor Heat, Hot Water
Cooling
- Central Air
Appliances
- Included: Dishwasher, Dryer, Microwave, Range, Washer
Features
- Basement: N/A
- Number of fireplaces: 1
- Fireplace features: Gas
Interior area
- Total interior livable area: 3,200 sqft
- Finished area above ground: 3,200
- Finished area below ground: 0
Video & virtual tour
Property
Parking
- Total spaces: 2
- Parking features: Concrete, Gravel, Attached
- Attached garage spaces: 2
Features
- Patio & porch: Patio
Lot
- Size: 12.36 Acres
- Dimensions: 549 x 739 x 635 x 739
Details
- Additional structures: Chicken Coop/Barn
- Parcel number: TS0300026601
- Zoning description: Residential
Construction
Type & style
- Home type: SingleFamily
- Architectural style: Traditional
- Property subtype: Single Family Residence
Materials
- Stone, Vinyl, Frame/Wood
- Roof: Asphalt Shingle
Condition
- Previously Owned
- Year built: 2000
Utilities & green energy
- Electric: East Central Energy
- Sewer: Private Sewer
- Water: Private
Community & HOA
HOA
- Has HOA: No
Location
- Region: Superior
Financial & listing details
- Price per square foot: $230/sqft
- Tax assessed value: $508,500
- Annual tax amount: $5,191
- Date on market: 7/8/2026
- Cumulative days on market: 33 days
Estimated market value
$739,900
$703,000 - $777,000
$3,072/mo
Price history
| Date | Event | Price |
|---|---|---|
| 7/17/2026 | Pending sale | $734,900$230/sqft |
Source:  WIREX MLS #6126630 Report a problem WIREX MLS #6126630 Report a problem | ||
| 7/17/2026 | Contingent | $734,900$230/sqft |
Source: WIREX MLS #1602457 Report a problem | ||
| 7/7/2026 | Listed for sale | $734,900+8.9%$230/sqft |
Source: WIREX MLS #1602457 Report a problem | ||
| 5/3/2024 | Sold | $675,000-1.5%$211/sqft |
Source: WIREX MLS #6112562 Report a problem | ||
| 3/16/2024 | Pending sale | $685,000$214/sqft |
Source:  Lake Superior Area Realtors as distributed by MLS GRID #6112562 Report a problem Lake Superior Area Realtors as distributed by MLS GRID #6112562 Report a problem | ||
| 3/13/2024 | Contingent | $685,000$214/sqft |
Source: WIREX MLS #6112562 Report a problem | ||
| 3/8/2024 | Listed for sale | $685,000-1.4%$214/sqft |
Source: Lake Superior Area Realtors as distributed by MLS GRID #6112562 Report a problem | ||
| 1/1/2024 | Listing removed | -- |
Source: WIREX MLS #6111469 Report a problem | ||
| 11/15/2023 | Listed for sale | $695,000$217/sqft |
Source: Lake Superior Area Realtors as distributed by MLS GRID #6111469 Report a problem | ||
Public tax history
| Year | Property taxes | Tax assessment |
|---|---|---|
| 2025 | $5,192 +14.5% | $348,400 |
| 2024 | $4,533 +4.3% | $348,400 -0.7% |
| 2023 | $4,347 +10.6% | $351,000 +0.2% |
| 2022 | $3,930 -13.5% | $350,400 |
| 2021 | $4,544 -19.1% | $350,400 |
| 2020 | $5,616 +21.4% | $350,400 |
| 2019 | $4,627 -4.4% | $350,400 +14.1% |
| 2018 | $4,841 -6.6% | $307,000 |
| 2017 | $5,185 +2339.1% | $307,000 |
| 2016 | $213 +0.3% | $307,000 +6.7% |
| 2015 | $212 -95.9% | $287,800 -6.3% |
| 2014 | $5,139 -0.9% | $307,000 |
| 2013 | $5,184 +11.7% | $307,000 |
| 2012 | $4,642 -14% | $307,000 -11.9% |
| 2011 | $5,400 +2.5% | $348,400 |
| 2010 | $5,267 +2% | $348,400 -3.7% |
| 2009 | $5,162 | $361,600 |
| 2008 | -- | $361,600 |
| 2007 | $5,094 +14.2% | $361,600 +59.8% |
| 2006 | $4,460 | $226,300 |
Find assessor info on the county website
Monthly payment
Est. payment
Payment breakdown
Explore the cost of this home by adjusting the details. Changes won't be saved.Climate risks
Neighborhood: 54880
Nearby schools
GreatSchools rating
- 4/10Four Corners Elementary SchoolGrades: PK-5Distance: 2.4 mi
- 3/10Superior Middle SchoolGrades: 6-8Distance: 8.8 mi
- 7/10Superior High SchoolGrades: 9-12Distance: 9.6 mi
- $---- bd-- ba-- sqft4527 E Marquardt Rd, Superior, WI 54880Off Market
- $187,7002 bd1 ba620 sqft5381 S County Road A, Superior, WI 54880Off Market
- $---- bd-- ba-- sqft4519 E Marquardt Rd, Superior, WI 54880Off Market
- $197,700-- bd-- ba-- sqft5396 S County Road A, Superior, WI 54880Off Market
- $500,0003 bd2 ba1.9k sqft5471 S County Road A, Superior, WI 54880Off Market
- $270,6003 bd2 ba1.2k sqft4491 E Marquardt Rd, Superior, WI 54880Off Market
- $251,600-- bd-- ba-- sqft5309 S County Road A, Superior, WI 54880Off Market
- $420,0004 bd3 ba3.7k sqft5430 S County Road A, Superior, WI 54880Sold
A local agent can set up tours, give advice and negotiate with sellers.
A local lender can help you make sure your offer is ready when you are.
Similar homes
- $849,9003 bd3 ba3.1k sqft6514 S Leggate Rd, Superior, WI 54880For Sale
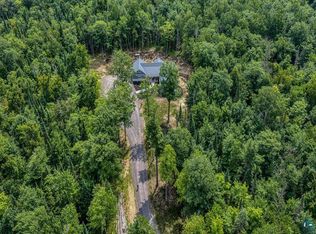 MLS ID #6127139, Brenda Uotinen, Bachand Realty. Lake Superior Area Realtors as distributed by MLS GRID
 - $925,0005 bd3 ba3.6k sqft4822 E Tri Lakes Rd, Superior, WI 54880For Sale
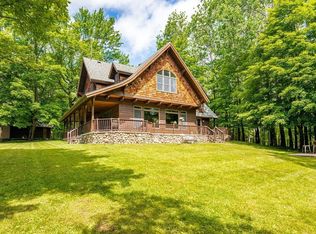 MLS ID #6123910, Kevin Kalligher, RE/MAX Results. Lake Superior Area Realtors as distributed by MLS GRID
 - $769,9004 bd3 ba2.4k sqft5347 Maple Grove Rd, Hermantown, MN 55811For Sale
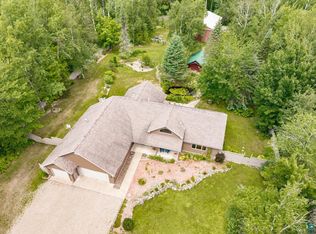 MLS ID #6126942, Kimberly Powell, Messina & Associates Real Estate. Lake Superior Area Realtors as distributed by MLS GRID
 - $595,0002 bd3 ba2.5k sqft4090 S County Rd A, Superior, WI 54880For Sale
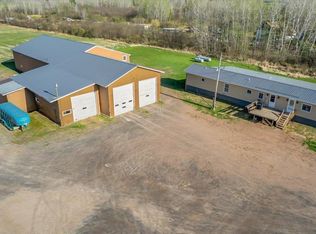 MLS ID #6123738, Tom Acton, RE/MAX Results. Lake Superior Area Realtors as distributed by MLS GRID
 - $699,9005 bd3 ba2.8k sqft3879 Okerstrom Rd, Hermantown, MN 55811For SaleMLS ID #6127128, Tracy Ramsay, RE/MAX Results. Lake Superior Area Realtors as distributed by MLS GRID
- $625,0004 bd3 ba3.6k sqft3526 Park Dr, Hermantown, MN 55811For SaleMLS ID #6126567, Jodi Olson, Century 21 Atwood. Lake Superior Area Realtors as distributed by MLS GRID
- $839,9004 bd3 ba3.3k sqft3810 Lavaque Rd, Hermantown, MN 55811For SaleMLS ID #6126605, Deanna Bennett, Messina & Associates Real Estate. Lake Superior Area Realtors as distributed by MLS GRID
- $750,0004 bd3 ba3.1k sqft19 Mikaela Ln, Esko, MN 55733For SaleMLS ID #6124392, Corrine Hobbs, Edina Realty, Inc. - Duluth. Lake Superior Area Realtors as distributed by MLS GRID
- $729,9004 bd4 ba4.2k sqft2827 Parkwood Ln, Duluth, MN 55811For SaleMLS ID #6126959, Tracy Ramsay, RE/MAX Results. Lake Superior Area Realtors as distributed by MLS GRID
- $724,9004 bd3 ba3.8k sqft1002 Martha St, Duluth, MN 55805For SaleMLS ID #6126306, Jordan DeCaro, RE/MAX Results. Lake Superior Area Realtors as distributed by MLS GRID
- $899,0002 bd2 ba1.8k sqft26 St. Albans Rd, Superior, WI 54880For SaleMLS ID #6127155, Steve Braman, RE/MAX Results. Lake Superior Area Realtors as distributed by MLS GRID
- $484,9003 bd2 ba2.3k sqft7195 E State Hwy 13, South Range, WI 54874For SaleMLS ID #6127105, Erik Olson, Realty III. Lake Superior Area Realtors as distributed by MLS GRID
- $750,0003 bd3 ba3.1k sqft509 N 12th Ave W, Duluth, MN 55806For SaleMLS ID #6127056, Frank Messina, Messina & Associates Real Estate. Lake Superior Area Realtors as distributed by MLS GRID
- $695,0003 bd2 ba2.4k sqft4911 Greystone St, Hermantown, MN 55811For SaleMLS ID #6127017, Tom Little, RE/MAX Results. Lake Superior Area Realtors as distributed by MLS GRID
- $749,0003 bd2 ba2k sqft59 E Riverside Rd, Esko, MN 55733For SaleMLS ID #6124350, Mark Sams, RE/MAX Results. Lake Superior Area Realtors as distributed by MLS GRID
- $659,9004 bd3 ba2.8k sqft231 Chambersburg Dr, Duluth, MN 55811For SaleMLS ID #6126619, Matt Privette, Messina & Associates Real Estate. Lake Superior Area Realtors as distributed by MLS GRID
- $695,0004 bd3 ba2.3k sqft2810 Exhibition Dr, Duluth, MN 55811For SaleMLS ID #6125574, John Doberstein, RE/MAX Results. Lake Superior Area Realtors as distributed by MLS GRID
- $830,0005 bd3 ba3.8k sqft4210 Creekwood Pl, Hermantown, MN 55811For SaleMLS ID #6127168, Kathy Cortes, Adolphson Real Estate. Lake Superior Area Realtors as distributed by MLS GRID
- $425,0003 bd2 ba2k sqft4 Highgate St, Superior, WI 54880For SaleMLS ID #6127181, Ryan Bayless, Thrive Realty - Duluth. Lake Superior Area Realtors as distributed by MLS GRID
- $420,0003 bd2 ba2.3k sqft1924 Washington Ave, Superior, WI 54880For SaleMLS ID #6127024, Danika McLaughlin, RE/MAX Results. Lake Superior Area Realtors as distributed by MLS GRID
