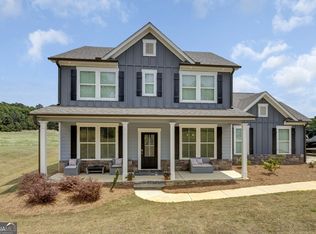
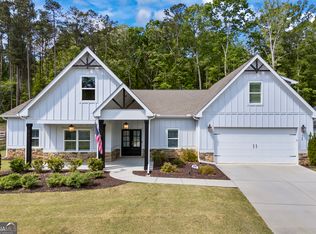
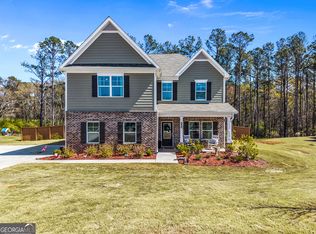
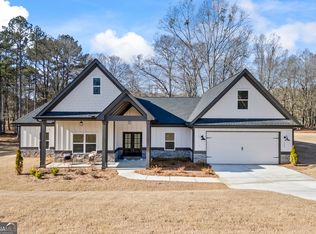
New construction home just minutes from downtown Monroe's shops and restaurants! The Audrey plan offers a thoughtfully designed ranch home on a basement, featuring three bedrooms, two bathrooms, and a bonus room over the two-car garage. Step into the foyer and be welcomed by an oversized family room featuring soaring 12-foot ceilings, and a dedicated home office or flex space to suit your lifestyle. The eat-in kitchen boasts an abundance of custom cabinetry, tiled backsplash, granite countertops, and stainless-steel appliances with a large separate dining room adjacent to. All bedrooms are situated on the main floor, including two generously sized secondary bedrooms, each featuring walk-in closets. The spacious owner's suite boasts tray ceilings, a double vanity with premium granite countertops, a large tiled shower with a glass enclosure, and a massive walk-in closet. The upstairs offers a versatile bonus room, while the basement offers an additional 2,800 +/- square feet, perfect for your storage needs or to customize extra living space. The secluded and spacious back yard includes a deck off the kitchen, along with a patio just off the basement. Mature trees along with a new landscaping package, including a sodded front and side yard, makes this house have great curb appeal. Located in a desirable neighborhood with great amenities and a convenient location, this property offers both comfort and accessibility. Schedule your private tour today! *Ask about the option to have a fireplace installed at no additional cost! Photos with fireplace and furniture are virtually staged images to show the rooms potential* (Also see other new construction in neighborhood by builder at 1235 Morgans run)
Active
Price cut: $9.5K (4/9)
$510,000
1229 Morgans Run, Monroe, GA 30656
3beds
3,146sqft
Single Family Residence
Built in 2026
0.61 Acres Lot
$509,100 Zestimate®
$162/sqft
$-- HOA
What's special
Great curb appealLarge separate dining roomNew landscaping packageStainless-steel appliancesWalk-in closetsTiled backsplashGranite countertops
- 10 days |
- 166 |
- 7 |
Likely to sell faster than
Zillow last checked:
Listing updated:
Listed by:
Nicole Floyd 770-713-0601,
Keller Williams Greater Athens
Source: GAMLS,MLS#: 10776374
Loading...
Facts & features
Interior
Bedrooms & bathrooms
- Bedrooms: 3
- Bathrooms: 2
- Full bathrooms: 2
- Main level bathrooms: 2
- Main level bedrooms: 3
Rooms
- Room types: Bonus Room, Family Room, Foyer, Great Room, Laundry
Heating
- Central, Electric
Cooling
- Ceiling Fan(s), Central Air
Appliances
- Included: Dishwasher, Electric Water Heater, Microwave, Oven/Range (Combo), Stainless Steel Appliance(s)
- Laundry: In Hall
Features
- Double Vanity, High Ceilings, Master On Main Level, Separate Shower, Tile Bath, Tray Ceiling(s), Walk-In Closet(s)
- Flooring: Vinyl
- Basement: Bath/Stubbed,Concrete,Daylight,Exterior Entry,Interior Entry,Unfinished
- Attic: Pull Down Stairs
- Has fireplace: No
Interior area
- Total structure area: 3,146
- Total interior livable area: 3,146 sqft
- Finished area above ground: 3,146
- Finished area below ground: 0
Video & virtual tour
Property
Parking
- Parking features: Attached, Garage, Garage Door Opener
- Has attached garage: Yes
Features
- Levels: One
- Stories: 1
Lot
- Size: 0.61 Acres
- Features: Private, Sloped
Details
- Parcel number: N089A015
Construction
Type & style
- Home type: SingleFamily
- Architectural style: Traditional
- Property subtype: Single Family Residence
Materials
- Brick, Vinyl Siding
- Roof: Composition
Condition
- New Construction
- New construction: Yes
- Year built: 2026
Details
- Warranty included: Yes
Utilities & green energy
- Sewer: Septic Tank
- Water: Public
- Utilities for property: None
Community & HOA
Community
- Features: Playground, Pool, Sidewalks, Tennis Court(s)
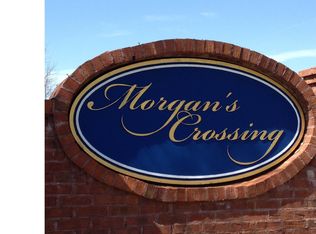
- Subdivision: Morgans Crossing
HOA
- Has HOA: Yes
- Services included: Swimming, Tennis
Location
- Region: Monroe
Financial & listing details
- Price per square foot: $162/sqft
- Tax assessed value: $72,000
- Annual tax amount: $849
- Date on market: 6/2/2026
- Cumulative days on market: 10 days
- Listing agreement: Exclusive Right To Sell
Estimated market value
$509,100
$484,000 - $535,000
$2,500/mo
Price history
| Date | Event | Price |
|---|---|---|
| 4/9/2026 | Price change | $510,000-1.8%$162/sqft |
Source:  GAMLS #10677952 Report a problem GAMLS #10677952 Report a problem | ||
| 3/20/2026 | Price change | $519,500-0.1%$165/sqft |
Source: GAMLS #10677952 Report a problem | ||
| 1/23/2026 | Listed for sale | $520,000+1055.6%$165/sqft |
Source: GAMLS #10677952 Report a problem | ||
| 7/19/2022 | Sold | $45,000+150%$14/sqft |
Source: Public Record Report a problem | ||
| 11/12/2015 | Listing removed | $18,000$6/sqft |
Source: AMERICAN REALTY PRO OF GA #07454258 Report a problem | ||
| 5/14/2015 | Listed for sale | $18,000+246.2%$6/sqft |
Source: AMERICAN REALTY PRO OF GA #07454258 Report a problem | ||
| 10/22/2013 | Sold | $5,200+82.5%$2/sqft |
Source: Public Record Report a problem | ||
| 6/6/2013 | Listed for sale | $2,850$1/sqft |
Source: Keller Williams Realty Signature Partners #5122631 Report a problem | ||
| 5/29/2013 | Pending sale | $2,850$1/sqft |
Source: Keller Williams Realty Signature Partners #5122631 Report a problem | ||
| 5/1/2013 | Listed for sale | $2,850$1/sqft |
Source: Keller Williams Realty Signature Partners #5122631 Report a problem | ||
| 4/23/2013 | Pending sale | $2,850$1/sqft |
Source: Keller Williams Realty Signature Partners #5122631 Report a problem | ||
| 3/16/2013 | Listed for sale | $2,850$1/sqft |
Source: Keller Williams Realty Signature Partners #5122631 Report a problem | ||
| 2/1/2013 | Listing removed | $2,850$1/sqft |
Source: Keller Williams Realty Signature Partners #5085358 Report a problem | ||
| 11/26/2012 | Listed for sale | $2,850-74.1%$1/sqft |
Source: Keller Williams Realty Signature Partners #5085358 Report a problem | ||
| 2/1/2011 | Sold | $11,000$3/sqft |
Source: Public Record Report a problem | ||
Public tax history
| Year | Property taxes | Tax assessment |
|---|---|---|
| 2024 | $909 +50% | $28,800 +10.8% |
| 2023 | $606 +7.1% | $26,000 +62.5% |
| 2022 | $566 +33.2% | $16,000 +42.9% |
| 2021 | $425 +30.7% | $11,200 +40% |
| 2020 | $325 +12.7% | $8,000 +11.1% |
| 2019 | $289 -0.3% | $7,200 |
| 2018 | $290 -0.4% | $7,200 |
| 2017 | $291 -1.3% | $7,200 |
| 2016 | $294 +121.7% | $7,200 +200% |
| 2015 | $133 | $2,400 |
| 2014 | $133 | $2,400 |
| 2013 | -- | -- |
| 2012 | -- | -- |
| 2011 | -- | -- |
| 2010 | -- | -- |
| 2009 | -- | -- |
| 2008 | -- | -- |
| 2007 | -- | -- |
| 2006 | -- | $42,000 +16.7% |
| 2005 | -- | $36,000 |
| 2004 | -- | $36,000 |
Find assessor info on the county website
Monthly payment
Est. payment$--/mo
Payment breakdown
Explore the cost of this home by adjusting the details. Changes won't be saved.All calculations are estimates and provided by Zillow, Inc. for informational purposes only. Actual amounts may vary.
HOA fees may include property taxes on listings classified as Co-Ops. Contact the listing agent and/or owner for fee details.
Mortgage interest rates are dependent on a number of factors, including credit score, down payment, and repayment length. Interest rate data provided by Zillow Group Marketplace, Inc. as of 1/1/1970 from various mortgage lenders with which we have lead or other similar arrangements; the Estimated Payment is an average of those rates.
See how much you could borrow to make a competitive offer.
Climate risks
Neighborhood: 30656
Getting around
0 / 100
Car-DependentNearby schools
GreatSchools rating
- 6/10Walker Park Elementary SchoolGrades: PK-5Distance: 3.9 mi
- 5/10Carver Middle SchoolGrades: 6-8Distance: 4.8 mi
- 5/10Monroe Area High SchoolGrades: 9-12Distance: 1 mi
Schools provided by the listing agent
- Elementary: Walker Park
- Middle: Carver
- High: Monroe Area
Source: GAMLS. This data may not be complete. We recommend contacting the local school district to confirm school assignments for this home.
A local agent can set up tours, give advice and negotiate with sellers.


- Georgia
- Walton County
- Monroe
- 30656
- 1229 Morgans Run
Nearby cities
Nearby neighborhoods
Nearby zip codes
Other Monroe Topics
