
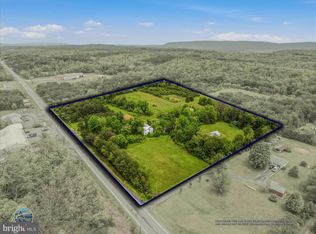
Here it is—the one you’ve been waiting for! This beautifully maintained brick rancher offers nearly 2 unrestricted acres, tucked just far enough from Valley Road to provide convenient access while still offering the peace and privacy of the countryside. Inside, you’ll find a solidly built home featuring 3 bedrooms, 1 full bathroom, and an additional half bath, along with a partially finished full basement offering plenty of potential for additional living space, storage, or recreation. The home has been refreshed with fresh paint throughout, newly installed luxury vinyl plank flooring, and new tile flooring. The fully remodeled main bathroom features a stylish tiled walk-in shower with glass doors and beautiful tile flooring. One of the true highlights of the home is the enormous 38’ x 12’ sunroom, recently renovated with all-new windows, creating a bright and inviting space to enjoy the surrounding property year-round. A hot tub conveys with the home, making this the perfect place to relax and unwind. The kitchen is designed with the home chef in mind, featuring an oversized six-burner gas range installed in 2025, a double-bowl sink with gooseneck faucet, and a unique oversized pass-through window overlooking the sunroom. The attached one-car garage provides convenient parking along with additional storage space. For the garage enthusiast, you'll be excited about the 20’ x 25’ detached metal garage, built in 2021, that offers electricity and built-in cabinetry—perfect for storing vehicles, tools, equipment, and all your favorite toys. Step into the backyard and enjoy the expansive pavilion with a concrete pad, electricity, and built-in fans, creating an ideal space for entertaining, relaxing, or enjoying the outdoors in any season. The property also features multiple mature flowering trees, a dog kennel that conveys, and a partially fenced backyard that could easily be completed to create a fully enclosed area. With unrestricted acreage, multiple outbuildings, abundant outdoor living space, and thoughtful updates throughout, this property offers the perfect blend of country living, functionality, and convenience. Schedule your showing today and come see everything this property has to offer—you may have just found your new home!
For sale
$399,000
4615 Valley Rd, Berkeley Springs, WV 25411
3beds
1,946sqft
Single Family Residence
Built in 1961
1.97 Acres Lot
$-- Zestimate®
$205/sqft
$-- HOA
What's special
Partially finished full basementFully remodeled main bathroomBeautiful tile flooringBeautifully maintained brick rancherFresh paint throughoutMultiple outbuildingsDog kennel that conveys
- 8 days
- 1,931
- 80
Likely to sell faster than
Zillow last checked:
Listing updated:
Listed by:
Amie Cardello 304-435-7741,
Path Realty,
Co-Listing Agent: Tracey B. Scott 304-279-6950,
Path Realty
Source: Bright MLS,MLS#: WVMO2008268
Facts & features
Interior
Bedrooms & bathrooms
- Bedrooms: 3
- Bathrooms: 2
- Full bathrooms: 1
- 1/2 bathrooms: 1
- Main level bathrooms: 2
- Main level bedrooms: 3
Rooms
- Room types: Living Room, Dining Room, Kitchen, Sun/Florida Room, Laundry, Recreation Room, Utility Room
Dining room
- Level: Main
Kitchen
- Level: Main
Laundry
- Level: Lower
Living room
- Level: Main
Recreation room
- Level: Lower
Other
- Level: Main
Utility room
- Level: Lower
Heating
- Forced Air, Electric, Oil
Cooling
- Central Air, Electric
Appliances
- Included: Microwave, Dryer, Refrigerator, Six Burner Stove, Washer, Water Heater, Electric Water Heater
- Laundry: In Basement, Laundry Room
Features
- Bathroom - Walk-In Shower, Ceiling Fan(s), Combination Kitchen/Dining, Combination Dining/Living, Entry Level Bedroom
- Flooring: Tile/Brick, Luxury Vinyl
- Basement: Full,Partially Finished,Sump Pump,Unfinished,Walk-Out Access
- Has fireplace: No
Interior area
- Total structure area: 2,592
- Total interior livable area: 1,946 sqft
- Finished area above ground: 1,296
- Finished area below ground: 650
Video & virtual tour
Property
Parking
- Total spaces: 2
- Parking features: Garage Faces Front, Storage, Inside Entrance, Gravel, Attached, Detached, Driveway
- Attached garage spaces: 2
- Has uncovered spaces: Yes
Accessibility
- Accessibility features: 2+ Access Exits
Features
- Levels: Two
- Stories: 2
- Patio & porch: Enclosed, Porch
- Exterior features: Rain Gutters
- Pool features: None
- Has spa: Yes
- Spa features: Bath, Hot Tub
- Fencing: Chain Link,Partial
Lot
- Size: 1.97 Acres
- Features: Level, Unrestricted
Details
- Additional structures: Above Grade, Below Grade, Outbuilding
- Parcel number: 06 1002200000000
- Zoning: 101
- Special conditions: Standard
Construction
Type & style
- Home type: SingleFamily
- Architectural style: Ranch/Rambler
- Property subtype: Single Family Residence
Materials
- Brick
- Foundation: Block
- Roof: Metal
Condition
- New construction: No
- Year built: 1961
Utilities & green energy
- Sewer: On Site Septic
- Water: Private, Well
- Utilities for property: Cable Available, Electricity Available, Fiber Optic, Cable
Community & HOA
Community
- Subdivision: None Available
HOA
- Has HOA: No
Location
- Region: Berkeley Springs
Financial & listing details
- Price per square foot: $205/sqft
- Tax assessed value: $119,040
- Annual tax amount: $1,179
- Date on market: 10/2/2026
- Listing agreement: Exclusive Right To Sell
- Ownership: Fee Simple
Estimated market value
Not available
Estimated sales range
Not available
Not available
Price history
| Date | Event | Price |
|---|---|---|
| 10/2/2026 | Listed for sale | $399,000+166%$205/sqft |
Source:  Bright MLS #WVMO2008268 Report a problem Bright MLS #WVMO2008268 Report a problem | ||
| 3/3/2021 | Sold | $150,000+11.1%$77/sqft |
Source: Public Record Report a problem | ||
| 5/10/2010 | Sold | $135,000$69/sqft |
Source: Public Record Report a problem | ||
Public tax history
| Year | Property taxes | Tax assessment |
|---|---|---|
| 2025 | $1,110 +8.3% | $111,600 +9% |
| 2024 | $1,024 +1.9% | $102,360 +1.9% |
| 2023 | $1,006 +1% | $100,500 +1% |
| 2022 | $996 | $99,540 +3.6% |
| 2021 | -- | $96,060 +6.2% |
| 2020 | -- | $90,480 +0.7% |
| 2019 | $699 +3.2% | $89,880 +2.5% |
| 2018 | $678 -22.8% | $87,720 |
| 2017 | $878 | $87,720 |
| 2016 | $878 -0.2% | $87,720 -0.2% |
| 2015 | $880 +4% | $87,900 +4% |
| 2014 | $846 -5% | $84,540 +3.9% |
| 2013 | $891 | $81,360 |
| 2012 | $891 -4.5% | $81,360 -7.8% |
| 2011 | $933 +8.9% | $88,200 +7.3% |
| 2010 | $856 +33.7% | $82,200 -0.8% |
| 2009 | $641 +7% | $82,860 +6.4% |
| 2008 | $599 +13.8% | $77,880 +11.6% |
| 2007 | $526 +8.5% | $69,780 +7.3% |
| 2006 | $485 +13.5% | $65,040 +12.9% |
| 2005 | $427 | $57,600 +25.7% |
| 2003 | -- | $45,840 +2.6% |
| 2002 | -- | $44,700 +2.6% |
| 2001 | -- | $43,560 |
Find assessor info on the county website
Monthly payment
Est. payment
Payment breakdown
Explore the cost of this home by adjusting the details. Changes won't be saved.Climate risks
Neighborhood: 25411
Nearby schools
Schools provided by the listing agent
- District: Morgan County Schools
Source: Bright MLS. This data may not be complete. We recommend contacting the local school district to confirm school assignments for this home.
Similar homes
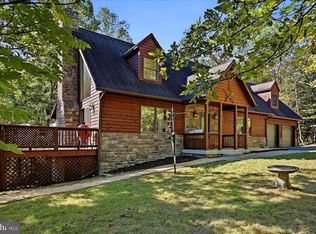
- $390,0003 bd2 ba1.7k sqft422 Clearfield Dr, Berkeley Springs, WV 25411For Sale

 MLS ID #WVMO2008072, Richard Bridges, Long & Foster Real Estate, Inc.. Bright MLS
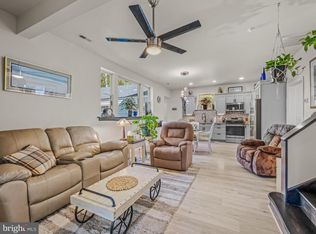
 - $499,0002 bd3 ba2k sqft323 Colonial Dr, Berkeley Springs, WV 25411For Sale
 MLS ID #WVMO2008198, Liz McDonald, Dandridge Realty Group, LLC. Bright MLS
 - $379,9003 bd2 ba1.8k sqft269 Mountain Laurel Dr, Berkeley Springs, WV 25411For Sale
 MLS ID #WVMO2006814, Teresa White-Curtis, Perry Realty, LLC. Bright MLS
 - $399,0004 bd3 ba2.1k sqft74 Key Acres Dr, Berkeley Springs, WV 25411For Sale
 MLS ID #WVMO2007840, Breck Place, Perry Realty, LLC. Bright MLS
 - $359,9904 bd2 ba2.2k sqft94 Bluejay Ct, Berkeley Springs, WV 25411For SaleMLS ID #WVMO2008172, Jeff Jardine, Burch Real Estate Group, LLC. Bright MLS
- $444,0004 bd4 ba1.6k sqft123 Hank Aaron Rd, Berkeley Springs, WV 25411For SaleMLS ID #WVMO2007914, David Sweeney, USRealty.com LLP. Bright MLS
- $384,9003 bd2 ba2.8k sqft11195 Valley Rd, Berkeley Springs, WV 25411For SaleMLS ID #WVMO2007898, Jimmy Brinkley, Weichert Realtors - Blue Ribbon. Bright MLS
- $359,9004 bd3 ba2.1k sqft9 Blossom Ter, Berkeley Springs, WV 25411For SaleMLS ID #WVMO2008194, Gina Chatham, Century 21 Redwood Realty. Bright MLS
- $525,0003 bd2 ba1.6k sqft9581 Valley Rd, Berkeley Springs, WV 25411For SaleMLS ID #WVMO2007814, Heather Corroon, Dandridge Realty Group, LLC. Bright MLS
- $398,0002 bd1 ba1k sqft389 Rockview Ln, Great Cacapon, WV 25422For SaleMLS ID #WVMO2008252, Rick Kucharski, Coldwell Banker Premier. Bright MLS
- $369,0004 bd2 ba2.1k sqft205 Candlewood Ln, Great Cacapon, WV 25422For SaleMLS ID #WVMO2008168, Tony Cappaert, Blue Valley Real Estate. Bright MLS
- $288,9003 bd2 ba1.3k sqft11 S Mountainside Dr, Berkeley Springs, WV 25411For SaleMLS ID #WVMO2007778, Mark Dickinson, Century 21 Redwood Realty. Bright MLS
- $350,0004 bd2 ba1.7k sqft11121 High Germany Rd SE, Little Orleans, MD 21766For SaleMLS ID #MDAL2016082, Laura Malec, EXP Realty, LLC. Bright MLS
- $485,5004 bd3 ba1.9k sqft1787 Spohrs Rd, Berkeley Springs, WV 25411For SaleMLS ID #WVMO2008176, Nate Lewis, Hoffman Realty. Bright MLS
- $485,0003 bd2 ba1.7k sqft397 Happy Valley Ln, Berkeley Springs, WV 25411For SaleMLS ID #WVMO2007820, Breck Place, Perry Realty, LLC. Bright MLS
- $330,0004 bd2 ba1.4k sqft849 Stellar Way, Great Cacapon, WV 25422For SaleMLS ID #WVMO2008260, Ned Stock, Berkshire Hathaway HomeServices PenFed Realty. Bright MLS
- $299,0003 bd2 ba1.2k sqft1911 Fairview Dr, Berkeley Springs, WV 25411For SaleMLS ID #WVMO2008200, Lynn Hall-Perry, Real Estate Innovations. Bright MLS
- $485,0003 bd1 ba2.6k sqft3779 Fairview Dr, Berkeley Springs, WV 25411For SaleMLS ID #WVMO2007980, Teresa White-Curtis, Perry Realty, LLC. Bright MLS
- $329,9953 bd2 ba1.5k sqft516 Roberts Rd, Great Cacapon, WV 25422For SaleMLS ID #WVMO2008128, Megan Pantalena, Keller Williams Realty Advantage. Bright MLS
- $199,9903 bd2 ba1k sqft164 Jimstown Rd, Berkeley Springs, WV 25411For SaleMLS ID #WVMO2008262, Ally Patton, Samson Properties. Bright MLS
