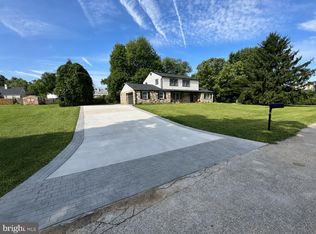
Welcome to 123 Holly Road, situated in a popular Southampton community. The location offers privacy, convenience, and a wonderful sense of community. This beautiful, move-in-ready rancher boasts exceptional curb appeal, freshly manicured landscaping, and an inviting exterior. Step inside to a bright, sun-filled living room featuring a decorative fireplace, modern flooring and elegant charm. The main level offers three spacious bedrooms and an updated three-piece bathroom with floating vanity. The beautifully renovated eat-in kitchen is sure to impress, featuring granite countertops, a trendy backsplash, a new range hood, stainless steel appliances, an electric range, and a convenient built-in pantry. Just off the kitchen, the oversized rear sunroom provides an incredible additional living space with vaulted ceilings and sliding doors overlooking the expansive, fenced backyard. Step outside to enjoy the newly refinished in-ground pool, complete with new underground plumbing, skimmer, pump, and filter, all neatly housed in the pool shed. The backyard offers plenty of space for entertaining, relaxing, and enjoying the outdoors. The finished basement adds even more versatility to the home, featuring a large recreation/living area, two additional bonus rooms, a full bathroom, and a laundry area. Numerous updates throughout the property provide added comfort and peace of mind, including all-new windows, brand-new central air conditioning with a fully insulated air handler located in the attic, and a newer heat pump that provides an additional source of heating and year-round comfort. Conveniently located near Street Road, County Line Road, shopping, dining, and major commuter routes, this exceptional Southampton property offers the perfect combination of comfort, flexibility, outdoor living, and location. Don't miss the opportunity to make 123 Holly Road your new home!
For sale
$599,900
123 Holly Rd, Southampton, PA 18966
5beds
3,446sqft
Single Family Residence
Built in 1953
0.46 Acres Lot
$-- Zestimate®
$174/sqft
$-- HOA
What's special
Pool shedNewly refinished in-ground poolOversized rear sunroomElegant charmThree spacious bedroomsModern flooringBeautifully renovated eat-in kitchen
- 17 days
- 2,445
- 172
Likely to sell faster than
Zillow last checked:
Listing updated:
Listed by:
Maria Storch 215-601-0422,
RE/MAX Access 2154002600
Source: Bright MLS,MLS#: PABU2132560
Facts & features
Interior
Bedrooms & bathrooms
- Bedrooms: 5
- Bathrooms: 2
- Full bathrooms: 2
- Main level bathrooms: 1
- Main level bedrooms: 3
Rooms
- Room types: Kitchen, 2nd Stry Fam Rm, Sun/Florida Room
Other
- Level: Lower
Kitchen
- Features: Countertop(s) - Quartz, Dining Area, Eat-in Kitchen, Kitchen - Electric Cooking, Recessed Lighting, Pantry
- Level: Main
Other
- Features: Ceiling Fan(s), Flooring - Luxury Vinyl Plank
- Level: Main
- Area: 720 Square Feet
- Dimensions: 12 X 60
Heating
- Heat Pump, Oil
Cooling
- Central Air, Electric
Appliances
- Included: Dishwasher, Oven/Range - Electric, Refrigerator, Electric Water Heater
- Laundry: In Basement
Features
- Bathroom - Tub Shower, Bathroom - Walk-In Shower, Ceiling Fan(s), Combination Dining/Living, Combination Kitchen/Dining, Dining Area, Eat-in Kitchen, Kitchen - Table Space, Pantry, Upgraded Countertops, Other, Dry Wall
- Flooring: Luxury Vinyl, Ceramic Tile
- Basement: Finished
- Number of fireplaces: 1
- Fireplace features: Decorative
Interior area
- Total structure area: 3,446
- Total interior livable area: 3,446 sqft
- Finished area above ground: 2,083
- Finished area below ground: 1,363
Property
Parking
- Total spaces: 4
- Parking features: Garage Faces Front, Asphalt, Attached, Driveway
- Attached garage spaces: 1
- Uncovered spaces: 3
Accessibility
- Accessibility features: 2+ Access Exits, >84" Garage Door
Features
- Levels: One
- Stories: 1
- Exterior features: Lighting
- Has private pool: Yes
- Pool features: Concrete, In Ground, Private
- Fencing: Full
Lot
- Size: 0.46 Acres
- Dimensions: 100.00 x 200.00
Details
- Additional structures: Above Grade, Below Grade
- Parcel number: 48001024
- Zoning: R2
- Special conditions: Standard
Construction
Type & style
- Home type: SingleFamily
- Architectural style: Ranch/Rambler
- Property subtype: Single Family Residence
Materials
- Frame
- Foundation: Block
- Roof: Shingle
Condition
- Excellent,Good
- New construction: No
- Year built: 1953
- Major remodel year: 2026
Utilities & green energy
- Electric: 200+ Amp Service
- Sewer: Public Sewer
- Water: Well
Community & HOA
Community
- Subdivision: Casey Hills
HOA
- Has HOA: No
Location
- Region: Southampton
- Municipality: UPPER SOUTHAMPTON TWP
Financial & listing details
- Price per square foot: $174/sqft
- Tax assessed value: $24,400
- Annual tax amount: $5,611
- Date on market: 9/30/2026
- Listing agreement: Exclusive Right To Sell
- Listing terms: Cash,Conventional,FHA,VA Loan
- Inclusions: Curtain Rods
- Exclusions: Curtains. All Furniture And Staging Items
- Ownership: Fee Simple
Estimated market value
Not available
Estimated sales range
Not available
Not available
Price history
| Date | Event | Price |
|---|---|---|
| 9/30/2026 | Listed for sale | $599,900-6.3%$174/sqft |
Source:  Bright MLS #PABU2132560 Report a problem Bright MLS #PABU2132560 Report a problem | ||
| 9/28/2026 | Listing removed | $639,900$186/sqft |
Source: Bright MLS #PABU2130406 Report a problem | ||
| 9/2/2026 | Listed for sale | $639,900-2.9%$186/sqft |
Source: Bright MLS #PABU2130406 Report a problem | ||
| 8/31/2026 | Listing removed | $658,995$191/sqft |
Source: Bright MLS #PABU2125090 Report a problem | ||
| 8/22/2026 | Price change | $658,9950%$191/sqft |
Source: Bright MLS #PABU2125090 Report a problem | ||
| 8/13/2026 | Price change | $659,000+1.5%$191/sqft |
Source: Bright MLS #PABU2125090 Report a problem | ||
| 7/5/2026 | Pending sale | $649,000$188/sqft |
Source: Bright MLS #PABU2125090 Report a problem | ||
| 6/27/2026 | Listed for sale | $649,000+123.8%$188/sqft |
Source: Bright MLS #PABU2125090 Report a problem | ||
| 12/3/2024 | Sold | $290,000-17.1%$84/sqft |
Source: Bright MLS #PABU2082432 Report a problem | ||
| 11/7/2024 | Pending sale | $350,000$102/sqft |
Source: Bright MLS #PABU2082432 Report a problem | ||
| 10/30/2024 | Listed for sale | $350,000$102/sqft |
Source: Bright MLS #PABU2082432 Report a problem | ||
Public tax history
| Year | Property taxes | Tax assessment |
|---|---|---|
| 2026 | $5,611 +3.8% | $24,400 |
| 2025 | $5,405 +0.4% | $24,400 |
| 2024 | $5,386 +6.4% | $24,400 |
| 2023 | $5,060 +2.2% | $24,400 |
| 2022 | $4,954 +1.8% | $24,400 |
| 2021 | $4,864 +1.4% | $24,400 |
| 2020 | $4,797 +6.3% | $24,400 |
| 2018 | $4,514 +2.9% | $24,400 |
| 2017 | $4,386 -3.2% | $24,400 |
| 2016 | $4,532 | $24,400 |
| 2015 | -- | $24,400 |
| 2014 | -- | $24,400 |
| 2013 | -- | $24,400 |
| 2012 | -- | $24,400 |
| 2011 | -- | $24,400 |
| 2010 | -- | $24,400 |
| 2009 | -- | $24,400 |
| 2008 | -- | $24,400 |
| 2007 | -- | $24,400 |
| 2006 | -- | $24,400 |
| 2005 | -- | $24,400 +300% |
| 2004 | -- | $6,100 |
| 2003 | -- | $6,100 |
| 2002 | -- | $6,100 |
| 2000 | -- | $6,100 |
Find assessor info on the county website
Monthly payment
Est. payment
Payment breakdown
Explore the cost of this home by adjusting the details. Changes won't be saved.Climate risks
Neighborhood: 18966
Nearby schools
Schools provided by the listing agent
- High: William Tennent
- District: Centennial
Source: Bright MLS. This data may not be complete. We recommend contacting the local school district to confirm school assignments for this home.
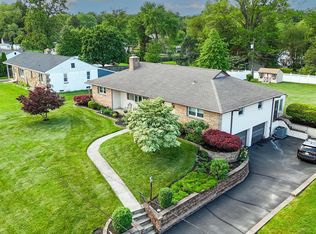
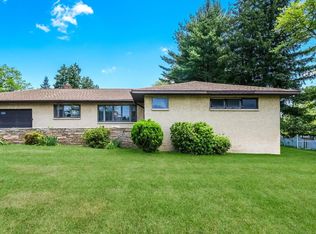
Similar homes
- $599,9003 bd2 ba1.7k sqft473 3rd Ave, Warminster, PA 18974For Sale
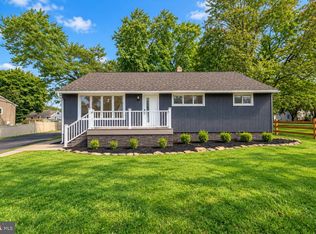
 MLS ID #PABU2131330, Irina Lovi, Re/Max One Realty. Bright MLS
 - $650,0004 bd5 ba2.5k sqft240 S Lynwood Ave, Glenside, PA 19038For Sale
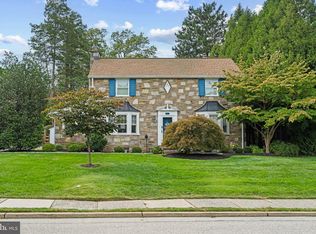 MLS ID #PAMC2196304, Claire Hutchison, EXP Realty, LLC. Bright MLS
 - $575,0005 bd4 ba4k sqft24 Winding Ln, Feasterville Trevose, PA 19053For Sale
 MLS ID #PABU2127158, Chris Carr, HomeZu. Bright MLS
 - $615,0004 bd4 ba2.6k sqft1832 Spera Ln, Norristown, PA 19403For Sale
 MLS ID #PAMC2197700, Gus Wagner, BHHS Fox & Roach-Collegeville. Bright MLS
 - $599,9004 bd2 ba2.1k sqft10165 Ferndale St, Philadelphia, PA 19116For SaleMLS ID #PAPH2677714, Lynsie Feinberg, KW Empower. Bright MLS
- $649,9004 bd3 ba2.1k sqft200 Maple St, Warminster, PA 18974For SaleMLS ID #PABU2128422, Irina Vilk, Rubicon Realty Group LLC. Bright MLS
- $599,0003 bd3 ba2.1k sqft1242 June Rd, Huntingdon Valley, PA 19006For SaleMLS ID #PAMC2193676, Kelly Zheng, A Plus Realtors LLC. Bright MLS
- $579,9005 bd3 ba2.1k sqft12010 Ferndale St, Philadelphia, PA 19116For SaleMLS ID #PAPH2672004, Robbie Jiang, Canaan Realty Services INC. Bright MLS
- $584,9003 bd2 ba2.2k sqft706 Moredon Rd, Jenkintown, PA 19046For SaleMLS ID #PAMC2188532, Marina Zaspel, Keller Williams Real Estate-Blue Bell. Bright MLS
- $629,9004 bd3 ba2.3k sqft2920 Rossiter Ave, Roslyn, PA 19001For SaleMLS ID #PAMC2193978, Paul Rhee, Realty Mark Cityscape-Huntingdon Valley. Bright MLS
- $609,0004 bd3 ba1.9k sqft3659 Greenwood Ter, Chalfont, PA 18914For SaleMLS ID #PABU2129518, Nina Burns, Callaway Henderson Sotheby's Int'l-Lambertville. Bright MLS
- $579,9994 bd3 ba2.1k sqft2741 Fernwood Ave, Roslyn, PA 19001For SaleMLS ID #PAMC2191212, Jennifer Jones, Realty ONE Group Focus. Bright MLS
- $570,0004 bd4 ba1.9k sqft7347 Ryers Ave, Philadelphia, PA 19111For SaleMLS ID #PAPH2673978, Ms. Thanh Doan, Realty Mark Cityscape. Bright MLS
- $635,0004 bd3 ba2.5k sqft610 Burton Rd, Oreland, PA 19075For SaleMLS ID #PAMC2192110, Bill Hamberg, RE/MAX Central - Blue Bell. Bright MLS
- $569,9004 bd2 ba1.8k sqft1128 Park Ave, Bensalem, PA 19020For SaleMLS ID #PABU2127008, Tony Green, Homestarr Realty. Bright MLS
- $599,9005 bd3 ba3.2k sqft429 Tasker St, Philadelphia, PA 19148For SaleMLS ID #PAPH2681844, Dawn Masenya, Vylla Home. Bright MLS
- $549,9004 bd4 ba2.3k sqft10 Larkin Rd, Burlington, NJ 08016For SaleMLS ID #NJBL2122002, Varinder Bal, EXP Realty, LLC. Bright MLS
- $649,0004 bd3 ba2.7k sqft124 Green Vale Rd, Cherry Hill, NJ 08034For SaleMLS ID #NJCD2128672, kelly guzman, BHHS Fox & Roach-Marlton. Bright MLS
- $574,9005 bd3 ba3.4k sqft39 Twilight Ln, Willingboro, NJ 08046For SaleMLS ID #NJBL2119142, Michelle Greco, Real Broker, LLC. Bright MLS
- $689,0004 bd3 ba2.2k sqft682 Woodlyn Dr, Feasterville Trevose, PA 19053For SaleMLS ID #PABU2127144, Abhilash Rajan, Zindak Real Estate. Bright MLS
