Welcome to 123 Lockhaven Road in Warwick, Rhode Island, where updated interiors and a dead-end street setting meet a location that keeps you connected. If your wish list includes an updated kitchen, refreshed bathrooms, and convenient access to the places you go most, this home deserves a closer look. The kitchen features Samsung appliances, a dishwasher, and a garbage disposal, making everyday cooking and cleanup a little easier. Luxury vinyl plank flooring runs throughout the home for a consistent look that works with a range of decorating styles. Updated bathrooms and an updated heating system round out the improvements, giving you a starting point to make the space your own. A washer and dryer are located in the basement. Approximately five minutes from T.F. Green International Airport, this Warwick location is especially convenient for frequent travelers and buyers relocating to Rhode Island. Nearby shopping, dining, and highway access keep errands, dinner plans, and commuting within easy reach, while the dead-end street offers a neighborhood setting to come home to. Whether you’re purchasing your first home, looking to simplify, or making a move to Warwick, there’s plenty to appreciate here. Bring your furniture, your decorating ideas, and your plans for what comes next. Come take a look at 123 Lockhaven Road—you may find just the fit you’ve been looking for.
Pending
$489,900
123 Lockhaven Rd, Warwick, RI 02889
3beds
1,604sqft
Single Family Residence
Built in 1955
7,405 Square Feet Lot
$-- Zestimate®
$305/sqft
$-- HOA
What's special
Updated bathroomsUpdated heating systemUpdated kitchenDead-end street settingLuxury vinyl plank flooringGarbage disposalSamsung appliances
- 18 days
- 1,462
- 148
Likely to sell faster than
Zillow last checked:
Listing updated:
Listed by:
Reena Gleason 401-258-7772,
RE/MAX ADVANTAGE GROUP
Source: StateWide MLS RI,MLS#: 1426809
Facts & features
Interior
Bedrooms & bathrooms
- Bedrooms: 3
- Bathrooms: 2
- Full bathrooms: 2
Bedroom 1
- Level: First
Bedroom 2
- Level: First
Bedroom 3
- Level: First
Bathroom
- Level: First
Bathroom
- Level: First
Dining room
- Level: First
Kitchen
- Level: First
Other
- Level: Lower
Living room
- Level: First
Workshop
- Level: Lower
Heating
- Electric, Oil, Wood, Baseboard, Zoned
Cooling
- Wall Unit(s)
Appliances
- Included: Dishwasher, Dryer, Exhaust Fan, Disposal, Microwave, Refrigerator, Washer, Electric Water Heater
Features
- Wall (Dry Wall), Wall (Paneled), Plumbing (Mixed), Insulation (Floors), Insulation (Walls), Ceiling Fan(s)
- Flooring: Ceramic Tile, Vinyl
- Windows: Skylight(s)
- Basement: Partial,Interior Entry,Unfinished,Laundry,Storage Space,Utility,Work Shop
- Number of fireplaces: 2
- Fireplace features: Brick, Marble
Interior area
- Total structure area: 1,604
- Total interior livable area: 1,604 sqft
- Finished area above ground: 1,604
- Finished area below ground: 0
Property
Parking
- Total spaces: 3
- Parking features: Attached, Driveway
- Attached garage spaces: 1
- Has uncovered spaces: Yes
Features
- Patio & porch: Deck
- Fencing: Fenced
Lot
- Size: 7,405 Square Feet
- Features: Wooded
Details
- Parcel number: WARWM315B0047L0000
Construction
Type & style
- Home type: SingleFamily
- Architectural style: Ranch
- Property subtype: Single Family Residence
Materials
- Dry Wall, Paneled, Shingles, Wood
- Foundation: Concrete Perimeter
Condition
- New construction: No
- Year built: 1955
Utilities & green energy
- Electric: 150 Amp Service
- Water: Municipal
- Utilities for property: Sewer Connected, Water Connected
Community & HOA
Community
- Features: Near Public Transport, Commuter Bus, Golf, Highway Access, Marina, Private School, Public School, Recreational Facilities, Restaurants, Schools, Near Shopping, Near Swimming, Tennis
HOA
- Has HOA: No
Location
- Region: Warwick
Financial & listing details
- Price per square foot: $305/sqft
- Tax assessed value: $308,600
- Annual tax amount: $4,591
- Date on market: 10/23/2026
Estimated market value
Not available
Estimated sales range
Not available
Not available
Price history
| Date | Event | Price |
|---|---|---|
| 11/3/2026 | Pending sale | $489,900$305/sqft |
Source:  StateWide MLS RI #1426809 Report a problem | ||
| 10/23/2026 | Listed for sale | $489,900+49.8%$305/sqft |
Source: StateWide MLS RI #1426809 Report a problem | ||
| 10/9/2026 | Listing removed | $3,995$2/sqft |
Source: Zillow Rentals Report a problem | ||
| 8/8/2026 | Listed for rent | $3,995$2/sqft |
Source: Zillow Rentals Report a problem | ||
| 5/5/2023 | Sold | $327,000-5.2%$204/sqft |
Source: StateWide MLS RI #1331051 Report a problem | ||
| 4/9/2023 | Pending sale | $344,900$215/sqft |
Source: StateWide MLS RI #1331051 Report a problem | ||
| 4/2/2023 | Contingent | $344,900$215/sqft |
Source: StateWide MLS RI #1331051 Report a problem | ||
| 4/2/2023 | Listed for sale | $344,900$215/sqft |
Source: StateWide MLS RI #1331051 Report a problem | ||
| 3/16/2023 | Contingent | $344,900$215/sqft |
Source: StateWide MLS RI #1331051 Report a problem | ||
| 3/9/2023 | Listed for sale | $344,900+28.7%$215/sqft |
Source: StateWide MLS RI #1331051 Report a problem | ||
| 4/7/2005 | Sold | $268,000+133%$167/sqft |
Source: Public Record Report a problem | ||
| 6/29/1995 | Sold | $115,000-5.3%$72/sqft |
Source: Public Record Report a problem | ||
| 4/27/1990 | Sold | $121,500$76/sqft |
Source: Public Record Report a problem | ||
Public tax history
| Year | Property taxes | Tax assessment |
|---|---|---|
| 2025 | $4,465 | $308,600 |
| 2024 | $4,465 +2% | $308,600 |
| 2023 | $4,379 +8.6% | $308,600 +43.3% |
| 2022 | $4,033 | $215,300 |
| 2021 | $4,033 | $215,300 |
| 2020 | $4,033 | $215,300 |
| 2019 | $4,033 +13.2% | $215,300 +25.7% |
| 2018 | $3,563 +2.8% | $171,300 |
| 2017 | $3,467 | $171,300 |
| 2016 | $3,467 +1.3% | $171,300 +3.9% |
| 2015 | $3,422 +3.4% | $164,900 |
| 2014 | $3,308 +1.4% | $164,900 |
| 2013 | $3,263 +2.4% | $164,900 -8.4% |
| 2011 | $3,186 +1.2% | $180,100 |
| 2010 | $3,148 -14.3% | $180,100 -30.7% |
| 2009 | $3,674 +5.5% | $259,800 |
| 2008 | $3,484 +4.2% | $259,800 +20.1% |
| 2007 | $3,344 | $216,300 |
| 2006 | $3,344 +4.4% | $216,300 |
| 2004 | $3,203 +1.7% | $216,300 +91.2% |
| 2003 | $3,148 | $113,110 |
Find assessor info on the county website
Monthly payment
Est. payment
Payment breakdown
Explore the cost of this home by adjusting the details. Changes won't be saved.Climate risks
Neighborhood: 02889


Similar homes
- $499,0003 bd2 ba1.4k sqft30 Meadowbrook Ave, Warwick, RI 02889For Sale
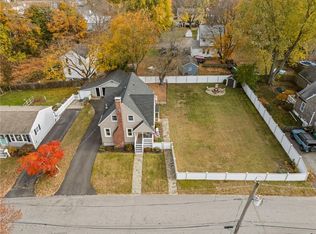
 MLS ID #1427871, Tyler Bernadyn, RE/MAX Results. StateWide MLS RI
- $449,9003 bd2 ba1.5k sqft15 Sarah Teft Dr, Warwick, RI 02889For Sale
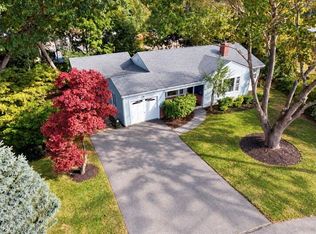 MLS ID #1425831, Sussy DeLeon, RE/MAX New Horizons. StateWide MLS RI
- $475,0003 bd1 ba2.1k sqft75 Waterman Ave, Warwick, RI 02889For Sale
 MLS ID #1427061, Devin Sheehan, SERHANT.. StateWide MLS RI
- $500,0003 bd1 ba1.6k sqft100 Grand Ave, Warwick, RI 02889For Sale
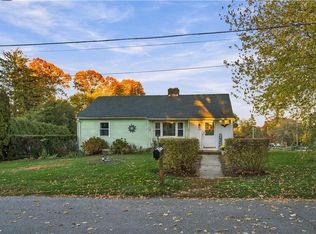 MLS ID #1427587, Robert Ciaramello, Century 21 Limitless. StateWide MLS RI
- $489,9002 bd2 ba1.4k sqft11 Heights Ave, Warwick, RI 02889For SaleMLS ID #1426955, The Rachel Jones Team, SKD Real Estate. StateWide MLS RI
- $479,9003 bd1 ba1.7k sqft67 Hanover St, Warwick, RI 02886For SaleMLS ID #1428170, Michael Lopes, The Mello Group, Inc.. StateWide MLS RI
- $479,0003 bd1 ba1.2k sqft53 Surf Ave, Warwick, RI 02889For SaleMLS ID #1427732, Matthew Marciano, BHHS Commonwealth Real Estate. StateWide MLS RI
- $499,0003 bd2 ba1.7k sqft24 Arden Ct, Warwick, RI 02889For SaleMLS ID #1422971, JoAnn Spremulli, AMERICAN DREAM REALTY. StateWide MLS RI
- $444,9004 bd2 ba1.4k sqft52 Blake St, Warwick, RI 02889For SaleMLS ID #1427363, Yordy Leclerc, Real Broker, LLC. StateWide MLS RI
- $425,0004 bd2 ba1.5k sqft9 Pearl Ave, Warwick, RI 02889For SaleMLS ID #1427853, Louis Siano, Capital Leasing & Managment. StateWide MLS RI
- $450,0003 bd1 ba1.2k sqft62 Drybrook Rd, Warwick, RI 02889For SaleMLS ID #1423833, The DiSpirito Team, Engel & Volkers Oceanside. StateWide MLS RI
- $479,9004 bd3 ba1.5k sqft58 Surf Ave, Warwick, RI 02889For SaleMLS ID #1427506, Michael Cabeceiras, RE/MAX ONE. StateWide MLS RI
- $470,0003 bd2 ba1.7k sqft200 Bend St, Warwick, RI 02889For SaleMLS ID #1424446, Charles Marine, Heavens Realty. StateWide MLS RI
- $500,0004 bd2 ba1.8k sqft24 Hackman Pl, Warwick, RI 02889For SaleMLS ID #1425410, Slocum Home Team, eXp Realty. StateWide MLS RI
- $370,0003 bd2 ba2.3k sqft162 Drybrook Rd, Warwick, RI 02889For SaleMLS ID #1424020, Peter Leddy, REMAX Revolution. StateWide MLS RI
- $499,0003 bd2 ba1.6k sqft39 Okinawa Ave, Warwick, RI 02889For SaleMLS ID #1422869, The Jarrod Lewis Group, J. Christopher Real Estate Grp. StateWide MLS RI
- $425,0004 bd1 ba1.3k sqft76 Novelty Rd, Warwick, RI 02889For SaleMLS ID #1427362, Milko Ugarte, Realty Center. StateWide MLS RI
