Welcome home to 123 Patten Road, a fully reimagined oversized Cape and expanded open-concept perfectly nestled on the Billerica/Tewksbury line. From the moment you arrive in this established, sidewalk-lined neighborhood, you will picture your family growing and thriving here. Step inside to discover a bright, seamless layout designed for modern living. The heart of the home is a oversized stunning kitchen with 25 cabinets, boasting sleek pure white quartz countertops, and premium stainless steel appliances. Bathed in the glow of energy-efficient LED recessed lighting that runs throughout the entire house, the open-concept main level provides the ultimate backdrop for holiday gatherings, movie nights, and daily family life. With 4 spacious bedrooms and 2 fully renovated baths, there is plenty of room for everyone to have their own private retreat. New Windows, newer roof & oil tank. Brand new Mud Room! Head outside to your expansive, flat backyard—the absolute perfect canvas for summer barbecues, children's playsets, or a future patio. Combining the charm of a neighborhood where kids can ride bikes on the sidewalk with the peace of mind that comes from a top-to-bottom quality renovation, this turnkey home is ready for its next chapter. Don't miss the chance to make your family's memories here!
For sale
$749,000
123 Patten Rd, Tewksbury, MA 01876
4beds
1,909sqft
Single Family Residence
Built in 1952
0.35 Acres Lot
$738,100 Zestimate®
$392/sqft
$-- HOA
What's special
Newer roofExpanded open-conceptOpen-concept main levelNew windowsExpansive flat backyardEstablished sidewalk-lined neighborhoodOversized stunning kitchen
- 6 days
- 713
- 44
Zillow last checked:
Listing updated:
Listed by:
Andrew Weiner 978-835-8005,
RE/MAX Realty Experts 781-272-1900,
Andrew Weiner 978-835-8005
Source: MLS PIN,MLS#: 73594582
Facts & features
Interior
Bedrooms & bathrooms
- Bedrooms: 4
- Bathrooms: 2
- Full bathrooms: 2
Primary bedroom
- Features: Walk-In Closet(s), Flooring - Laminate
- Level: Second
- Area: 176
- Dimensions: 16 x 11
Bedroom 2
- Features: Flooring - Laminate
- Level: First
- Area: 165
- Dimensions: 15 x 11
Bedroom 3
- Features: Flooring - Laminate
- Level: First
- Area: 154
- Dimensions: 14 x 11
Bedroom 4
- Features: Flooring - Laminate
- Level: First
- Area: 143
- Dimensions: 13 x 11
Primary bathroom
- Features: No
Bathroom 1
- Features: Bathroom - Full, Bathroom - Tiled With Tub & Shower, Flooring - Stone/Ceramic Tile
- Level: First
Bathroom 2
- Features: Bathroom - Full, Bathroom - Tiled With Shower Stall, Flooring - Stone/Ceramic Tile
- Level: Second
Family room
- Features: Flooring - Laminate
- Level: Basement
Kitchen
- Features: Flooring - Laminate, Countertops - Upgraded, Kitchen Island
- Level: First
- Area: 176
- Dimensions: 16 x 11
Living room
- Features: Flooring - Laminate
- Level: First
- Area: 228
- Dimensions: 19 x 12
Heating
- Baseboard, Oil
Cooling
- Window Unit(s)
Appliances
- Included: Electric Water Heater, Microwave, Washer, Dryer, ENERGY STAR Qualified Refrigerator, ENERGY STAR Qualified Dishwasher, Oven
- Laundry: Flooring - Laminate, Cabinets - Upgraded, Electric Dryer Hookup, Washer Hookup, In Basement
Features
- Closet/Cabinets - Custom Built, Mud Room
- Flooring: Vinyl / VCT, Laminate
- Windows: Insulated Windows
- Basement: Full,Finished
- Has fireplace: No
Interior area
- Total structure area: 1,909
- Total interior livable area: 1,909 sqft
- Finished area above ground: 1,409
- Finished area below ground: 500
Property
Parking
- Total spaces: 4
- Parking features: Paved Drive, Off Street, Paved
- Uncovered spaces: 4
Accessibility
- Accessibility features: No
Lot
- Size: 0.35 Acres
- Features: Wooded
Details
- Foundation area: 912
- Parcel number: M:0056 B:0056 L:0000,791898
- Zoning: R40
Construction
Type & style
- Home type: SingleFamily
- Architectural style: Cape
- Property subtype: Single Family Residence
Materials
- Frame
- Foundation: Concrete Perimeter
- Roof: Shingle
Condition
- Year built: 1952
Utilities & green energy
- Electric: 110 Volts
- Sewer: Public Sewer
- Water: Public
- Utilities for property: for Electric Range
Community & HOA
Community
- Features: Public Transportation, Shopping, Golf, House of Worship, Public School
HOA
- Has HOA: No
Location
- Region: Tewksbury
Financial & listing details
- Price per square foot: $392/sqft
- Tax assessed value: $554,300
- Annual tax amount: $6,962
- Date on market: 10/24/2026
Estimated market value
$738,100
$701,000 - $775,000
$3,754/mo
Price history
| Date | Event | Price |
|---|---|---|
| 10/23/2026 | Listed for sale | $749,000+56.7%$392/sqft |
Source: MLS PIN #73594582 Report a problem | ||
| 8/10/2026 | Sold | $478,000-13.1%$250/sqft |
Source: MLS PIN #73542904 Report a problem | ||
| 7/23/2026 | Pending sale | $549,900$288/sqft |
Source: MLS PIN #73542904 Report a problem | ||
| 7/10/2026 | Contingent | $549,900$288/sqft |
Source: MLS PIN #73542904 Report a problem | ||
| 6/29/2026 | Listed for sale | $549,900$288/sqft |
Source: MLS PIN #73542904 Report a problem | ||
Public tax history
| Year | Property taxes | Tax assessment |
|---|---|---|
| 2025 | $6,964 +0.6% | $526,800 +1.9% |
| 2024 | $6,925 +6.7% | $517,200 +12.4% |
| 2023 | $6,489 +3.7% | $460,200 +11.8% |
| 2022 | $6,256 +5.2% | $411,600 +8.8% |
| 2021 | $5,945 +4.5% | $378,200 +6.1% |
| 2020 | $5,690 +7.6% | $356,300 +6.7% |
| 2019 | $5,287 +5.8% | $333,800 +7.8% |
| 2018 | $4,995 +6% | $309,700 +7.2% |
| 2017 | $4,714 +0% | $289,000 +0.3% |
| 2016 | $4,712 +8.4% | $288,200 +8.6% |
| 2015 | $4,345 +4.1% | $265,400 +2.4% |
| 2014 | $4,174 +1.4% | $259,100 -2.8% |
| 2013 | $4,115 -3% | $266,500 -5.9% |
| 2012 | $4,244 +21.9% | $283,100 +9.5% |
| 2011 | $3,481 +4.3% | $258,600 -2.8% |
| 2010 | $3,338 -1.4% | $266,000 -10.8% |
| 2009 | $3,385 +2% | $298,200 -6.1% |
| 2008 | $3,318 +1.8% | $317,500 -3.4% |
| 2007 | $3,258 +0.9% | $328,800 +2.5% |
| 2006 | $3,230 +13.6% | $320,800 +14% |
| 2005 | $2,843 +8.8% | $281,500 +46.5% |
| 2003 | $2,614 +18.9% | $192,200 +31.1% |
| 2000 | $2,199 +7.3% | $146,600 |
| 1998 | $2,049 | $146,600 |
Find assessor info on the county website
Monthly payment
Est. payment
Payment breakdown
Explore the cost of this home by adjusting the details. Changes won't be saved.Climate risks
Neighborhood: 01876
Nearby schools
Schools provided by the listing agent
- High: Tewksbury
Source: MLS PIN. This data may not be complete. We recommend contacting the local school district to confirm school assignments for this home.
Similar homes
- $449,9004 bd2 ba2.1k sqft298 Salem St, Wilmington, MA 01887For Sale
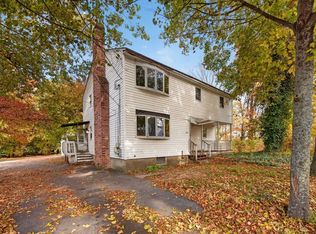 MLS ID #73596631, Kyle Waszeciak, Realty One Group Next Level. MLS PIN
- $675,0004 bd2 ba2.6k sqft20 Wright St, North Reading, MA 01864For Sale
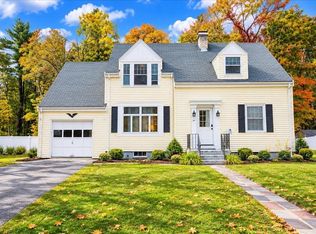 MLS ID #73591879, George Paone, People's Choice Realty. MLS PIN
- $749,9993 bd2 ba1.5k sqft47 Depot St, Westford, MA 01886For Sale
 MLS ID #73589805, Glaucia Dalla Benetta, Be Live in Realty. MLS PIN
- $769,0005 bd2 ba2.3k sqft330 Pelham Rd, Dracut, MA 01826For Sale
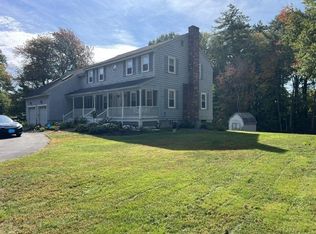 MLS ID #73586781, Borath L. Men, Homeplace Realty, Inc.. MLS PIN
