Imagine starting the morning with a walk or bike ride through the neighborhood, spending the afternoon fishing or launching the boat from nearby Charles E. Cessna Landing Park, and returning home to the privacy of one of Southern Pines' most desirable homesites. With a planned connector road and multi-use path to the South Walton Publix area underway, this North Santa Rosa Beach location offers an appealing balance of outdoor recreation, everyday convenience, and connection to the surrounding community.
The beautiful single-level home offers three bedrooms, a versatile bonus room ideal for an office or playroom, a two-car garage, and approximately 1,950 square feet of thoughtfully designed living space. Tray ceilings enhance both the primary bedroom and main living area, while the spacious primary suite includes a large walk-in closet, double vanity, walk-in shower, and separate soaking tub.
Outside, a private covered patio overlooks an expansive homesite offering a degree of privacy and usable outdoor space rarely found within the neighborhood. This is a wonderful opportunity to enjoy a functional floor plan, exceptional homesite, and an active coastal lifestyle with boating, fishing, shopping, dining, and the beaches of South Walton all within easy reach.
For sale
Price cut: $5K (10/20)
$475,000
123 Southern Pines Rd, Santa Rosa Beach, FL 32459
3beds
1,950sqft
Single Family Residence
Built in 2020
8,712 Square Feet Lot
$-- Zestimate®
$244/sqft
$-- HOA
What's special
Two-car garageThree bedroomsSingle-level homeSpacious primary suiteSeparate soaking tubWalk-in showerPrivate covered patio
- 33 days
- 473
- 30
Likely to sell faster than
Zillow last checked:
Listing updated:
Listed by:
Polakoff Group kim@scenicsir.com,
Scenic Sotheby's International Realty,
Patrick J Ambrose 217-341-6492,
Scenic Sotheby's International Realty
Source: ECAOR,MLS#: 1012346
Facts & features
Interior
Bedrooms & bathrooms
- Bedrooms: 3
- Bathrooms: 2
- Full bathrooms: 2
Primary bedroom
- Level: First
- Area: 221.65 Square Feet
- Dimensions: 14.3 x 15.5
Bedroom
- Level: First
- Area: 189.95 Square Feet
- Dimensions: 13.1 x 14.5
Bedroom
- Level: First
- Area: 171.74 Square Feet
- Dimensions: 13.1 x 13.11
Primary bathroom
- Level: First
- Area: 81.91 Square Feet
- Dimensions: 8.11 x 10.1
Dining area
- Level: First
- Area: 204.13 Square Feet
- Dimensions: 11.1 x 18.4
Family room
- Level: First
- Area: 340.81 Square Feet
- Dimensions: 17.3 x 19.7
Kitchen
- Level: First
- Area: 143.19 Square Feet
- Dimensions: 12.9 x 11.1
Heating
- Central
Cooling
- Central Air
Appliances
- Included: Dishwasher, Freezer, Microwave, Electric Water Heater
- Laundry: Washer/Dryer Hookup
Features
- Tray Ceiling(s)
- Common walls with other units/homes: No Common Walls
Interior area
- Total structure area: 1,950
- Total interior livable area: 1,950 sqft
Property
Parking
- Total spaces: 8
- Parking features: Oversized, Garage
- Attached garage spaces: 2
Features
- Stories: 1
- Patio & porch: Covered, Porch
- Exterior features: Private Yard
- Fencing: Partial
Lot
- Size: 8,712 Square Feet
- Dimensions: 74 x 120
- Features: Survey Available
Details
- Parcel number: 242S20331820000060
- Zoning description: Resid Single Family
Construction
Type & style
- Home type: SingleFamily
- Architectural style: Ranch
- Property subtype: Single Family Residence
Materials
- Siding CmntFbrHrdBrd
- Foundation: Slab
- Roof: Composition
Condition
- Construction Complete
- New construction: No
- Year built: 2020
Utilities & green energy
- Water: Public
Community & HOA
Community
- Security: Security System
- Subdivision: SOUTHERN PINES
HOA
- Has HOA: Yes
- Services included: Land Recreation, Legal
Location
- Region: Santa Rosa Beach
Financial & listing details
- Price per square foot: $244/sqft
- Annual tax amount: $3,634
- Date on market: 9/19/2026
- Road surface type: Paved
Estimated market value
Not available
Estimated sales range
Not available
Not available
Price history
| Date | Event | Price |
|---|---|---|
| 10/20/2026 | Price change | $475,000-1%$244/sqft |
Source:  ECAOR #1012346 Report a problem | ||
| 9/19/2026 | Listed for sale | $480,000$246/sqft |
Source: ECAOR #1012346 Report a problem | ||
| 4/27/2023 | Listing removed | -- |
Source: Zillow Rentals Report a problem | ||
| 4/10/2023 | Listed for rent | $3,100$2/sqft |
Source: Zillow Rentals Report a problem | ||
| 3/27/2023 | Listing removed | -- |
Source: Zillow Rentals Report a problem | ||
| 3/8/2023 | Listed for rent | $3,100$2/sqft |
Source: Zillow Rentals Report a problem | ||
Public tax history
Tax history is unavailable.
Monthly payment
Est. payment
Payment breakdown
Explore the cost of this home by adjusting the details. Changes won't be saved.Climate risks
Neighborhood: 32459
Nearby schools
Schools provided by the listing agent
- Elementary: Van R Butler
- Middle: Emerald Coast
- High: South Walton
Source: ECAOR. This data may not be complete. We recommend contacting the local school district to confirm school assignments for this home.
- $415,4003 bd2 ba1.7k sqft125 Southern Pines Rd, Santa Rosa Beach, FL 32459Off Market
- $406,1003 bd2 ba1.6k sqft117 Southern Pines Rd, Santa Rosa Beach, FL 32459Off Market
- $423,2004 bd2 ba1.7k sqft131 Southern Pines Rd, Santa Rosa Beach, FL 32459Off Market
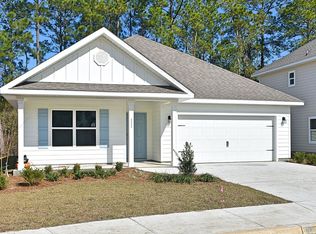
- $485,5004 bd3 ba2.2k sqft109 Southern Pines Rd, Santa Rosa Beach, FL 32459Off Market
Similar homes
- $480,0003 bd3 ba1.8k sqft260 Southern Pines Rd, Santa Rosa Beach, FL 32459For Sale
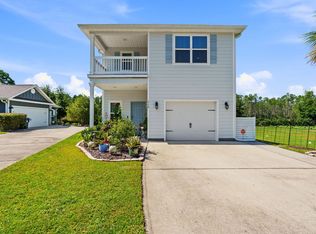
 MLS ID #1008515, Brianna R Anderson, Beach House Sales and Development. ECAOR
- $549,0004 bd4 ba1.8k sqft1503 Chat Holly Rd, Santa Rosa Beach, FL 32459For Sale
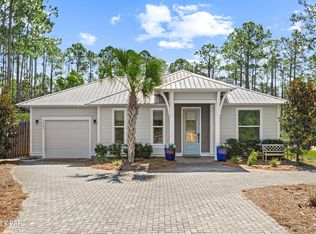 MLS ID #796872, Meghan Hall Team. CPAR
- $455,0003 bd2 ba1.8k sqft75 Gustaf Dr, Santa Rosa Beach, FL 32459For Sale
 MLS ID #1011775, Spears Group, Compass. ECAOR
- $445,0003 bd2 ba1.9k sqft217 Cox Rd, Santa Rosa Beach, FL 32459For Sale
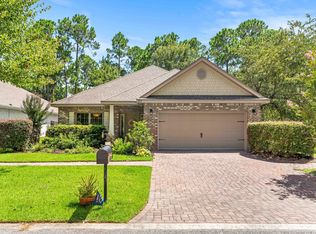 MLS ID #1008525, Anderson Group 30A, Berkshire Hathaway HomeServices. ECAOR
- $459,9004 bd2 ba1.8k sqft365 Cox Rd, Santa Rosa Beach, FL 32459For SaleMLS ID #1004642, Derrick E Mork, Diamond Gulf Realty. ECAOR
- $479,0003 bd3 ba1.9k sqft187 N 7th St, Santa Rosa Beach, FL 32459For SaleMLS ID #1007496, Wendy Rulnick Hinzman, Rulnick Realty Inc. ECAOR
- $535,0003 bd2 ba1.7k sqft381 Whispering Lake Dr, Santa Rosa Beach, FL 32459For SaleMLS ID #1013743, Carla H Abraham, Beach Blue Properties LLC. ECAOR
- $425,0003 bd2 ba1.5k sqft209 Indian Woman Rd, Santa Rosa Beach, FL 32459For SaleMLS ID #1002633, Wendy L Wiggins, 1 Percent Lists Florida Coast. ECAOR
- $505,0004 bd2 ba2.2k sqft398 Churchill Bayou Rd, Santa Rosa Beach, FL 32459For SaleMLS ID #998044, Juan Pablo Pastrana, LPT Realty LLC. ECAOR
- $399,0003 bd2 ba1.3k sqft40 S 4th St, Santa Rosa Beach, FL 32459For SaleMLS ID #1007429, Benjamin A Blumberg, Mainsail Realty Company. ECAOR
- $539,9003 bd2 ba1.8k sqft250 Veterans Rd, Santa Rosa Beach, FL 32459For SaleMLS ID #1008923, Morgan Palmer, Watersound Real Estate. ECAOR
- $549,0004 bd3 ba2.1k sqft188 Piper Cv, Santa Rosa Beach, FL 32459For SaleMLS ID #1007509, Christina L Vogel, Coldwell Banker Realty. ECAOR
- $449,0003 bd3 ba2k sqft175 Christian Dr, Santa Rosa Beach, FL 32459For SaleMLS ID #999561, Amy R Willis Pecht, Rising Star Real Estate Inc. ECAOR
- $399,9003 bd3 ba1.8k sqft46 Tranquility Ln, Santa Rosa Beach, FL 32459For SaleMLS ID #1001114, Anthony J DeRosa, All American Realty and Investment Group PLLC. ECAOR
- $550,0003 bd3 ba2k sqft120 Hatton Ct, Santa Rosa Beach, FL 32459For SaleMLS ID #1012196, Kendall L Hood, Compass. ECAOR
- $464,0002 bd3 ba1.5k sqft62 S Zander Way, Santa Rosa Beach, FL 32459For SaleMLS ID #1000952, Karen N Otten, Rosemary Beach Realty LLC. ECAOR
- $535,0003 bd2 ba1.5k sqft127 Hatton Ct, Santa Rosa Beach, FL 32459For SaleMLS ID #1009407, Randall L Rintala, Watersound Real Estate. ECAOR
