Easy one level living in a great location just outside the village! This well located home offers two bedrooms and two full baths, including a private bath attached to the primary bedroom. Enjoy a level yard with plenty of space for outdoor activities and relaxation, offering a perfect area for gardening or having a few chickens. The home also features a dedicated room that could easily serve as an office, den, or additional flex space. Outdoor enthusiasts will appreciate the close proximity to Derby Pond, offering opportunities for kayaking, fishing, and enjoying the natural beauty of the area. Snowmobilers will love the convenient access to the VAST trail system. A comfortable home, convenient location, and easy single-level living make this property a wonderful place to call home or enjoy as a Vermont getaway.
Active under contract
Listed by: Century 21 Farm & Forest • Constance Isabelle • 802-334-1200
$325,000
25 Derby Pond Road, Derby, VT 05829
2beds
1,558sqft
Ranch
Built in 2016
1 Acres Lot
$320,700 Zestimate®
$209/sqft
$-- HOA
What's special
- 17 days
- 670
- 45
Zillow last checked:
Listing updated:
Listed by:
Constance Isabelle,
Century 21 Farm & Forest 802-334-1200
Source: PrimeMLS,MLS#: 5113417
Facts & features
Interior
Bedrooms & bathrooms
- Bedrooms: 2
- Bathrooms: 2
- Full bathrooms: 2
Heating
- Propane
Cooling
- None
Features
- Has basement: No
Interior area
- Total structure area: 1,558
- Total interior livable area: 1,558 sqft
- Finished area above ground: 1,558
- Finished area below ground: 0
Property
Parking
- Total spaces: 2
- Parking features: Gravel
- Garage spaces: 2
Features
- Levels: One
- Stories: 1
- Frontage length: Road frontage: 203
Lot
- Size: 1 Acres
- Features: Corner Lot, Level, Open Lot, Near Snowmobile Trails
Details
- Parcel number: 17705610487
- Zoning description: Derby Residential
- Special conditions: Standard
Construction
Type & style
- Home type: SingleFamily
- Architectural style: Ranch
- Property subtype: Ranch
Materials
- Wood Frame
- Foundation: Concrete Slab
- Roof: Asphalt Shingle
Condition
- New construction: No
- Year built: 2016
Utilities & green energy
- Electric: 100 Amp Service
- Sewer: Private Sewer
- Utilities for property: Cable
Community & HOA
Location
- Region: Derby
Financial & listing details
- Price per square foot: $209/sqft
- Tax assessed value: $196,100
- Annual tax amount: $3,275
- Date on market: 10/8/2026
Estimated market value
$320,700
$305,000 - $337,000
$2,557/mo
Price history
| Date | Event | Price |
|---|---|---|
| 10/14/2026 | Listed for sale | $325,000+12.7%$209/sqft |
Source:  PrimeMLS #5113417 Report a problem | ||
| 10/12/2021 | Sold | $288,500-11%$185/sqft |
Source: PrimeMLS #4874203 Report a problem | ||
| 8/13/2021 | Pending sale | $324,000$208/sqft |
Source:  RE/MAX International #4874203 Report a problem | ||
| 8/7/2021 | Contingent | $324,000$208/sqft |
Source: PrimeMLS #4874203 Report a problem | ||
| 7/26/2021 | Listed for sale | $324,000+8.4%$208/sqft |
Source: PrimeMLS #4874203 Report a problem | ||
| 7/15/2021 | Listing removed | -- |
Source: Owner Report a problem | ||
| 7/10/2021 | Listed for sale | $299,000+51.4%$192/sqft |
Source: Owner Report a problem | ||
| 6/14/2018 | Sold | $197,500+605.4%$127/sqft |
Source: Public Record Report a problem | ||
| 4/18/2016 | Sold | $28,000$18/sqft |
Source: Public Record Report a problem | ||
Public tax history
| Year | Property taxes | Tax assessment |
|---|---|---|
| 2025 | $4,565 | $196,100 |
| 2024 | -- | $196,100 |
| 2023 | -- | $196,100 |
| 2022 | -- | $196,100 |
| 2021 | -- | $196,100 |
| 2020 | -- | $196,100 +13.5% |
| 2019 | -- | $172,800 |
| 2018 | -- | $172,800 +2.3% |
| 2017 | -- | $168,900 +437.9% |
| 2016 | -- | $31,400 +6243.4% |
| 2015 | -- | $495 -2.8% |
| 2014 | -- | $509 |
| 2013 | -- | $509 |
| 2011 | -- | $509 |
| 2010 | -- | $509 |
| 2009 | -- | $509 |
| 2008 | -- | $509 |
| 2007 | -- | $509 +58.6% |
| 2006 | -- | $321 |
| 2003 | -- | $321 |
Find assessor info on the county website
Monthly payment
Est. payment
Payment breakdown
Explore the cost of this home by adjusting the details. Changes won't be saved.Climate risks
Neighborhood: 05829
Nearby schools
Schools provided by the listing agent
- Elementary: Derby Elementary
- Middle: North Country Junior High
- High: North Country Union High Sch
- District: North Country Supervisory Union
Source: PrimeMLS. This data may not be complete. We recommend contacting the local school district to confirm school assignments for this home.
Similar homes
- $279,9004 bd2 ba2.1k sqft2456 Route 5, Derby, VT 05829Active
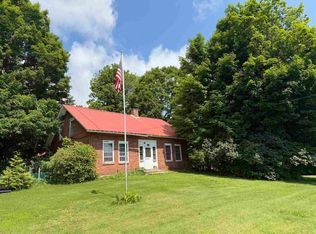 MLS ID #5072936, Russell Ingalls. PrimeMLS
- $325,0003 bd2 ba1.2k sqft55 Stonewall Street, Newport City, VT 05855Active
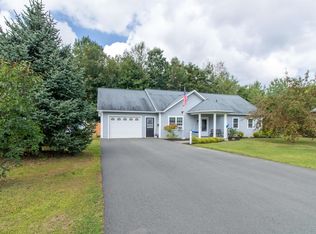 MLS ID #5109499, Whitney Poginy. PrimeMLS
- $348,8883 bd2 ba2.2k sqft410 Main Street, Derby, VT 08530Active
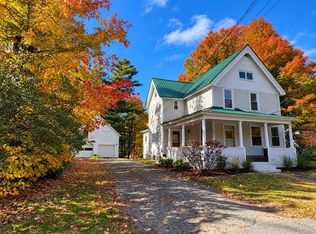 MLS ID #5101152, Craig Crawford. PrimeMLS
- $339,9004 bd2 ba2.2k sqft52 Coulter Street, Derby, VT 05830Active
 MLS ID #5110441, Nicholas Maclure. PrimeMLS
