A rare golf course find in Canyon Crest! This exceptional property is positioned along the 17th fairway of the Canyon Crest country club where beautiful golf course views and lush surroundings create a peaceful backdrop for every day living. Inside, the thoughtfully designed floorplan offers the space and flexibility today's families desire. A beautifully remodeled kitchen serves as the heart of the home and opens seamlessly to the spacious family room, creating the perfect gathering space. All bedrooms and full baths are located on the upper level. The primary suite is oversized and offers great views through the large picturesque windows. Step outside and the setting becomes even more special. With only one neighboring home, the backyard enjoys an uncommon sense of privacy while overlooking the golf course. Lush landscaping surrounds the property, creating a beautiful tranquil outdoor space where you can unwind, entertain, or simply enjoy the views. This home offers location, privacy, views, a great floor plan, remodeled kitchen and generous living spaces.
For sale
Listed by: WESTCOE REALTORS INC • CHRISTI RAINEY-SHELLNER • Contact: 951-533-3335
$874,900
1230 Via Vallarta, Riverside, CA 92506
4beds
2,568sqft
Single Family Residence
Built in 1972
0.27 Acres Lot
$877,200 Zestimate®
$341/sqft
$-- HOA
What's special
- 11 days
- 1,676
- 125
Likely to sell faster than
Zillow last checked:
Listing updated:
Listed by:
CHRISTI RAINEY-SHELLNER DRE #01193377 951-533-3335,
WESTCOE REALTORS INC
Source: CRMLS,MLS#: IV26211399 Originating MLS: California Regional MLS
Originating MLS: California Regional MLSFacts & features
Interior
Bedrooms & bathrooms
- Bedrooms: 4
- Bathrooms: 3
- Full bathrooms: 2
- 1/2 bathrooms: 1
- Main level bathrooms: 1
Rooms
- Room types: Bedroom, Entry/Foyer, Family Room, Kitchen, Living Room, Primary Bedroom, Dining Room
Primary bedroom
- Features: Primary Suite
Bedroom
- Features: All Bedrooms Up
Bathroom
- Features: Bathroom Exhaust Fan, Bathtub, Dual Sinks, Granite Counters, Remodeled, Separate Shower, Tub Shower, Vanity
Kitchen
- Features: Granite Counters, Kitchen Island, Kitchen/Family Room Combo, Stone Counters, Remodeled, Updated Kitchen
Heating
- Central
Cooling
- Central Air
Appliances
- Included: Built-In Range, Double Oven, Dishwasher, Electric Oven, Gas Cooktop, Microwave, Self Cleaning Oven, Water Heater
- Laundry: In Garage
Features
- Ceiling Fan(s), Separate/Formal Dining Room, Granite Counters, Open Floorplan, Pantry, Stone Counters, Recessed Lighting, Storage, Unfurnished, All Bedrooms Up, Primary Suite
- Flooring: Carpet, Tile, Wood
- Doors: French Doors, Sliding Doors
- Windows: Blinds, Bay Window(s), Custom Covering(s)
- Has fireplace: Yes
- Fireplace features: Family Room
- Common walls with other units/homes: No Common Walls
Interior area
- Total interior livable area: 2,568 sqft
Video & virtual tour
Property
Parking
- Total spaces: 2
- Parking features: Concrete, Direct Access, Door-Single, Driveway, Garage, RV Access/Parking, Garage Faces Side
- Attached garage spaces: 2
Accessibility
- Accessibility features: Safe Emergency Egress from Home, Accessible Doors
Features
- Levels: Two
- Stories: 1
- Entry location: 1
- Patio & porch: Concrete, Covered, Open, Patio
- Pool features: None
- Spa features: None
- Fencing: Excellent Condition,Wrought Iron
- Has view: Yes
- View description: Golf Course, Hills, Mountain(s)
Lot
- Size: 0.27 Acres
- Features: Back Yard, Front Yard, Lawn, Landscaped, On Golf Course, Sprinkler System, Yard
Details
- Additional structures: Gazebo
- Parcel number: 254222001
- Special conditions: Trust
Construction
Type & style
- Home type: SingleFamily
- Architectural style: Ranch
- Property subtype: Single Family Residence
Materials
- Drywall, Stucco
- Foundation: Slab
- Roof: Flat Tile,Tile
Condition
- Turnkey
- New construction: No
- Year built: 1972
Utilities & green energy
- Electric: 220 Volts in Garage
- Sewer: Sewer Assessment(s)
- Water: Public
- Utilities for property: Cable Available, Electricity Connected, Natural Gas Connected, Phone Connected, Sewer Connected, Water Connected
Community & HOA
Community
- Features: Curbs, Golf, Sidewalks
- Security: Smoke Detector(s)
Location
- Region: Riverside
Financial & listing details
- Price per square foot: $341/sqft
- Tax assessed value: $164,236
- Date on market: 10/1/2026
- Cumulative days on market: 11 days
- Listing terms: Cash,Conventional,FHA,Submit,VA Loan
Estimated market value
$877,200
$833,000 - $921,000
$3,998/mo
Price history
| Date | Event | Price |
|---|---|---|
| 10/1/2026 | Listed for sale | $874,900$341/sqft |
Source:  CRMLS #IV26211399 Report a problem CRMLS #IV26211399 Report a problem | ||
Public tax history
| Year | Property taxes | Tax assessment |
|---|---|---|
| 2026 | -- | $164,236 +2% |
| 2025 | $1,766 +3.4% | $161,016 +2% |
| 2024 | $1,708 +0.5% | $157,860 +2% |
| 2023 | $1,699 +2% | $154,766 +2% |
| 2022 | $1,666 +0.7% | $151,733 +2% |
| 2021 | $1,654 +0.8% | $148,758 +1% |
| 2020 | $1,642 +2% | $147,234 +2% |
| 2019 | $1,610 +2% | $144,348 +2% |
| 2018 | $1,578 +1.8% | $141,519 +2% |
| 2017 | $1,550 | $138,745 +2% |
| 2016 | $1,550 +8.4% | $136,025 +1.5% |
| 2015 | $1,430 +1.1% | $133,984 +2% |
| 2014 | $1,414 | $131,361 +0.5% |
| 2013 | -- | $130,770 +2% |
| 2012 | -- | $128,207 +2% |
| 2011 | -- | $125,694 +0.8% |
| 2010 | -- | $124,757 -0.2% |
| 2009 | -- | $125,054 +2% |
| 2008 | -- | $122,602 +2% |
| 2007 | -- | $120,199 +2% |
| 2006 | -- | $117,843 +2% |
| 2005 | -- | $115,533 +3.9% |
| 2003 | -- | $111,195 +2% |
| 2002 | -- | $109,016 +2% |
| 2001 | $1,056 +1.9% | $106,879 +2% |
| 2000 | $1,036 | $104,784 |
Find assessor info on the county website
Monthly payment
Est. payment
Payment breakdown
Explore the cost of this home by adjusting the details. Changes won't be saved.Climate risks
Neighborhood: Canyon Crest
Nearby schools
Schools provided by the listing agent
- High: Polytechnic
Source: CRMLS. This data may not be complete. We recommend contacting the local school district to confirm school assignments for this home.
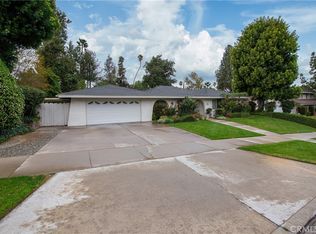
Similar homes
- $849,9004 bd2 ba3.1k sqft2158 Ranchwood Pl, Riverside, CA 92506For Sale
 MLS ID #IG26165343, Brian Boyd, Boyd Real Estate. CRMLS
 - $925,0003 bd3 ba2.6k sqft5857 Dora Ct, Riverside, CA 92506For Sale
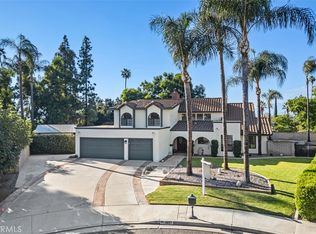 MLS ID #IV26177316, BRENT LEE, Tower Agency. CRMLS
 - $869,9004 bd3 ba2.3k sqft18666 Bert Rd, Riverside, CA 92508For Sale
 MLS ID #IV26156049, MICHELLE GOULD, COLDWELL BANKER REALTY. CRMLS
 - $799,0004 bd2 ba2.3k sqft165 Cottonwood Ave, Riverside, CA 92506For Sale
 MLS ID #IV26126503, SCOTT HOOKS, WESTCOE REALTORS INC. CRMLS
