
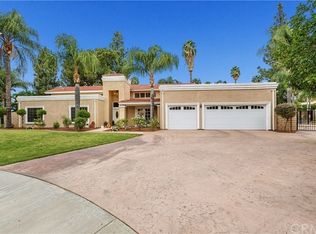
Ideally located in one of Riverside’s most desirable areas, tucked between the sought-after neighborhoods of Hawarden Hills and Victoria on a small cul-de-sac. This well-designed home offers a flexible floor plan highlighted by a spacious downstairs primary suite, multiple living spaces, and a backyard made for enjoying the Southern California lifestyle.
The heart of the home is the open kitchen and living area, creating an inviting space for everyday living, casual evenings at home, or entertaining friends and family. The downstairs primary suite feels like its own private retreat with high ceilings, a fireplace, a walk-in closet with custom built-ins, and an attached work-from-home office separated by a stylish barn door. The upgraded primary bathroom features granite countertops, dual sinks, and a spacious ADA-compliant walk-in shower.
Upstairs, a versatile loft provides additional living space and is an ideal spot for homework, creative projects, a reading area, or a second home office. Just off the loft, attic access provides an impressive amount of additional storage for holiday decorations and everything else you would rather keep organized and out of sight. Two additional bedrooms feature ceiling fans and closet built-ins, while the upstairs bathroom includes a granite-topped vanity and a tub/shower combination.
The indoor laundry room is conveniently located on the way to the three-car garage, adding even more everyday functionality.
Out back, the home truly embraces Riverside living. The private backyard features a kidney-shaped swimming pool, elevated spa, pergola, firepit, and an expansive concrete patio with plenty of room for lounging poolside, outdoor dining, entertaining, and gatherings. A large custom-built shed along the side of the property provides valuable additional storage for pool equipment, yard tools, outdoor gear, and more.
The location is equally impressive. Enjoy nearby Victoria Avenue and the Gage Canal for morning or evening walks, along with convenient access to Victoria Elementary, Gage Middle School, and Riverside Poly High School. Riverside Plaza, shopping, dining, farmers markets, and everyday conveniences are all nearby, with easy access to the 91 Freeway.
A wonderful combination of location, flexible living space, storage, and resort-style outdoor living in a highly sought-after Riverside neighborhood.
For sale
Listed by: Tower Agency • BRENT LEE • Contact: 951-505-9362
Price cut: $28.5K (9/10)
$969,500
5857 Dora Ct, Riverside, CA 92506
3beds
2,696sqft
Single Family Residence
Built in 1984
0.31 Acres Lot
$960,900 Zestimate®
$360/sqft
$-- HOA
What's special
- 32 days
- 1,261
- 49
Likely to sell faster than
Zillow last checked:
Listing updated:
Listed by:
BRENT LEE DRE #01292311 951-505-9362,
Tower Agency,
LAUREN SAWYER DRE #01937725 951-369-8002,
Tower Agency
Source: CRMLS,MLS#: IV26177316 Originating MLS: California Regional MLS
Originating MLS: California Regional MLSFacts & features
Interior
Bedrooms & bathrooms
- Bedrooms: 3
- Bathrooms: 3
- Full bathrooms: 2
- 1/2 bathrooms: 1
- Main level bathrooms: 2
- Main level bedrooms: 1
Rooms
- Room types: Family Room, Living Room, Primary Bedroom, Office, Other, Dining Room
Primary bedroom
- Features: Main Level Primary
Primary bedroom
- Features: Primary Suite
Bathroom
- Features: Dual Sinks, Granite Counters, Remodeled, Upgraded, Walk-In Shower
Family room
- Features: Separate Family Room
Kitchen
- Features: Granite Counters, Kitchen/Family Room Combo
Other
- Features: Walk-In Closet(s)
Heating
- Central
Cooling
- Central Air
Appliances
- Included: Dishwasher, Gas Range, Microwave, Water Softener, Water To Refrigerator, Water Heater
- Laundry: Laundry Room
Features
- Breakfast Area, Block Walls, Ceiling Fan(s), Separate/Formal Dining Room, Granite Counters, High Ceilings, Open Floorplan, Main Level Primary, Primary Suite, Walk-In Closet(s)
- Flooring: Carpet, Laminate, Tile
- Windows: Double Pane Windows
- Has fireplace: Yes
- Fireplace features: Living Room
- Common walls with other units/homes: No Common Walls
Interior area
- Total interior livable area: 2,696 sqft
Video & virtual tour
Property
Parking
- Total spaces: 3
- Parking features: Door-Multi, Garage
- Attached garage spaces: 3
Features
- Levels: Two
- Stories: 2
- Entry location: 1
- Patio & porch: Concrete
- Has private pool: Yes
- Pool features: In Ground, Private
- Has spa: Yes
- Spa features: In Ground
- Has view: Yes
- View description: Neighborhood
Lot
- Size: 0.31 Acres
- Features: Back Yard, Lawn, Sprinkler System
Details
- Parcel number: 235370018
- Special conditions: Standard
Construction
Type & style
- Home type: SingleFamily
- Property subtype: Single Family Residence
Materials
- Stucco
- Roof: Tile
Condition
- Turnkey
- New construction: No
- Year built: 1984
Utilities & green energy
- Electric: 220 Volts in Garage
- Sewer: Public Sewer
- Water: Public
- Utilities for property: Electricity Connected, Natural Gas Connected, Sewer Connected, Water Connected
Community & HOA
Community
- Features: Suburban
Location
- Region: Riverside
Financial & listing details
- Price per square foot: $360/sqft
- Tax assessed value: $603,995
- Date on market: 8/14/2026
- Cumulative days on market: 32 days
- Listing terms: Cash,Conventional,FHA,VA Loan
Estimated market value
$960,900
$913,000 - $1.01M
$4,456/mo
Price history
| Date | Event | Price |
|---|---|---|
| 9/10/2026 | Price change | $969,500-2.9%$360/sqft |
Source:  CRMLS #IV26177316 Report a problem CRMLS #IV26177316 Report a problem | ||
| 8/14/2026 | Listed for sale | $998,000+107.5%$370/sqft |
Source: CRMLS #IV26177316 Report a problem | ||
| 7/11/2014 | Sold | $481,000+0.7%$178/sqft |
Source: Public Record Report a problem | ||
| 5/29/2014 | Listed for sale | $477,832+32.7%$177/sqft |
Source: WESTCOE REALTORS INC #IV14109601 Report a problem | ||
| 11/30/2011 | Sold | $360,000+22.4%$134/sqft |
Source: Public Record Report a problem | ||
| 4/29/2011 | Sold | $294,000-35.7%$109/sqft |
Source: Public Record Report a problem | ||
| 10/31/2010 | Listed for sale | $456,900$169/sqft |
Source: American Home #I10114359 Report a problem | ||
Public tax history
| Year | Property taxes | Tax assessment |
|---|---|---|
| 2026 | -- | $603,995 +2% |
| 2025 | $6,560 +3.4% | $592,153 +2% |
| 2024 | $6,343 +0.5% | $580,543 +2% |
| 2023 | $6,314 +1.9% | $569,160 +2% |
| 2022 | $6,196 +1.4% | $558,001 +2% |
| 2021 | $6,108 +3.2% | $547,061 +3.5% |
| 2020 | $5,917 +1.9% | $528,586 +2% |
| 2019 | $5,804 +2% | $518,223 +2% |
| 2018 | $5,689 +1.8% | $508,062 +2% |
| 2017 | $5,587 | $498,101 +2% |
| 2016 | $5,587 +8.2% | $488,335 +1.5% |
| 2015 | $5,165 +27% | $481,000 +30.4% |
| 2014 | $4,066 | $368,866 +0.5% |
| 2013 | -- | $367,200 +2% |
| 2012 | -- | $360,000 +8% |
| 2011 | -- | $333,369 +0.8% |
| 2010 | -- | $330,880 -0.2% |
| 2009 | -- | $331,668 +2% |
| 2008 | -- | $325,165 +2% |
| 2007 | -- | $318,790 +2% |
| 2006 | -- | $312,540 +2% |
| 2005 | -- | $306,413 +3.9% |
| 2003 | -- | $294,902 +2% |
| 2002 | -- | $289,121 +2% |
| 2001 | $2,904 +1.9% | $283,453 +2% |
| 2000 | $2,851 | $277,896 |
Find assessor info on the county website
Monthly payment
Est. payment
Payment breakdown
Explore the cost of this home by adjusting the details. Changes won't be saved.Climate risks
Neighborhood: Hawarden Hills
Nearby schools
Schools provided by the listing agent
- High: Polytechnic
Source: CRMLS. This data may not be complete. We recommend contacting the local school district to confirm school assignments for this home.
Similar homes
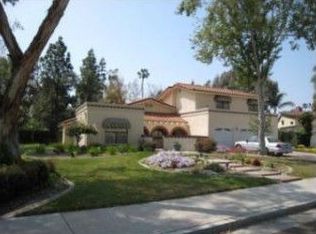
- $950,0004 bd2 ba1.9k sqft8015 Gopher Gulch Rd, Riverside, CA 92506For Sale
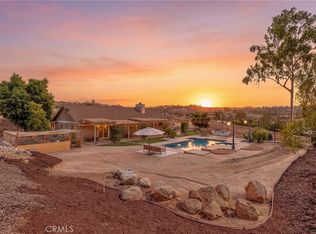 MLS ID #IG26192759, Guillermo Altamirano, Oscar Tortola Group Real Estate Services. CRMLS
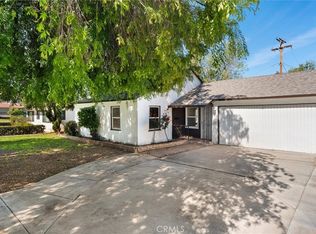
 - $1,095,0004 bd3 ba2.9k sqft16291 Ringbit Ct, Riverside, CA 92506For Sale
 MLS ID #IV26125287, COLLETTE LEE, Tower Agency. CRMLS
 - $805,0004 bd3 ba2.2k sqft145 Cottonwood Ave, Riverside, CA 92506For Sale
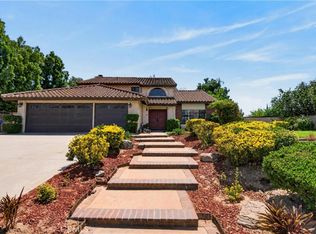 MLS ID #IG26188507, Tyler Hungerford, Coldwell Banker Realty. CRMLS
 - $884,9004 bd4 ba2.3k sqft18666 Bert Rd, Riverside, CA 92508For Sale
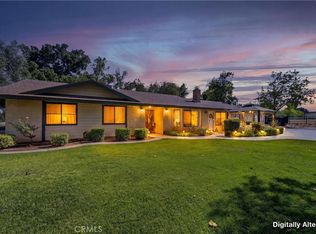 MLS ID #IV26156049, MICHELLE GOULD, COLDWELL BANKER REALTY. CRMLS
Local buyer's agents are ready to help
