FULLY RENOVATED • 1.7 ACRES • DETACHED FLEX BUILDING • MOVE-IN READY Welcome to this beautifully renovated 3-bedroom, 2.5-bath home situated on approximately 1.7 acres of cleared, usable land in Williamstown! If you're looking for a move-in-ready home with privacy, land and incredible flexibility, this property offers something you simply don't find in a typical neighborhood. The main home has been thoughtfully renovated with new electrical, new HVAC, luxury vinyl flooring, new windows, new siding, stainless-steel appliances and a brand-new septic system, (32k system). Hooked up to the main house AND bonus building. Inside, the bright and inviting layout provides comfortable living and entertaining space. Step outside onto the Trex deck and enjoy the expansive backyard and peaceful setting. The finished basement provides additional flexible space for a recreation room, home office, gym, hobbies, storage or whatever fits your lifestyle. THE BONUS — A SEPARATE PERMITED FLEX/BONUS BUILDING Located behind the home is a substantial detached building offering an exceptional amount of additional space. Features include separate new electric service, gas line, insulated metal roof, windows and doors, two bathrooms and a full basement. Use it as a workshop, studio, home office, hobby space, personal storage, etc The property also offers two driveways, a detached garage, additional shed and plenty of open land for parking, recreation, equipment or future possibilities. And there's NO HOA. Whether you're searching for a beautifully updated home with room to spread out or a property that gives you additional space for work and hobbies, 1230 Winslow Road offers flexibility that is difficult to find. Come see the home, the land and the bonus building in person—you'll appreciate the possibilities the moment you arrive. Schedule your private showing today!
For sale
$499,900
1230 Winslow Rd, Williamstown, NJ 08094
3beds
1,512sqft
Single Family Residence
Built in 1989
1.7 Acres Lot
$505,500 Zestimate®
$331/sqft
$-- HOA
What's special
Detached garageExpansive backyardFinished basementAdditional shedTwo drivewaysNew hvacNew siding
- 4 days
- 677
- 59
Zillow last checked:
Listing updated:
Listed by:
Alex Convery 609-372-0976,
HomeSmart First Advantage Realty
Source: Bright MLS,MLS#: NJGL2079510
Facts & features
Interior
Bedrooms & bathrooms
- Bedrooms: 3
- Bathrooms: 3
- Full bathrooms: 2
- 1/2 bathrooms: 1
- Main level bathrooms: 3
- Main level bedrooms: 3
Basement
- Area: 0
Heating
- Forced Air, Natural Gas
Cooling
- Central Air, Natural Gas
Appliances
- Included: Dishwasher, Dryer, Microwave, Oven/Range - Gas, Refrigerator, Washer, Gas Water Heater
Features
- Ceiling Fan(s)
- Basement: Finished
- Has fireplace: No
Interior area
- Total structure area: 1,512
- Total interior livable area: 1,512 sqft
- Finished area above ground: 1,512
- Finished area below ground: 0
Property
Parking
- Parking features: Driveway
- Has uncovered spaces: Yes
Accessibility
- Accessibility features: Other
Features
- Levels: Two
- Stories: 2
- Pool features: None
Lot
- Size: 1.7 Acres
Details
- Additional structures: Above Grade, Below Grade
- Parcel number: 110370400008 01
- Zoning: RESIDENTIAL
- Special conditions: Standard
Construction
Type & style
- Home type: SingleFamily
- Architectural style: Ranch/Rambler
- Property subtype: Single Family Residence
Materials
- Other
- Foundation: Brick/Mortar, Concrete Perimeter
- Roof: Architectural Shingle
Condition
- New construction: No
- Year built: 1989
Utilities & green energy
- Sewer: Approved System, On Site Septic
- Water: Public
Community & HOA
Community
- Subdivision: None Available
HOA
- Has HOA: No
Location
- Region: Williamstown
- Municipality: MONROE TWP
Financial & listing details
- Price per square foot: $331/sqft
- Tax assessed value: $225,400
- Annual tax amount: $8,495
- Date on market: 10/13/2026
- Listing agreement: Exclusive Right To Sell
- Listing terms: Seller Financing
- Ownership: Fee Simple
Estimated market value
$505,500
$480,000 - $531,000
$3,170/mo
Price history
| Date | Event | Price |
|---|---|---|
| 10/13/2026 | Listed for sale | $499,9000%$331/sqft |
Source:  Bright MLS #NJGL2079510 Report a problem Bright MLS #NJGL2079510 Report a problem | ||
| 9/11/2026 | Sold | $500,000-2.9%$331/sqft |
Source: Bright MLS #NJGL2070344 Report a problem | ||
| 8/4/2026 | Pending sale | $515,000$341/sqft |
Source: Bright MLS #NJGL2070344 Report a problem | ||
| 8/1/2026 | Listing removed | $515,000$341/sqft |
Source: Bright MLS #NJGL2070344 Report a problem | ||
| 7/8/2026 | Price change | $515,000-1.9%$341/sqft |
Source: Bright MLS #NJGL2070344 Report a problem | ||
| 6/14/2026 | Price change | $525,000-4.5%$347/sqft |
Source: Bright MLS #NJGL2070344 Report a problem | ||
| 5/23/2026 | Price change | $549,900-0.9%$364/sqft |
Source: Bright MLS #NJGL2070344 Report a problem | ||
| 5/21/2026 | Price change | $555,000-1.8%$367/sqft |
Source: Bright MLS #NJGL2070344 Report a problem | ||
| 4/14/2026 | Price change | $565,000-4.2%$374/sqft |
Source: Bright MLS #NJGL2070344 Report a problem | ||
| 3/26/2026 | Price change | $589,900-1.7%$390/sqft |
Source: Bright MLS #NJGL2070344 Report a problem | ||
| 3/12/2026 | Listed for sale | $599,900+280.9%$397/sqft |
Source: Bright MLS #NJGL2070344 Report a problem | ||
| 6/28/2024 | Sold | $157,500$104/sqft |
Source: Public Record Report a problem | ||
Public tax history
| Year | Property taxes | Tax assessment |
|---|---|---|
| 2026 | $8,495 +2.9% | $225,400 |
| 2025 | $8,254 | $225,400 |
| 2024 | $8,254 +0.7% | $225,400 |
| 2023 | $8,193 +0.5% | $225,400 |
| 2022 | $8,155 -0.6% | $225,400 |
| 2021 | $8,207 +0.7% | $225,400 |
| 2020 | $8,148 +9.7% | $225,400 |
| 2019 | $7,429 | $225,400 |
| 2018 | $7,429 -0.2% | $225,400 +5.9% |
| 2017 | $7,445 +2.9% | $212,900 |
| 2016 | $7,232 +3% | $212,900 |
| 2015 | $7,021 -5.7% | $212,900 |
| 2014 | $7,444 +8.9% | $212,900 -10.5% |
| 2013 | $6,835 +1.5% | $237,900 |
| 2012 | $6,733 +1.9% | $237,900 |
| 2011 | $6,609 +3.9% | $237,900 |
| 2010 | $6,364 +4.9% | $237,900 |
| 2009 | $6,064 | $237,900 |
| 2008 | -- | $237,900 +87% |
| 2007 | -- | $127,200 |
| 2006 | -- | $127,200 |
| 2005 | -- | $127,200 |
| 2004 | -- | $127,200 |
| 2003 | -- | $127,200 |
| 2002 | -- | $127,200 |
| 2001 | -- | $127,200 |
Find assessor info on the county website
Monthly payment
Est. payment
Payment breakdown
Explore the cost of this home by adjusting the details. Changes won't be saved.Climate risks
Neighborhood: 08094
Nearby schools
Schools provided by the listing agent
- Elementary: Radix
- Middle: Williamstown M.s.
- High: Williamstown
- District: Monroe Township Public Schools
Source: Bright MLS. This data may not be complete. We recommend contacting the local school district to confirm school assignments for this home.
Similar homes
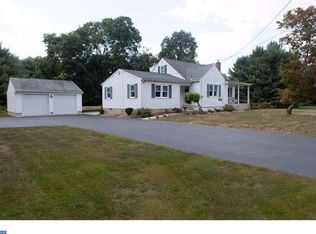
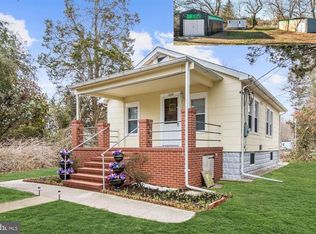
- $399,9004 bd2 ba2k sqft1051 Bradford Dr, Williamstown, NJ 08094Auction

 MLS ID #NJGL2079610, Kenneth Flannery, EXP Realty, LLC. Bright MLS
 - $469,9004 bd3 ba1.9k sqft429 Inverness Rd, Williamstown, NJ 08094For Sale
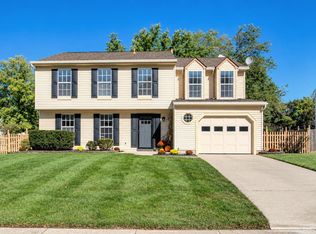 MLS ID #NJGL2079202, Bernadette Augello, BHHS Fox & Roach-Washington-Gloucester. Bright MLS
 - $499,9005 bd2 ba2.2k sqft3037 Victoria Ave, Newfield, NJ 08344For Sale
 MLS ID #NJGL2078788, Jill Santandrea, EXIT Realty Defined. Bright MLS
 - $355,0003 bd3 ba1.5k sqft435 Longfellow Dr, Williamstown, NJ 08094For Sale
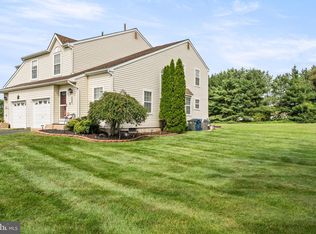 MLS ID #NJGL2077942, Dawn Howard, Keller Williams Prime Realty. Bright MLS
 - $409,0003 bd2 ba1.7k sqft103 Carver Dr, Wenonah, NJ 08090For SaleMLS ID #NJGL2079662, Sarah Feingold, HomeSmart First Advantage Realty. Bright MLS
- $449,9003 bd2 ba1.6k sqft584 Lantern Way, Franklinville, NJ 08322For SaleMLS ID #NJGL2071752, Nick Christopher, Real Broker, LLC. Bright MLS
- $445,0003 bd2 ba1.2k sqft2622 N Blue Bell Rd, Franklinville, NJ 08322For SaleMLS ID #NJGL2074584, Angie Kovalak, BHHS Fox & Roach-Washington-Gloucester. Bright MLS
- $495,0003 bd3 ba1.8k sqft4 Margy Ln, Marlton, NJ 08053For SaleMLS ID #NJBL2104786, Josephine Rich, Weichert Realtors - Moorestown. Bright MLS
- $479,0004 bd3 ba2.1k sqft53 Winfield Rd, Sicklerville, NJ 08081For SaleMLS ID #NJCD2128278, Nancy Sullivan, Compass New Jersey, LLC - Haddon Township. Bright MLS
- $455,0004 bd2 ba1.9k sqft20 Turner St, Mantua, NJ 08051For SaleMLS ID #NJGL2078832, Linda Jakymiw, Sabal Real Estate. Bright MLS
- $415,0003 bd2 ba1.8k sqft85 Myrtle Ave, Mickleton, NJ 08056For SaleMLS ID #NJGL2079580, John Williams, EXP Realty, LLC. Bright MLS
- $284,9003 bd2 ba1.6k sqft445 Blue Bell Rd, Williamstown, NJ 08094For SaleMLS ID #NJGL2074950, Rob McCarthy, Century 21 Alliance-Wildwood Crest. Bright MLS
- $429,0004 bd3 ba1.7k sqft16 W Greenwood Ave, Oaklyn, NJ 08107For SaleMLS ID #NJCD2128946, Gina Marrone, EXP Realty, LLC. Bright MLS
- $475,0004 bd3 ba2k sqft920 Chapel Dr, Vineland, NJ 08361For SaleMLS ID #NJCB2033304, Jerome Kersey, RE/MAX Preferred - Sewell. Bright MLS
- $499,9004 bd3 ba2k sqft1220 W Atlantic Ave, Blackwood, NJ 08012For SaleMLS ID #NJCD2126552, Robin Lundquist, Real Broker, LLC. Bright MLS
- $529,9993 bd3 ba2.1k sqft4 Olympic Dr, Voorhees, NJ 08043For SaleMLS ID #NJCD2128248, John Rinick, Prime Realty Partners. Bright MLS
- $519,9003 bd3 ba2k sqft17 Lyman Ave, Woodbury, NJ 08096For SaleMLS ID #NJGL2079100, Francesco Pullella, HOF Realty. Bright MLS
- $465,0005 bd3 ba2.2k sqft109 Carissa Ln, Sicklerville, NJ 08081For SaleMLS ID #NJCD2118622, Nick Christopher, Real Broker, LLC. Bright MLS
- $506,8004 bd3 ba2.2k sqft0A Atlantic Ave, Chesilhurst, NJ 08089New ConstructionMLS ID #NJCD2123786, Mark Hebert, RE/MAX Preferred - Sewell. Bright MLS
