Rare Opportunity! Don’t miss your chance to own one of the hard-to-find 3-bedroom, 2-bathroom garden-style condos in the highly desirableCrestview Condominiums in Nashua! Offering the convenience of one-level living on the first floor, this spacious, freshly painted home features newer flooring throughoutand an open-concept layout that’s perfect for both everyday living and entertaining. The bright living and dining areas flow seamlessly to your private balcony, creatingthe perfect spot to relax and unwind. The primary suite offers a private full bathroom, while two additional generously sized bedrooms provide plenty of space for family,guests, or a home office. A second full bathroom and the convenience of in-unit laundry make this home as functional as it is comfortable. This well-maintained buildingfeatures an elevator with direct access to your assigned underground garage parking and private storage unit, making everyday living effortless. During the warmermonths, enjoy the beautifully maintained in-ground pool just steps from your door. Location is everything! Crestview is one of Nashua’s most sought-after condominiumcommunities, just minutes from Route 3, Whole Foods, shopping, restaurants, and everyday conveniences, making commuting and daily errands a breeze. If you’ve beenwaiting for a spacious, move-in-ready condo with the convenience of one-floor living, this is your opportunity. Why rent when you can own? Schedule your privateshowing today before this rare offering is gone!
For sale
$349,995
307 Amherst St #2, Nashua, NH 03063
3beds
1,493sqft
Condominium
Built in 1985
-- sqft lot
$348,400 Zestimate®
$234/sqft
$525/mo HOA
What's special
In-unit laundryNewer flooring throughoutSpacious freshly painted homePrivate balconyOpen-concept layout
- 16 days |
- 474 |
- 34 |
Zillow last checked:
Listing updated:
Listed by:
Mariana Silva 603-438-4263,
Invest Realty Group 617-306-0134
Source: MLS PIN,MLS#: 73556969
Facts & features
Interior
Bedrooms & bathrooms
- Bedrooms: 3
- Bathrooms: 2
- Full bathrooms: 2
Primary bedroom
- Level: First
- Area: 168.11
- Dimensions: 11.33 x 14.83
Bedroom 2
- Level: First
- Area: 191.42
- Dimensions: 12.42 x 15.42
Bedroom 3
- Level: First
- Area: 143.39
- Dimensions: 9.67 x 14.83
Bathroom 1
- Level: First
- Area: 49.78
- Dimensions: 5.58 x 8.92
Bathroom 2
- Level: First
- Area: 44.58
- Dimensions: 5 x 8.92
Dining room
- Level: First
- Area: 134.9
- Dimensions: 14.58 x 9.25
Kitchen
- Level: First
- Area: 92.88
- Dimensions: 10.42 x 8.92
Living room
- Level: First
- Area: 340.28
- Dimensions: 14.58 x 23.33
Heating
- Forced Air, Electric
Cooling
- Central Air
Appliances
- Included: Range, Dishwasher, Microwave, Refrigerator, Washer, Dryer
- Laundry: First Floor, In Unit
Features
- Elevator
- Flooring: Tile
- Has basement: Yes
- Has fireplace: No
Interior area
- Total structure area: 1,493
- Total interior livable area: 1,493 sqft
- Finished area above ground: 1,493
Property
Parking
- Total spaces: 3
- Parking features: Under, Off Street, Paved
- Attached garage spaces: 1
- Uncovered spaces: 2
Features
- Entry location: Unit Placement(Ground)
- Exterior features: Balcony
- Pool features: Association, In Ground
Details
- Parcel number: M:G L:00055 U:2,380052
- Zoning: RC
Construction
Type & style
- Home type: Condo
- Property subtype: Condominium
Materials
- Frame
- Roof: Shingle
Condition
- Year built: 1985
Utilities & green energy
- Electric: Circuit Breakers
- Sewer: Public Sewer
- Water: Public
Community & HOA
Community
- Features: Public Transportation, Shopping, Pool, Medical Facility, Highway Access
HOA
- Amenities included: Pool, Elevator(s), Storage
- Services included: Water, Sewer, Insurance, Maintenance Structure, Road Maintenance, Maintenance Grounds, Snow Removal
- HOA fee: $525 monthly
Location
- Region: Nashua
Financial & listing details
- Price per square foot: $234/sqft
- Tax assessed value: $325,800
- Annual tax amount: $5,483
- Date on market: 7/30/2026
Estimated market value
$348,400
$331,000 - $366,000
$2,848/mo
Price history
| Date | Event | Price |
|---|---|---|
| 7/30/2026 | Listed for sale | $349,995+13023.2%$234/sqft |
Source: MLS PIN #73556969 Report a problem | ||
| 12/9/1999 | Sold | $2,667$2/sqft |
Source: Agent Provided Report a problem | ||
Public tax history
| Year | Property taxes | Tax assessment |
|---|---|---|
| 2024 | $5,180 +1.7% | $325,800 +16.6% |
| 2023 | $5,095 +0.9% | $279,500 |
| 2022 | $5,051 +21.9% | $279,500 +56.7% |
| 2021 | $4,142 +2.7% | $178,400 |
| 2020 | $4,034 +3.9% | $178,400 |
| 2019 | $3,882 +2.6% | $178,400 |
| 2018 | $3,784 +28.3% | $178,400 +55.9% |
| 2017 | $2,950 +2.9% | $114,400 |
| 2016 | $2,868 +2.2% | $114,400 |
| 2015 | $2,806 +2% | $114,400 |
| 2014 | $2,751 | $114,400 |
Find assessor info on the county website
Monthly payment
Est. payment
Payment breakdown
Explore the cost of this home by adjusting the details. Changes won't be saved.Climate risks
Neighborhood: 03063
Nearby schools
GreatSchools rating
- 6/10Charlotte Ave Elementary SchoolGrades: K-5Distance: 1 mi
- 6/10Pennichuck Middle SchoolGrades: 6-8Distance: 1.1 mi
- 6/10Nashua High School NorthGrades: 9-12Distance: 2.1 mi
Schools provided by the listing agent
- Elementary: Charlotte Ave
- Middle: Pennichuck
- High: Nashua North
Source: MLS PIN. This data may not be complete. We recommend contacting the local school district to confirm school assignments for this home.
- $280,0002 bd2 ba1.1k sqft307A Amherst St UNIT 7, Nashua, NH 03063Sold
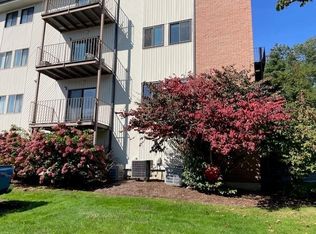
- $290,0002 bd2 ba1.2k sqft307 Amherst St #19, Nashua, NH 03063Sold

- $300,0002 bd2 ba1.1k sqft307A Amherst St #21, Nashua, NH 03063Sold

- $349,9953 bd2 ba1.4k sqft307-A Amherst St #2, Nashua, NH 03063For Sale

- $340,6003 bd2 ba1.4k sqft307A Amherst St #2, Nashua, NH 03063Off Market
- $--2 bd2 ba1.1k sqft307A Amherst St FLOOR 3, Nashua, NH 03063Off Market
- $318,7002 bd2 ba1.1k sqft307A Amherst St UNIT 13, Nashua, NH 03063Off Market
- $324,5002 bd2 ba1.1k sqft307 Amherst St #20, Nashua, NH 03063Off Market
A local agent can set up tours, give advice and negotiate with sellers.
A local lender can help you make sure your offer is ready when you are.
Similar homes
- $349,9953 bd2 ba1.4k sqftCrestview Condominium, Nashua, NH 03063ActiveMLS ID #5102409, Mariana Silva. PrimeMLS
- $299,9992 bd2 ba972 sqft5 New Haven Dr #204, Nashua, NH 03063For Sale
 MLS ID #73561495, William LeTendre, LAER Realty Partners. MLS PIN
 - $295,0002 bd1 ba810 sqftKnightsbridge Arms, Nashua, NH 03063Active
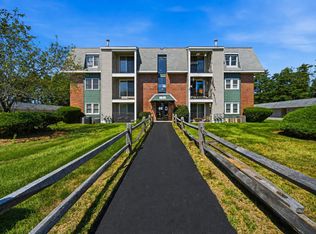 MLS ID #5102626, Virginia Kazlouskas Gregory. PrimeMLS
 - $449,9002 bd2 ba1.5k sqft22 River Road Condominium, Hudson, NH 03051Active
 MLS ID #5103905, Kimberly Aponte. PrimeMLS
 - $350,0002 bd1 ba1.1k sqftThe Cascades, Dracut, MA 01826For SaleMLS ID #73556888, Mary McCauley, Keller Williams Realty-Merrimack. MLS PIN
- $349,9002 bd2 ba1.6k sqftVictorian Place Condominium, Lowell, MA 01854For SaleMLS ID #73561536, Ruth Berube-Leach, Keller Williams Realty-Merrimack. MLS PIN
- $285,0002 bd1 ba854 sqft28 James Street, Milford, NH 03055ActiveMLS ID #5104259, Michael Mounsey. PrimeMLS
- $465,0003 bd1 ba1.5k sqft5 Burke Street, Nashua, NH 03060ActiveMLS ID #5103588, Stacy Gorham. PrimeMLS
- $379,0001 bd1 ba761 sqftSky Meadow, Nashua, NH 03062ActiveMLS ID #5081378, Charlotte A Marrocco-Mohler. PrimeMLS
- $304,9002 bd1 ba896 sqftThe Commons, Merrimack, NH 03054ActiveMLS ID #5101476, Rusty Taylor. PrimeMLS
- $349,0002 bd2 ba1.4k sqft40 North St, Lowell, MA 01852For SaleMLS ID #73560466, Davis McVay, Keller Williams Realty Evolution. MLS PIN
- $320,0002 bd1 ba840 sqftHillshire Farms, Dracut, MA 01826For SaleMLS ID #73556975, Christine Beaudry, Realty One Group Nest. MLS PIN
- $369,9002 bd2 ba1.2k sqft59 Mill St APT 301, Dracut, MA 01826For SaleMLS ID #73543488, Jim Dolliver, Re/Max Innovative Properties. MLS PIN
- $425,0003 bd2 ba974 sqft303 Weston Road, Manchester, NH 03103ActiveMLS ID #5104391, RachNH Realty Group. PrimeMLS
- $348,0002 bd2 ba1.5k sqftCanal Place, Lowell, MA 01852For SaleMLS ID #73476585, Susan Verma, William Raveis R.E. & Home Services. MLS PIN
- $320,0003 bd2 ba1.3k sqftAcorn Park, Shirley, MA 01464For SaleMLS ID #73557139, Cyndi Deshaies, Lamacchia Realty, Inc.. MLS PIN
- $299,9992 bd1 ba960 sqftAllen Hills Condominium Association, Dracut, MA 01826For SaleMLS ID #73559153, The Broadway Group, Engel & Volkers Boston. MLS PIN
- $365,0002 bd2 ba980 sqftSpicket Commons, Methuen, MA 01844For SaleMLS ID #73557424, Craig M. Pitzi, Coldwell Banker Realty - Concord. MLS PIN
- $425,0002 bd2 ba1.7k sqftShepherd's Hill, Hudson, NH 03051For SaleMLS ID #73561108, Michael Davis, Prime Realty. MLS PIN
- $275,0002 bd1 ba810 sqftGreenwood Village, Nashua, NH 03060ActiveMLS ID #5094114, Kathy H Snyder. PrimeMLS
