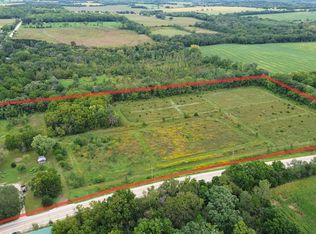
17 ACRES OF COUNTRY PARADISE! If you’ve been dreaming of a little more space, privacy, and room to enjoy the outdoors, this is the one! Nestled on 17 beautiful acres, much of it wooded, this incredible property offers over a mile of private trails perfect for four-wheeling, dirt biking, hiking, hunting, or simply exploring your own backyard! Whether you’re an avid hunter, outdoor enthusiast, or just love being surrounded by nature, this property offers endless opportunities to enjoy the great outdoors! Step inside to find beautiful hardwood floors throughout and a spacious kitchen featuring granite countertops and stainless steel appliances. A cozy wood-burning stove adds warmth and charm, great for those chilly fall evenings and winter nights. One of the seller’s favorite spaces is the beautiful four-season room, offering peaceful views of the surrounding property and the perfect setting for a home office, morning coffee, or simply relaxing and taking in nature. A newer furnace and
Active
$680,000
12307 W Brandherm Rd, Beloit, WI 53511
3beds
1,800sqft
Single Family Residence
Built in 1965
17 Acres Lot
$651,800 Zestimate®
$378/sqft
$-- HOA
What's special
- --
- on Zillow
- 1,355
- views
- 158
- saves
Zillow last checked:
Listing updated:
Listed by:
Kristina Campbell,
Key Realty, Inc
Source: SCWMLS,MLS#: 2034631
Facts & features
Interior
Bedrooms & bathrooms
- Bedrooms: 3
- Bathrooms: 2
- Full bathrooms: 1
- 1/2 bathrooms: 1
- Main level bathrooms: 1
Primary bedroom
- Level: Upper
- Area: 143
- Dimensions: 13 x 11
Bedroom 2
- Level: Upper
- Area: 143
- Dimensions: 13 x 11
Bedroom 3
- Level: Upper
- Area: 110
- Dimensions: 10 x 11
Kitchen
- Features: Kitchen Island, Range/Oven, Refrigerator, Dishwasher, Freezer
- Level: Main
- Area: 360
- Dimensions: 24 x 15
Living room
- Level: Main
- Area: 360
- Dimensions: 24 x 15
Heating
- Forced Air
Cooling
- Central Air
Appliances
- Included: Washer, Dryer, Water Softener Included
Features
- Vaulted Ceiling(s), Sun Room
- Basement: Full,Walk-Out Access
- Has fireplace: Yes
- Fireplace features: Free Standing
Interior area
- Total structure area: 1,800
- Total interior livable area: 1,800 sqft
- Finished area above ground: 1,800
Property
Parking
- Total spaces: 3
- Parking features: Additional Parking, Detached
- Garage spaces: 3
- Has uncovered spaces: Yes
Features
- Levels: Two
- Stories: 2
- Patio & porch: Patio
- Waterfront features: Pond
Lot
- Size: 17 Acres
- Features: Rural-in subdivision, Pasture, Tillable, In Federal/State Program
Details
- Additional structures: Storage, Barn(s), Outbuilding
- Parcel number: 6142571
- Zoning: AG
Construction
Type & style
- Home type: SingleFamily
- Architectural style: Other
- Property subtype: Single Family Residence
Materials
- Wood Siding, Stucco
Condition
- Year built: 1965
Utilities & green energy
- Sewer: Non-Municipal/Prvt dispos
- Water: Well
Community & HOA
Location
- Region: Beloit
Financial & listing details
- Price per square foot: $378/sqft
- Tax assessed value: $329,200
- Annual tax amount: $4,123
- Date on market: 10/14/2026
Estimated market value
$651,800
$619,000 - $684,000
$2,111/mo
Price history
| Date | Event | Price |
|---|---|---|
| 10/14/2026 | Listed for sale | $680,000+240.2%$378/sqft |
Source: SCWMLS #2034631 Report a problem | ||
| 11/20/2014 | Sold | $199,900-4.8%$111/sqft |
Source: SCWMLS #1727586 Report a problem | ||
| 11/1/2014 | Pending sale | $209,900$117/sqft |
Source: CENTURY 21 Affiliated #1727586 Report a problem | ||
| 9/17/2014 | Listed for sale | $209,900$117/sqft |
Source: Century 21 Affiliated #1727586 Report a problem | ||
Public tax history
| Year | Property taxes | Tax assessment |
|---|---|---|
| 2025 | $3,888 +28.2% | $329,200 +10% |
| 2024 | $3,032 +13.4% | $299,200 +9.4% |
| 2023 | $2,675 -1.9% | $273,400 +50.6% |
| 2022 | $2,727 -13.2% | $181,500 +11.1% |
| 2021 | $3,141 +7.4% | $163,400 |
| 2020 | $2,925 -6.3% | $163,400 |
| 2019 | $3,120 +1.1% | $163,400 |
| 2018 | $3,086 | $163,400 |
| 2017 | $3,086 -7.1% | $163,400 |
| 2016 | $3,322 +1.1% | $163,400 |
| 2014 | $3,284 | $163,400 |
Find assessor info on the county website
Monthly payment
Est. payment
Payment breakdown
Explore the cost of this home by adjusting the details. Changes won't be saved.Climate risks
Neighborhood: 53511
Nearby schools
Schools provided by the listing agent
- Elementary: Parkview
- Middle: Parkview
- High: Parkview
- District: Parkview
Source: SCWMLS. This data may not be complete. We recommend contacting the local school district to confirm school assignments for this home.
Similar homes
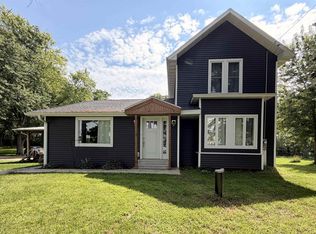
- $369,9003 bd2 ba1.5k sqft8514 W Highway 81, Beloit, WI 53511For Sale
 MLS ID #2032477, Patrick J Reese. SCWMLS
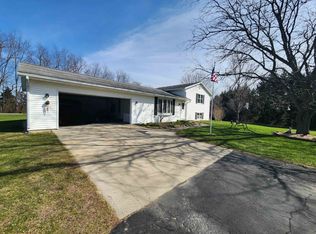
- $594,9003 bd2 ba1.5k sqft3816 E Creek Rd, Beloit, WI 53511For Sale
 MLS ID #2031990, Lisa Dobbs. SCWMLS
- $599,9993 bd2 ba1.7k sqft2549 State 213, Orfordville, WI 53576For Sale
 MLS ID #2033643, Mike Coleman. SCWMLS
- $625,0003 bd3 ba2.2k sqft631 College St, Beloit, WI 53511For Sale
 MLS ID #2034615, Konya Schuh. SCWMLS
