Immaculate Lake Summerset lakefront home featuring panoramic views across the water. Located near the mouth of a quiet no-wake zone, this turnkey property has no deferred maintenance and comes fully updated. A wall of windows provides exceptional long-distance lake views. The outdoor space features an improved shoreline with a steel seawall, a large cantilever pier for fishing or swimming, and a lakeside patio equipped with electricity and a fire pit. An expansive 550-square-foot deck sits off the main entrance, complete with a SunSetter awning, exterior lighting, and a wide stairway leading down to the water.The interior includes a completely remodeled kitchen with 2019 appliances, a 2021 bathroom update, and a lower level with a remaining refrigerator and freezer. Note: the hail damage to the stucco exterior is being repaired to look just like the surrounding areas. Capital improvements include a new roof, gutters, garage door with a TSR-coated floor, and glass block basement windows (all 2026), as well as a newer driveway (2019), windows (2021), lawn irrigation (2023), and a battery-backup sump pump (2022). Mechanicals feature a furnace and central A/C (2017) and a water softener (2016). High-quality furnishings, a fine pontoon boat, an electric boat lift, and a very new fuel injected gas golf cart are negotiable.
For sale
Price cut: $9.9K (10/30)
$580,000
839 Breckenboro Rd, Davis, IL 61019
3beds
2,271sqft
Single Family Residence
Built in 1973
0.34 Acres Lot
$555,100 Zestimate®
$255/sqft
$98/mo HOA
What's special
Glass block basement windowsExterior lightingSunsetter awningNew roof
- 38 days
- 493
- 24
Zillow last checked:
Listing updated:
Listed by:
Don Morgan 815-262-8952,
Morgan Realty, Inc.
Source: NorthWest Illinois Alliance of REALTORS®,MLS#: 202606012
Facts & features
Interior
Bedrooms & bathrooms
- Bedrooms: 3
- Bathrooms: 2
- Full bathrooms: 2
- Main level bathrooms: 1
- Main level bedrooms: 3
Primary bedroom
- Level: Main
- Area: 132
- Dimensions: 12 x 11
Bedroom 2
- Level: Main
- Area: 110
- Dimensions: 11 x 10
Bedroom 3
- Level: Main
- Area: 100
- Dimensions: 10 x 10
Dining room
- Level: Main
- Area: 99
- Dimensions: 9 x 11
Family room
- Level: Basement
- Area: 644
- Dimensions: 28 x 23
Kitchen
- Level: Main
- Area: 130
- Dimensions: 13 x 10
Living room
- Level: Main
- Area: 449.69
- Dimensions: 23.3 x 19.3
Heating
- Forced Air, Natural Gas
Cooling
- Central Air
Appliances
- Included: Disposal, Dishwasher, Dryer, Microwave, Refrigerator, Stove/Cooktop, Washer, Water Softener, Gas Water Heater
- Laundry: In Basement
Features
- Great Room, L.L. Finished Space, Wet Bar, Ceiling-Vaults/Cathedral, Ceiling-Wood Decorative, Solid Surface Counters
- Windows: Window Treatments
- Basement: Basement Entrance,Full,Sump Pump,Finished,Full Exposure
- Number of fireplaces: 2
- Fireplace features: Electric
Interior area
- Total structure area: 2,271
- Total interior livable area: 2,271 sqft
- Finished area above ground: 1,296
- Finished area below ground: 975
Video & virtual tour
Property
Parking
- Total spaces: 2.5
- Parking features: Asphalt, Attached, Garage Door Opener
- Garage spaces: 2.5
Features
- Patio & porch: Deck, Patio
- Exterior features: Dock
- On waterfront: Yes
- Waterfront features: Creek/Pond
Lot
- Size: 0.34 Acres
- Features: County Taxes, Full Exposure
Details
- Parcel number: 151001253001
Construction
Type & style
- Home type: SingleFamily
- Architectural style: Ranch
- Property subtype: Single Family Residence
Materials
- Stucco
- Roof: Shingle
Condition
- Year built: 1973
Utilities & green energy
- Electric: Circuit Breakers
- Sewer: City/Community
- Water: City/Community
Community & HOA
Community
- Features: Gated
- Security: Radon Mitigation Active
- Subdivision: IL
HOA
- Has HOA: Yes
- Services included: Pool Access, Water Access, Clubhouse
- HOA fee: $1,175 annually
Location
- Region: Davis
Financial & listing details
- Price per square foot: $255/sqft
- Tax assessed value: $377,703
- Annual tax amount: $9,034
- Price range: $580K - $580K
- Date on market: 9/23/2026
- Cumulative days on market: 37 days
- Ownership: Fee Simple
Estimated market value
$555,100
$527,000 - $583,000
$1,801/mo
Price history
| Date | Event | Price |
|---|---|---|
| 10/30/2026 | Price change | $580,000-1.7%$255/sqft |
Source:  NorthWest Illinois Alliance of REALTORS® #202606012 Report a problem | ||
| 10/22/2026 | Price change | $589,900-1.7%$260/sqft |
Source: NorthWest Illinois Alliance of REALTORS® #202606012 Report a problem | ||
| 9/23/2026 | Listed for sale | $599,900+103.4%$264/sqft |
Source: NorthWest Illinois Alliance of REALTORS® #202606012 Report a problem | ||
| 7/17/2015 | Sold | $295,000$130/sqft |
Source: NorthWest Illinois Alliance of REALTORS® #201501962 Report a problem | ||
Public tax history
| Year | Property taxes | Tax assessment |
|---|---|---|
| 2024 | $8,574 +10.9% | $125,901 +22.2% |
| 2023 | $7,729 +0.2% | $103,005 +4.2% |
| 2022 | $7,715 +9.4% | $98,838 +9.4% |
| 2021 | $7,054 +1.7% | $90,329 +4.1% |
| 2020 | $6,938 -2.7% | $86,813 -3.2% |
| 2019 | $7,134 +5.7% | $89,729 +11.9% |
| 2018 | $6,748 +1.9% | $80,211 +2% |
| 2017 | $6,623 +0.1% | $78,608 |
| 2016 | $6,618 -8.8% | $78,608 +0.8% |
| 2015 | $7,253 -0.6% | $78,022 -6.6% |
| 2013 | $7,296 | $83,535 -23.4% |
| 2010 | -- | $109,010 -4.2% |
| 2009 | -- | $113,821 |
| 2008 | -- | $113,821 |
Find assessor info on the county website
Monthly payment
Est. payment
Payment breakdown
Explore the cost of this home by adjusting the details. Changes won't be saved.Climate risks
Neighborhood: 61019
Nearby schools
Schools provided by the listing agent
- Elementary: Dakota Elementary
- Middle: Dakota Junior Senior High
- High: Dakota Junior Senior High
- District: Dakota 201
Source: NorthWest Illinois Alliance of REALTORS®. This data may not be complete. We recommend contacting the local school district to confirm school assignments for this home.
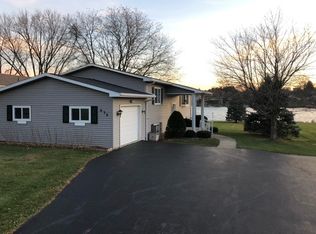
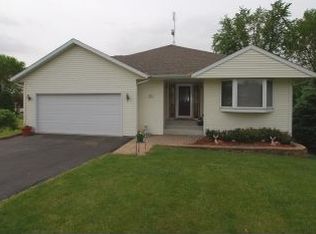
Similar homes
- $600,0004 bd3 ba2.6k sqft840 Breckenboro Rd, Davis, IL 61019For Sale
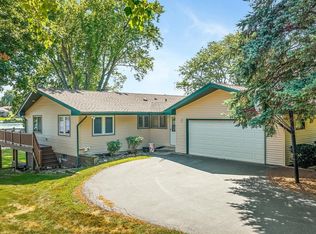 MLS ID #202601461, Patricia Tynan. NorthWest Illinois Alliance of REALTORS®
- $499,0003 bd3 ba2.5k sqft227 Lake Summerset Rd, Davis, IL 61019For Sale
 MLS ID #202606112, Patricia Tynan. NorthWest Illinois Alliance of REALTORS®
- $649,0003 bd3 ba3.2k sqft1938 Baintree Rd, Davis, IL 61019For Sale
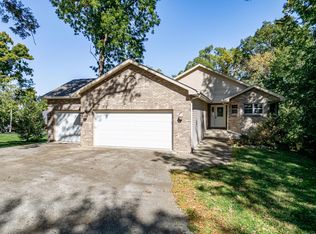 MLS ID #202606398, Don Morgan. NorthWest Illinois Alliance of REALTORS®
- $314,0003 bd3 ba2.9k sqft693 Lake Summerset Rd, Davis, IL 61019For Sale
 MLS ID #202606728, Christine Wilke. NorthWest Illinois Alliance of REALTORS®
