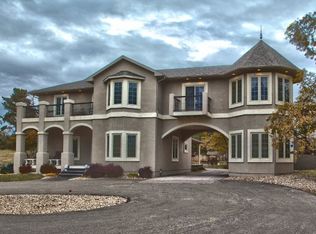
Spacious Black Hills living on 5.83 partially wooded acres outside Whitewood! This six-bedroom, five-bath home offers approximately 4,062 finished sq. ft., 9' ceilings, a gas fireplace, and a generous primary suite. Four bedrooms are upstairs, with two additional bedrooms and space for a future second kitchen in the partially finished basement. Enjoy a covered porch, newer decking, a new roof in 2025, and a detached garage with four or more stalls. Contact Cathy Buckmaster, The Real Estate Center of Spearfish, at 605-210-2222 for a private showing.
New construction
Price cut: $101.5K (10/15)
$997,500
12312 Stampede Rd, Whitewood, SD 57779
6beds
--baths
4,062sqft
Single Family Residence
Built in 2005
5.83 Acres Lot
$947,700 Zestimate®
$246/sqft
$-- HOA
What's special
Gas fireplaceCovered porchNewer deckingSix-bedroom five-bath homeGenerous primary suite
- 18 days
- 282
- 23
Zillow last checked:
Listing updated:
Listed by:
Cathy Buckmaster,
The Real Estate Center of Spearfish
Source: Black Hills AOR,MLS#: 87962
Facts & features
Interior
Bedrooms & bathrooms
- Bedrooms: 6
Bathroom
- Features: Shower Only, Shower/Tub
Dining room
- Features: Formal
Heating
- Forced Air
Features
- Flooring: Carpet, Laminate, Tile
- Has basement: Yes
- Number of fireplaces: 1
Interior area
- Total structure area: 4,152
- Total interior livable area: 4,062 sqft
Video & virtual tour
Property
Parking
- Parking features: Four or More, Detached
- Has garage: Yes
- Has uncovered spaces: Yes
- Details: Driveway Exposure(South)
Features
- Levels: Two
- Fencing: Partial
- Has view: Yes
- View description: Trees/Woods
Lot
- Size: 5.83 Acres
Construction
Type & style
- Home type: SingleFamily
- Property subtype: Single Family Residence
Materials
- Frame
- Foundation: Concrete Perimeter
- Roof: Composition
Condition
- To Be Built
- New construction: Yes
- Year built: 2005
Community & HOA
Community
- Subdivision: Spruce Mountain 2
HOA
- Amenities included: None
- Services included: None
Location
- Region: Whitewood
Financial & listing details
- Price per square foot: $246/sqft
- Date on market: 10/5/2026
Estimated market value
$947,700
$900,000 - $995,000
$4,987/mo
Price history
| Date | Event | Price |
|---|---|---|
| 10/15/2026 | Price change | $997,500-9.2%$246/sqft |
Source:  Black Hills AOR #87962 Report a problem Black Hills AOR #87962 Report a problem | ||
| 10/5/2026 | Listed for sale | $1,099,000$271/sqft |
Source: Black Hills AOR #87962 Report a problem | ||
| 10/2/2026 | Listing removed | $1,099,000$271/sqft |
Source: Black Hills AOR #178183 Report a problem | ||
| 6/3/2026 | Price change | $1,099,000-2.7%$271/sqft |
Source:  Mount Rushmore Area AOR #87962 Report a problem Mount Rushmore Area AOR #87962 Report a problem | ||
| 3/31/2026 | Listed for sale | $1,129,000$278/sqft |
Source: Mount Rushmore Area AOR #87962 Report a problem | ||
Public tax history
Tax history is unavailable.
Monthly payment
Est. payment
Payment breakdown
Explore the cost of this home by adjusting the details. Changes won't be saved.Climate risks
Neighborhood: 57779
Similar homes
- $799,0006 bd4 ba3.9k sqft12285 Other, Whitewood, SD 57793New Construction
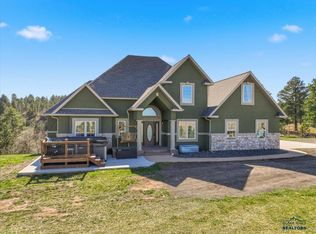 MLS ID #88191, Brandon Harvey, Great Peaks Realty. Black Hills AOR
 - $999,0005 bd3 ba3.1k sqftLOT 3B Avalanche Rd, Whitewood, SD 57793For Sale
 MLS ID #90021, Sarah Peterka, Keller Williams Realty Black Hills SP. Black Hills AOR
 - $1,100,3003 bd4 ba3.7k sqft20671 Teddy Ct, Sturgis, SD 57785For Sale
 MLS ID #179647, GREGG STILTON, RUSHMORE REAL ESTATE GROUP LIMITED. Black Hills AOR
 - $1,049,9005 bd5 ba4.6k sqft19887 Gobbler Rd, Spearfish, SD 57783New Construction
 MLS ID #90178, Mathias Christians, Real Broker Spearfish. Black Hills AOR
 - $899,9004 bd3 ba2.6k sqft20779 Shirt Tail Gulch Rd, Sturgis, SD 57785For Sale
 MLS ID #22605480, Chelsea L Link. Realtor Association of the Sioux Empire
