A RARE FUSION OF LUXURY, PRIVACY & UNOBSTRUCTED LAKE VIEWS—this exceptional residence enjoys a coveted setting with NO HOMES DIRECTLY ACROSS THE STREET. Freshly painted INSIDE & OUT, the light-filled interior showcases SOARING CEILINGS, elegant architectural details and an expansive floor plan. The showstopping CHEF’S KITCHEN anchors the home with generous workspace and effortless flow for entertaining. Offering 5 BEDROOMS & 5.5 BATHS, the first floor features an IMPRESSIVE PRIMARY RETREAT with grand proportions, sitting area and spa-inspired bath, plus a SECOND BEDROOM DOWN and private STUDY. Upstairs, 3 spacious en-suite bedrooms and a large GAME ROOM offer exceptional flexibility. Expansive sliding doors create SEAMLESS INDOOR-OUTDOOR LIVING, opening the social spaces to a BACKYARD OASIS with sparkling POOL & SPA, OUTDOOR KITCHEN and COVERED PATIO. A rare 3-CAR GARAGE includes a 2-car bay plus separate 1-car garage. REFINED, PRIVATE & RESORT-LIKE—luxury living at its finest!
For sale
$1,690,000
94 Gildwood Pl, Tomball, TX 77375
5beds
5,032sqft
:
Get pre-qualified$11,526/mo
Single Family Residence
Built in 2013
0.3 Acres Lot
$1,609,300 Zestimate®
$336/sqft
$-- HOA
What's special
- 3 days |
- 214 |
- 14 |
Likely to sell faster than
Zillow last checked:
Listing updated:
Listed by:
Raquel Montes TREC #0636470 713-855-5735,
Energy Realty
Source: HAR,MLS#: 10064658
Facts & features
Interior
Bedrooms & bathrooms
- Bedrooms: 5
- Bathrooms: 6
- Full bathrooms: 5
- 1/2 bathrooms: 1
Rooms
- Room types: Wine Room
Primary bedroom
- Level: First
- Area: 400
- Dimensions: 20 x 20
Bedroom
- Level: Second
- Area: 204
- Dimensions: 17 x 12
Bedroom
- Level: Second
- Area: 168
- Dimensions: 14 x 12
Bedroom
- Level: First
- Area: 168
- Dimensions: 12 x 14
Bedroom
- Level: Second
- Area: 144
- Dimensions: 12 x 12
Other
- Level: First
- Area: 144
- Dimensions: 12 x 12
Breakfast
- Level: First
- Area: 130
- Dimensions: 13 x 10
Dining room
- Level: First
- Area: 208
- Dimensions: 13 x 16
Family room
- Level: First
- Area: 460
- Dimensions: 20 x 23
Game room
- Level: Second
- Area: 360
- Dimensions: 20 x 18
Kitchen
- Level: First
- Area: 483
- Dimensions: 21 x 23
Heating
- Natural Gas
Cooling
- Ceiling Fan(s), Electric
Appliances
- Included: Disposal, Refrigerator, Electric Oven, Microwave, Gas Range, Dishwasher
- Laundry: Electric Dryer Hookup, Gas Dryer Hookup, Washer Hookup
Features
- High Ceilings, Prewired for Alarm System, 2 Bedrooms Down, En-Suite Bath, Primary Bed - 1st Floor, Walk-In Closet(s)
- Flooring: Carpet, Tile, Wood
- Windows: Insulated/Low-E windows
- Number of fireplaces: 1
- Fireplace features: Gas Log
Interior area
- Total structure area: 5,032
- Total interior livable area: 5,032 sqft
Property
Parking
- Total spaces: 3
- Parking features: Attached, Garage Door Opener, Double-Wide Driveway
- Attached garage spaces: 3
Features
- Stories: 2
- Has private pool: Yes
- Pool features: In Ground, Pool/Spa Combo
- Has spa: Yes
- Spa features: Private
- Has view: Yes
- View description: Lake, Water
- Has water view: Yes
- Water view: Lake,Water
Lot
- Size: 0.3 Acres
- Features: Subdivided, 1/4 Up to 1/2 Acre
Details
- Parcel number: 1336730020012
Construction
Type & style
- Home type: SingleFamily
- Architectural style: Mediterranean,Traditional
- Property subtype: Single Family Residence
Materials
- Blown-In Insulation, Stucco
- Foundation: Slab
- Roof: Tile
Condition
- New construction: No
- Year built: 2013
Details
- Builder name: Partners in Building
Utilities & green energy
- Water: Water District
Green energy
- Energy efficient items: Thermostat, HVAC
Community & HOA
Community
- Security: Prewired for Alarm System
- Subdivision: The Woodlands Creekside Park West
HOA
- Amenities included: Basketball Court, Boat Ramp, Dog Park, Golf Course, Jogging Path, Park, Picnic Area, Playground, Pond, Pool, Splash Pad, Sport Court, Tennis Court(s), Trail(s)
Location
- Region: Tomball
Financial & listing details
- Price per square foot: $336/sqft
- Tax assessed value: $1,558,050
- Annual tax amount: $37,974
- Date on market: 8/11/2026
- Listing terms: Cash,Conventional
Estimated market value
$1,609,300
$1.53M - $1.69M
$7,193/mo
Price history
| Date | Event | Price |
|---|---|---|
| 8/13/2026 | Listed for sale | $1,690,000$336/sqft |
Source:  HAR #10064658 Report a problem HAR #10064658 Report a problem | ||
Public tax history
| Year | Property taxes | Tax assessment |
|---|---|---|
| 2025 | $12,044 -1.3% | $1,558,050 -7.7% |
| 2024 | $12,207 +34.6% | $1,688,000 +25.2% |
| 2023 | $9,071 +4.4% | $1,348,095 +4.4% |
| 2022 | $8,688 | $1,291,700 +18.6% |
| 2021 | -- | $1,089,000 +36.7% |
| 2020 | $5,939 -7.4% | $796,819 -5.7% |
| 2019 | $6,416 -72.1% | $845,031 -2.1% |
| 2018 | $23,024 | $862,900 -3% |
| 2017 | $23,024 -14.2% | $890,000 -14.2% |
| 2016 | $26,850 +17.9% | $1,037,549 +57.3% |
| 2015 | $22,765 | $659,704 |
| 2014 | $22,765 | -- |
Find assessor info on the county website
Monthly payment
Est. payment
Payment breakdown
Explore the cost of this home by adjusting the details. Changes won't be saved.Climate risks
Neighborhood: 77375
Nearby schools
GreatSchools rating
- 10/10Creekview Elementary SchoolGrades: PK-5Distance: 0.5 mi
- 10/10Creekside Park Junior High SchoolGrades: 6-8Distance: 0.8 mi
- 7/10Tomball High SchoolGrades: 9-12Distance: 4.8 mi
Schools provided by the listing agent
- Elementary: Creekview Elementary School
- Middle: Creekside Park Junior High School
- High: Tomball High School
Source: HAR. This data may not be complete. We recommend contacting the local school district to confirm school assignments for this home.
- $1,052,9005 bd6 ba4.9k sqft94 Gildwood Pl, The Woodlands, TX 77375Off Market
- $1,804,9005 bd5 ba4.9k sqft90 Gildwood Pl, Tomball, TX 77375Off Market
- $1,172,3005 bd6 ba4.9k sqft90 Gildwood Pl, The Woodlands, TX 77375Off Market
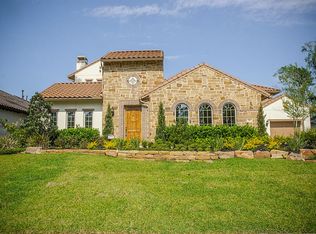
- $1,753,2006 bd5 ba5k sqft98 Gildwood Pl, Tomball, TX 77375Off Market
- $1,523,2005 bd4 ba4.8k sqft30 Pondera Point Dr, Tomball, TX 77375Off Market
- $976,1005 bd4 ba4.8k sqft30 Pondera Point Dr, The Woodlands, TX 77375Off Market
- $1,202,2004 bd3 ba3.9k sqft26 Pondera Point Dr, Tomball, TX 77375Off Market
- $1,595,3005 bd5 ba4.6k sqft86 Gildwood Pl, Tomball, TX 77375Off Market
A local agent can set up tours, give advice and negotiate with sellers.
Similar homes
- $1,850,0005 bd6 ba5.9k sqft10 Coronet Ridge Ct, Tomball, TX 77375For Sale
 MLS ID #14607124, Jennifer Elmi, Nan & Company Properties - Woodlands Office. HAR
 - $1,650,0005 bd5 ba5.2k sqft15 Veilwood Cir, Spring, TX 77382For Sale
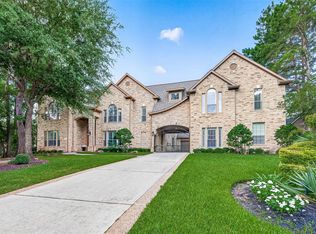 MLS ID #95888325, Cecilia Orozco, Grand Terra Realty. HAR
 - $1,850,0005 bd6 ba4.8k sqft11 Kimberling Ct, Tomball, TX 77375For Sale
 MLS ID #72147347, Jeanne Eschenfelder, Coldwell Banker Realty - The Woodlands. HAR
 - $1,525,0005 bd7 ba4.8k sqft34 N Player Manor Cir, The Woodlands, TX 77382For Sale
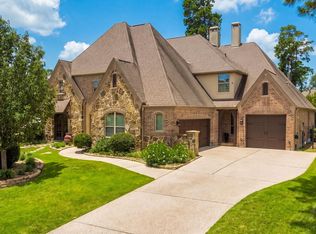 MLS ID #95127002, Tere Angarita, Zarco Properties, LLC. HAR
 - $1,075,0005 bd6 ba4.1k sqft42 Shallowford Pl, Tomball, TX 77375For SaleMLS ID #30567707, Clint Nabors, Blair Realty Group. HAR
- $1,699,9004 bd3 ba2.8k sqft9915 Hufsmith Kuykendahl Rd, Tomball, TX 77375For SaleMLS ID #16730377, Celeste Creager, Keller Williams Realty Northeast. HAR
- $1,695,0005 bd6 ba5.3k sqft6806 E Warwick Lake Ln, Spring, TX 77389For SaleMLS ID #72541893, Michelle Marek, Compass RE Texas, LLC - The Woodlands. HAR
- $1,750,0005 bd7 ba5.4k sqft3 N Benton Woods Cir, Spring, TX 77382For SaleMLS ID #68386893, Nicole Meador, Clearview Real Estate, LLC. HAR
- $1,285,0004 bd4 ba4.4k sqft34 Jaden Oaks Pl, Tomball, TX 77375For SaleMLS ID #3069098, Dominique Guinand-Vargas, CB&A, Realtors. HAR
- $1,665,0004 bd5 ba4.3k sqft47 Summerwalk Pl, Spring, TX 77381For SaleMLS ID #7337027, Ana De Los Reyes, Grand Terra Realty. HAR
- $1,700,0004 bd4 ba4k sqft23210 Willowcreek Stables Rd, Spring, TX 77389For SaleMLS ID #22687502, Kevin Torres, Realty Executives Torres Team. HAR
- $1,750,0005 bd6 ba4.7k sqft3 Edgecliff Pl, Spring, TX 77382For SaleMLS ID #64502364, Gustavo Hoyo Norma, Walzel Properties - The Woodlands. HAR
- $1,749,0005 bd4 ba4.7k sqft30 Freestone Pl, Spring, TX 77382For SaleMLS ID #83759711, Kristie Carruthers, Compass RE Texas, LLC - The Heights. HAR
- $1,495,0005 bd6 ba4.9k sqft3 Pendleton Park Pt, Spring, TX 77382For SaleMLS ID #20549006, Haley Garcia, Real Broker, LLC. HAR
- $1,800,0004 bd5 ba4.4k sqft27 Johnathan Landing Ct, Spring, TX 77389For SaleMLS ID #27003844, Luis Nunez, Keller Williams Houston Central. HAR
- $899,9984 bd4 ba3.4k sqft58 Botanical Vista Dr, Tomball, TX 77375For SaleMLS ID #92973044, Cierra Buchwald, CB&A, Realtors. HAR
- $1,599,0004 bd4 ba4.8k sqft2242 Spring Branch Rd, Montgomery, TX 77316For SaleMLS ID #93782058, Scarlett Snell, JLA Realty. HAR
- $1,825,0005 bd5 ba4.2k sqft4423 Silver Jade Dr, Spring, TX 77386For SaleMLS ID #43190360, Lauren McCrory, Styled Real Estate. HAR
- $1,999,0005 bd6 ba4.7k sqft6822 E Warwick Lake Ln, Spring, TX 77389For SaleMLS ID #25916647, Claire Warren, Better Homes and Gardens Real Estate Gary Greene - Memorial. HAR
- $1,190,0005 bd4 ba4.8k sqft25047 Northampton Forest Dr, Spring, TX 77389For SaleMLS ID #80421031, Bradley Gillespie, HomeSmart. HAR
