Charming bungalow in Decatur with plenty of potential! This single-story home features 3 bedrooms and 2 full bathrooms, offering a great opportunity to make it your own. The family room features a classic brick fireplace, while the kitchen and dining area flow together for a functional, connected layout. Two finished bedrooms and two full bathrooms feature tile flooring and tile bath/shower surrounds. Two additional unfinished bedrooms offer endless possibilities for customization, a home office, hobby space, or additional living areas. A cute sunroom provides a welcoming spot to relax and enjoy the natural light. Outside, enjoy a private, fenced backyard with a rear deck, perfect for outdoor gatherings or quiet evenings. A detached one-car garage adds convenient storage and parking. Ideally located near shopping, dining, entertainment, parks, schools, and major highways, this home offers convenience and the opportunity to create something special. Bring your vision and unlock the potential this Decatur bungalow has to offer!
Active
$475,000
1250 Carter Rd, Decatur, GA 30030
3beds
1,398sqft
Single Family Residence
Built in 1950
0.36 Acres Lot
$459,700 Zestimate®
$340/sqft
$-- HOA
What's special
Private fenced backyardTile flooring
- 2 days
- 161
- 4
Zillow last checked:
Listing updated:
Listed by:
Marcelle Smith 678-765-7785,
Peach State Realty
Source: GAMLS,MLS#: 10871530
Facts & features
Interior
Bedrooms & bathrooms
- Bedrooms: 3
- Bathrooms: 2
- Full bathrooms: 2
- Main level bathrooms: 2
- Main level bedrooms: 3
Rooms
- Room types: Family Room, Sun Room
Kitchen
- Features: Breakfast Area
Heating
- Electric
Cooling
- Central Air, Heat Pump
Appliances
- Included: Refrigerator
- Laundry: In Kitchen
Features
- Master On Main Level, Tile Bath
- Flooring: Hardwood, Tile
- Basement: None
- Attic: Pull Down Stairs
- Number of fireplaces: 1
- Fireplace features: Family Room
Interior area
- Total structure area: 1,398
- Total interior livable area: 1,398 sqft
- Finished area above ground: 1,398
- Finished area below ground: 0
Property
Parking
- Total spaces: 1
- Parking features: Detached, Garage
- Has garage: Yes
Features
- Levels: One
- Stories: 1
- Patio & porch: Deck, Porch
- Fencing: Back Yard
Lot
- Size: 0.36 Acres
- Features: Level, Private
Details
- Additional structures: Garage(s)
- Parcel number: 15 216 06 007
Construction
Type & style
- Home type: SingleFamily
- Architectural style: Bungalow/Cottage
- Property subtype: Single Family Residence
Materials
- Other
- Roof: Other
Condition
- Resale
- New construction: No
- Year built: 1950
Utilities & green energy
- Electric: 220 Volts
- Sewer: Public Sewer
- Water: Public
- Utilities for property: Electricity Available, Sewer Available, Water Available
Community & HOA
Community
- Features: None
- Subdivision: None
HOA
- Has HOA: No
- Services included: None
Location
- Region: Decatur
Financial & listing details
- Price per square foot: $340/sqft
- Tax assessed value: $374,100
- Annual tax amount: $4,224
- Date on market: 10/12/2026
- Cumulative days on market: 2 days
- Listing agreement: Exclusive Right To Sell
- Electric utility on property: Yes
Estimated market value
$459,700
$437,000 - $483,000
$2,891/mo
Price history
| Date | Event | Price |
|---|---|---|
| 10/12/2026 | Listed for sale | $475,000$340/sqft |
Source:  FMLS GA #7851384 Report a problem FMLS GA #7851384 Report a problem | ||
Public tax history
| Year | Property taxes | Tax assessment |
|---|---|---|
| 2025 | $4,224 +3.5% | $149,640 +8.1% |
| 2024 | $4,081 +30.3% | $138,480 +11.1% |
| 2023 | $3,133 -9% | $124,600 +10.4% |
| 2022 | $3,441 +12.4% | $112,880 +17% |
| 2021 | $3,062 +0.9% | $96,480 +1.5% |
| 2020 | $3,034 +12.2% | $95,040 +16% |
| 2019 | $2,704 -4.5% | $81,960 -7.7% |
| 2018 | $2,831 +6.7% | $88,840 +15.7% |
| 2017 | $2,653 +6.2% | $76,800 +3.8% |
| 2016 | $2,497 | $74,000 +27.3% |
| 2014 | $2,497 | $58,120 +69.5% |
| 2013 | -- | $34,280 |
| 2012 | -- | $34,280 +2.6% |
| 2011 | -- | $33,408 -56.2% |
| 2010 | $2,402 | $76,200 |
| 2009 | $2,402 +13.1% | $76,200 |
| 2008 | $2,124 -0.8% | $76,200 |
| 2007 | $2,140 | $76,200 |
| 2006 | $2,140 +12.3% | $76,200 +7.1% |
| 2005 | $1,905 +10.4% | $71,160 +7.2% |
| 2004 | $1,726 +0.3% | $66,360 |
| 2003 | $1,721 +15.2% | $66,360 |
| 2002 | $1,494 +45.9% | $66,360 +15.5% |
| 2001 | $1,024 | $57,440 |
Find assessor info on the county website
Monthly payment
Est. payment
Payment breakdown
Explore the cost of this home by adjusting the details. Changes won't be saved.Climate risks
Neighborhood: Midway Woods
Nearby schools
Schools provided by the listing agent
- Elementary: Avondale
- Middle: Druid Hills
- High: Druid Hills
Source: GAMLS. This data may not be complete. We recommend contacting the local school district to confirm school assignments for this home.


Similar homes
- $475,0003 bd2 ba1.6k sqft1173 Forrest Blvd, Decatur, GA 30030Active Under Contract

 MLS ID #10855993, Chuck D Smith, Keller Williams Realty. GAMLS
 - $445,0003 bd2 ba1.7k sqft963 Columbia Dr, Decatur, GA 30030Active
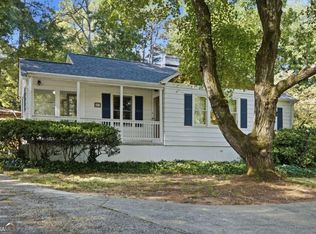 MLS ID #10854030, David Schenck, Atlanta InTown Real Estate. GAMLS
 - $450,0004 bd3 ba1.6k sqft955 Columbia Dr, Decatur, GA 30030Active
 MLS ID #10848261, James Stern, eXp Realty. GAMLS
 - $--3 bd2 ba1.5k sqft1035 Ashbury Dr, Decatur, GA 30030Auction
 Auction.com 2
 - $515,0003 bd2 ba1.2k sqft1391 Oldfield Rd, Decatur, GA 30030Active Under ContractMLS ID #10868264, Allison Haywood, Bolst. GAMLS
- $469,0003 bd3 ba1.7k sqft1539 Carter Rd, Decatur, GA 30032ActiveMLS ID #10870931, Cindy S Swann, HomeSmart. GAMLS
- $588,0003 bd2 ba2k sqft1232 Carter Rd, Decatur, GA 30030ActiveMLS ID #10868278, Julissa Jimenez, Keller Williams Realty. GAMLS
- $599,9003 bd2 ba1.6k sqft1241 Oldfield Rd, Decatur, GA 30030ActiveMLS ID #10856507, Rosanne Dorfman, Bolst. GAMLS
- $475,0004 bd2 ba1.4k sqft2612 Patrick Ct SE, Atlanta, GA 30317Active Under ContractMLS ID #10856805, Robbie A Harris, Compass. GAMLS
- $599,0003 bd2 ba1.6k sqft423 Fayetteville Rd, Decatur, GA 30030ActiveMLS ID #10872388, Allison Haywood, Bolst. GAMLS
- $549,9004 bd3 ba1.5k sqft1413 Thomas Rd, Decatur, GA 30030ActiveMLS ID #10816691, Martha Sanchez, Global Partners Realty Group. GAMLS
- $600,0003 bd2 ba1.6k sqft538 S Candler St, Decatur, GA 30030For Sale
 MLS ID #7847250, Natalie Martinez, Paragraph Homes. FMLS GA
 - $474,5003 bd2 ba1.7k sqft376 Hooper St SE, Atlanta, GA 30317ActiveMLS ID #10866714, Vincente Fernandez, BHHS Georgia Properties. GAMLS
- $345,0002 bd1 ba1.3k sqft969 Columbia Dr, Decatur, GA 30030ActiveMLS ID #10857238, David Schenck, Atlanta InTown Real Estate. GAMLS
- $369,9003 bd2 ba1.6k sqft2628 Northview Ave, Decatur, GA 30032ActiveMLS ID #10871641, Benjamin Winwood, Lokation Real Estate LLC. GAMLS
- $525,0002 bd2 ba1.1k sqft448 E Pharr Rd, Decatur, GA 30030ActiveMLS ID #10830631, Alison Sternfels, Compass. GAMLS
- $572,0003 bd3 ba1.8k sqft2845 Ashwood Pl, Decatur, GA 30030Active Under ContractMLS ID #10867303, Grainne Flanagan, Dwelli. GAMLS
- $550,0003 bd2 ba1.8k sqft2744 Craigie Ave, Decatur, GA 30030ActiveMLS ID #10856826, Casey Gargiulo, Keller Williams Realty. GAMLS
- $350,0003 bd2 ba1.3k sqft1402 Midlawn Dr, Decatur, GA 30032ActiveMLS ID #10869319, Casey Gargiulo, Keller Williams Realty. GAMLS
