Discover the perfect blend of privacy and modern living on 9.75 acres in Ferrum! This beautifully remodeled one-level brick home features 3 bedrooms, 2 bathrooms, and a stunning creek running through the rear of the property. Inside, you'll be greeted by a vaulted Great Room with rustic beamed ceilings and an open-concept layout. The gourmet kitchen is a true centerpiece, boasting a massive island, new stainless steel appliances, and sleek granite countertops. The inviting living area features a fireplace (currently set for electric logs, but easily convertible to ventless gas). Throughout the home, you'll find durable, pet-friendly luxury vinyl plank flooring for easy maintenance. The primary suite and guest rooms are complemented by updated baths, including a hall bath with a tub/shower Primary Bedroom features its own bathroom with shower. The creek sounds like a babbling brook. See documents for tax map ( no survey available). Home will require flood insurance although owner is unaware of any flooding in the past.
For sale
Price cut: $20K (8/26)
$299,900
1232 Prillaman Switch Rd, Ferrum, VA 24088
3beds
1,188sqft
Single Family Residence
Built in 1961
9.75 Acres Lot
$-- Zestimate®
$252/sqft
$-- HOA
What's special
Vaulted great roomOpen-concept layoutMassive islandUpdated bathsRustic beamed ceilingsGourmet kitchenNew stainless steel appliances
- 196 days
- 532
- 51
Zillow last checked:
Listing updated:
Listed by:
PAT BAILEY 540-874-5249,
CB SALES AND RENTALS INC 540-297-7000
Source: RVAR,MLS#: 926113
Facts & features
Interior
Bedrooms & bathrooms
- Bedrooms: 3
- Bathrooms: 2
- Full bathrooms: 2
- Main level bathrooms: 2
- Main level bedrooms: 3
Primary bedroom
- Level: Entry
Bedroom 2
- Level: Entry
Bedroom 3
- Level: Entry
Dining area
- Level: Entry
Great room
- Level: Entry
Kitchen
- Level: Entry
Other
- Level: Entry
Heating
- Heat Pump Electric
Cooling
- Heat Pump Electric
Appliances
- Included: Microwave Oven (Built In)
Features
- Cathedral Ceiling(s), Ceiling Fan(s)
- Flooring: Luxury Vinyl Plank
- Windows: Clad, Insulated Windows
- Basement: Crawl Space
- Number of fireplaces: 1
- Fireplace features: Great Room
Interior area
- Total structure area: 1,188
- Total interior livable area: 1,188 sqft
- Finished area below ground: 0
Video & virtual tour
Property
Parking
- Total spaces: 4
- Covered spaces: 1
- Uncovered spaces: 3
- Details: Off Street Parking
Features
- Has view: Yes
- View description: River
- Has water view: Yes
- Water view: River
Lot
- Size: 9.75 Acres
- Features: Level
Details
- Parcel number: 100 00125 00
Construction
Type & style
- Home type: SingleFamily
- Architectural style: Ranch
- Property subtype: Single Family Residence
Materials
- Brick
Condition
- Year built: 1961
Utilities & green energy
- Sewer: Private Septic
- Water: Private Well
Community & HOA
HOA
- Has HOA: No
Location
- Region: Ferrum
Financial & listing details
- Price per square foot: $252/sqft
- Tax assessed value: $165,100
- Annual tax amount: $825
- Date on market: 4/9/2026
- Cumulative days on market: 194 days
Estimated market value
Not available
Estimated sales range
Not available
$1,546/mo
Price history
| Date | Event | Price |
|---|---|---|
| 8/26/2026 | Price change | $299,900-6.3%$252/sqft |
Source:  RVAR #926113 Report a problem RVAR #926113 Report a problem | ||
| 5/22/2026 | Price change | $319,900-5.9%$269/sqft |
Source: RVAR #926113 Report a problem | ||
| 4/9/2026 | Listed for sale | $339,900$286/sqft |
Source: RVAR #926113 Report a problem | ||
| 4/7/2026 | Pending sale | $339,900$286/sqft |
Source: RVAR #926113 Report a problem | ||
| 4/2/2026 | Listed for sale | $339,900$286/sqft |
Source: RVAR #926113 Report a problem | ||
Public tax history
| Year | Property taxes | Tax assessment |
|---|---|---|
| 2025 | $710 | $165,100 |
| 2024 | $710 +18.6% | $165,100 +68.3% |
| 2023 | $598 | $98,100 |
| 2022 | $598 +0% | $98,100 |
| 2021 | $598 | $98,100 |
| 2020 | $598 +9% | $98,100 +9% |
| 2019 | $549 | $90,000 |
| 2018 | $549 | $90,000 +2.2% |
| 2017 | $549 +10.9% | $88,100 |
| 2016 | $495 | $88,100 |
| 2015 | $495 +4% | $88,100 |
| 2014 | $476 | -- |
| 2013 | $476 | $88,100 |
| 2012 | -- | -- |
| 2011 | -- | -- |
| 2010 | -- | -- |
Find assessor info on the county website
Monthly payment
Est. payment
Payment breakdown
Explore the cost of this home by adjusting the details. Changes won't be saved.Climate risks
Neighborhood: 24088
Nearby schools
Schools provided by the listing agent
- Elementary: Ferrum
- Middle: Ben Franklin Middle
- High: Franklin County
Source: RVAR. This data may not be complete. We recommend contacting the local school district to confirm school assignments for this home.
Similar homes
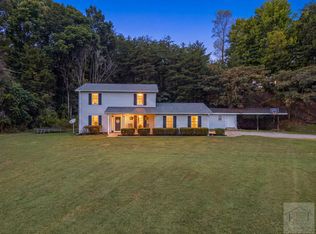
- $299,0003 bd2 ba1.4k sqft1284 Briar Ridge Rd, Henry, VA 24102New Construction

 MLS ID #931870, GAYE A CLINGENPEEL. RVAR
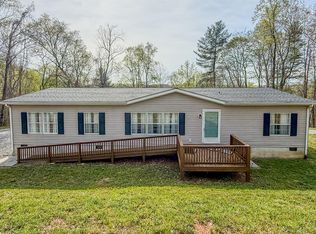
 - $339,9003 bd2 ba1.4k sqft4022 Reed Creek Dr, Bassett, VA 24055For Sale
 MLS ID #150675, Tiff Guilliams. MVMLS
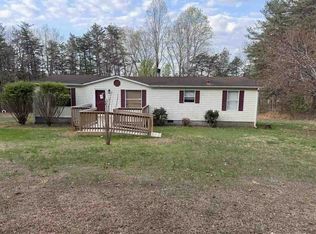
 - $249,0003 bd2 ba1.6k sqft1023 Union Bridge Rd, Ferrum, VA 24088For Sale
 MLS ID #926727, ELLIOT BROYLES. RVAR
 - $--3 bd2 ba1.2k sqft759 Briar Ridge Rd, Henry, VA 24102Auction
 Auction.com 1
 - $264,9003 bd2 ba984 sqft1815 Scuffling Hill Rd, Rocky Mount, VA 24151For SaleMLS ID #932218, ANGIE MCGHEE. RVAR
- $239,9003 bd2 ba1.1k sqft718 Perdue St, Martinsville, VA 24112For SaleMLS ID #931136, TONYA DEANN BREDAMUS. RVAR
- $293,0002 bd2 ba1.2k sqft381 Creek Valley Rd, Stuart, VA 24171For Sale
 MLS ID #111392, Karen Wilson, United Country Blue Ridge- Floyd. SWVAR
 - $285,0003 bd2 ba1.3k sqft799 Powells Store Rd, Glade Hill, VA 24092For SaleMLS ID #932086, THOMAS J FELLERS. RVAR
- $289,9003 bd2 ba1.2k sqft75 Estate Dr, Glade Hill, VA 24092For SaleMLS ID #928957, ADAM SPENCER. RVAR
- $275,0003 bd2 ba1.6k sqft63 Archway Rd, Bassett, VA 24055For SaleMLS ID #929897, W. R. '' BILLY '' KINGERY, JR.. RVAR
- $283,5003 bd3 ba1.6k sqft303 Oak Ridge Dr, Bassett, VA 24055For SaleMLS ID #927291, JOSH MCKINNEY. RVAR
- $244,9003 bd2 ba1.5k sqft4562 Airport Rd, Bassett, VA 24055For SaleMLS ID #930454, ALEXANDRA LEE TAYLOR. RVAR
- $339,5003 bd2 ba1.2k sqft1264 Jamestown Rd, Rocky Mount, VA 24151For SaleMLS ID #931975, ANGIE MCGHEE. RVAR
- $250,0003 bd2 ba957 sqft1917 Bull Mountain Rd, Stuart, VA 24171For Sale
 MLS ID #427951, Joseph Dixon, Berkshire Hathaway Home Services Mountain Sky Properties-Hillsv. New River Valley AOR
 - $310,0002 bd2 ba1.5k sqft285 Sontag Rd, Rocky Mount, VA 24151For SaleMLS ID #932175, JESSICA LEA POWER. RVAR
- $259,9753 bd2 ba1.5k sqft305 Byrd Ln, Rocky Mount, VA 24151For SaleMLS ID #931760, DAMON JONATHAN GETTIER. RVAR
- $354,0003 bd3 ba1.3k sqft117 White Pine Ln NE, Floyd, VA 24091For SaleMLS ID #931566, AUSTIN MATTHEW DEVINCENT. RVAR
- $250,0003 bd1 ba1.1k sqft4228 Franklin St, Rocky Mount, VA 24151For SaleMLS ID #931732, LOGAN SMITH. RVAR
