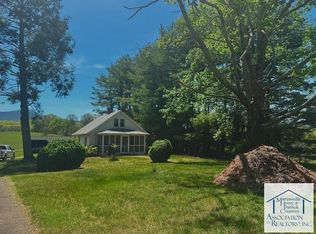
Looking for a peaceful country retreat? This 2-bedroom, 2-bath cottage nestled in the woods offers an open floor plan with a cathedral ceiling in the great room. Enjoy cozy evenings by the soapstone stove or relaxing afternoons on the screened porch. The kitchen features a new range and gorgeous sink, ample (recently stained cabinetry) and a dining area. The homeowner is also leaving a new washer and dryer. The home has undergone numerous upgrades, including a new roof, fresh interior paint, newer vinyl siding, vinyl wrapped windows, a newer hot water heater, stained decks, and enhanced 30 & 50 amp camper electric outlets as well as an outlet for a generator. A double carport provides space for boats or cars. Each bedroom has its own small deck, complemented by a large deck perfect for grilling or socializing. Additionally, there's a workshop with electricity and a smaller storage building. Conveniently located just 5 miles from Fairystone State Park and a short drive to Philpott Lake, the Blue Ridge Parkway, and Floyd, Virginia.
For sale
Price cut: $22K (9/8)
$293,000
381 Creek Valley Rd, Stuart, VA 24171
2beds
1,248sqft
Single Family Residence
Built in 1996
4.88 Acres Lot
$-- Zestimate®
$235/sqft
$-- HOA
What's special
Newer vinyl sidingOpen floor planStained decksFresh interior paintWorkshop with electricityScreened porchSmaller storage building
- 38 days
- 411
- 20
Zillow last checked:
Listing updated:
Listed by:
Karen Wilson 276-732-2374,
United Country Blue Ridge- Floyd 540-745-2005
Source: SWVAR,MLS#: 111392
Facts & features
Interior
Bedrooms & bathrooms
- Bedrooms: 2
- Bathrooms: 2
- Full bathrooms: 2
- Main level bathrooms: 1
- Main level bedrooms: 1
Primary bedroom
- Level: Main
Bedroom 2
- Level: Second
Bathroom
- Level: Main
Bathroom 2
- Level: Second
Dining room
- Level: Main
Kitchen
- Level: Main
Living room
- Level: Main
Basement
- Area: 0
Heating
- Central, Heat Pump
Cooling
- Central Air, Heat Pump
Appliances
- Included: Dishwasher, Dryer, Range, Refrigerator, Washer
Features
- Ceiling Fan(s), Vaulted Ceiling(s), Internet Availability Other/See Remarks
- Flooring: Carpet, Vinyl, Wood
- Windows: Insulated Windows, Skylight(s)
- Basement: Crawl Space,None
- Has fireplace: Yes
- Fireplace features: Flue, Free Standing, Wood Burning Stove
Interior area
- Total structure area: 1,248
- Total interior livable area: 1,248 sqft
- Finished area above ground: 1,248
- Finished area below ground: 0
Video & virtual tour
Property
Parking
- Parking features: Detached Carport
- Has carport: Yes
Features
- Stories: 2
- Patio & porch: Deck, Porch
- Exterior features: Garden, Mature Trees
- Fencing: Wood,See Remarks
- Water view: None
- Waterfront features: None
Lot
- Size: 4.88 Acres
- Features: Level, Rolling Slope, Secluded, Wooded
Details
- Parcel number: 501700158
- Zoning: NZ
Construction
Type & style
- Home type: SingleFamily
- Architectural style: Cottage
- Property subtype: Single Family Residence
Materials
- Vinyl Siding, Dry Wall
- Foundation: Permanent
- Roof: Shingle
Condition
- Exterior Condition: Very Good,Interior Condition: Very Good
- Year built: 1996
Utilities & green energy
- Sewer: Septic Tank
- Water: Well
- Utilities for property: Natural Gas Not Available
Community & HOA
Community
- Security: Smoke Detector(s), Security Cameras
- Subdivision: Other
HOA
- Has HOA: No
- Services included: None
Location
- Region: Stuart
Financial & listing details
- Price per square foot: $235/sqft
- Tax assessed value: $108,900
- Annual tax amount: $545
- Date on market: 8/8/2026
Estimated market value
Not available
Estimated sales range
Not available
Not available
Price history
| Date | Event | Price |
|---|---|---|
| 9/8/2026 | Price change | $293,000-7%$235/sqft |
Source:  SWVAR #111392 Report a problem SWVAR #111392 Report a problem | ||
| 8/8/2026 | Listed for sale | $315,000+1.9%$252/sqft |
Source: SWVAR #111392 Report a problem | ||
| 11/5/2025 | Listing removed | $309,000$248/sqft |
Source: SWVAR #100257 Report a problem | ||
| 8/25/2025 | Price change | $309,000-3.1%$248/sqft |
Source: MVMLS #144982 Report a problem | ||
| 7/22/2025 | Price change | $319,000-3%$256/sqft |
Source: SWVAR #100257 Report a problem | ||
| 6/19/2025 | Listed for sale | $329,000-0.3%$264/sqft |
Source: MVMLS #144982 Report a problem | ||
| 5/29/2025 | Listing removed | $330,000$264/sqft |
Source: MVMLS #142134 Report a problem | ||
| 5/22/2025 | Listed for sale | $330,000$264/sqft |
Source: SWVAR #97680 Report a problem | ||
| 4/30/2025 | Contingent | $330,000$264/sqft |
Source: SWVAR #97680 Report a problem | ||
| 4/30/2025 | Pending sale | $330,000$264/sqft |
Source: MVMLS #142134 Report a problem | ||
| 4/27/2025 | Listed for sale | $330,000$264/sqft |
Source: SWVAR #97680 Report a problem | ||
| 4/26/2025 | Contingent | $330,000$264/sqft |
Source: SWVAR #97680 Report a problem | ||
| 4/26/2025 | Pending sale | $330,000$264/sqft |
Source: MVMLS #142134 Report a problem | ||
| 4/13/2025 | Listed for sale | $330,000$264/sqft |
Source: MVMLS #142134 Report a problem | ||
| 4/3/2025 | Listing removed | $330,000$264/sqft |
Source: MVMLS #142134 Report a problem | ||
| 1/30/2025 | Price change | $330,000-2.7%$264/sqft |
Source: MVMLS #142134 Report a problem | ||
| 10/22/2024 | Listed for sale | $339,000$272/sqft |
Source: SWVAR #97680 Report a problem | ||
| 8/21/2024 | Listing removed | -- |
Source:  RVAR #907969 Report a problem RVAR #907969 Report a problem | ||
| 5/26/2024 | Price change | $339,000-1.7%$272/sqft |
Source: MVMLS #141491 Report a problem | ||
| 5/8/2024 | Listed for sale | $345,000$276/sqft |
Source: MVMLS #141491 Report a problem | ||
Public tax history
| Year | Property taxes | Tax assessment |
|---|---|---|
| 2025 | $795 | $108,900 |
| 2024 | $795 | $108,900 |
| 2023 | $795 | $108,900 |
| 2022 | $795 +7.4% | $108,900 |
| 2021 | $741 +8.4% | $108,900 +8.4% |
| 2020 | $683 | $100,500 |
| 2019 | -- | $100,500 |
| 2018 | -- | $100,500 |
| 2017 | -- | $100,500 |
| 2016 | -- | $100,500 |
| 2015 | -- | $100,500 -6% |
| 2014 | -- | $106,900 |
| 2013 | -- | $106,900 +7.8% |
| 2012 | -- | $99,200 |
| 2011 | -- | $99,200 |
| 2010 | -- | $99,200 |
Find assessor info on the county website
Monthly payment
Est. payment
Payment breakdown
Explore the cost of this home by adjusting the details. Changes won't be saved.Climate risks
Neighborhood: 24171
Nearby schools
Schools provided by the listing agent
- Elementary: Stuart
- High: Patrick County
Source: SWVAR. This data may not be complete. We recommend contacting the local school district to confirm school assignments for this home.
Similar homes
- $310,0002 bd1 ba1k sqft18 Fairystone Church Loop, Stuart, VA 24171For Sale
 MLS ID #150039, Mavin Harris. MVMLS
 - $250,0003 bd2 ba957 sqft1917 Bull Mountain Rd, Stuart, VA 24171For Sale

 MLS ID #427951, Joseph Dixon, Berkshire Hathaway Home Services Mountain Sky Properties-Hillsv. New River Valley AOR
 - $215,0003 bd2 ba1k sqft135 Mill House Rd, Stuart, VA 24171For Sale
 MLS ID #150421, Margaret Blevins. MVMLS
 - $210,0002 bd2 ba1.3k sqft1931 Egg Farm Rd, Patrick Springs, VA 24133For Sale
 MLS ID #150547, Jasmine Fain. MVMLS
 - $279,0003 bd2 ba1.7k sqft633 Parkway Ln S, Floyd, VA 24091For Sale
 MLS ID #930780, LEVI STEVEN COX. RVAR
 - $299,0003 bd1 ba1.2k sqft3594 Bethlehem Church Rd NE, Pilot, VA 24138For SaleMLS ID #428286, Levi Cox, UC/Blue Ridge Land & Auction. New River Valley AOR
- $275,0003 bd2 ba1.6k sqft63 Archway Rd, Bassett, VA 24055For SaleMLS ID #929897, W. R. '' BILLY '' KINGERY, JR.. RVAR
- $294,9003 bd2 ba1.1k sqft2271 Ridgeview Rd NW, Floyd, VA 24091For SaleMLS ID #428231, Paul DiMaio, Blue Ridge Mountain Realty, LLC. New River Valley AOR
- $184,9003 bd2 ba1.7k sqft256 Goose Market Loop, Stuart, VA 24171For SaleMLS ID #927642, TODD MAXEY. RVAR
- $275,0003 bd2 ba1.5k sqft159 Reeds Meadow Ln NW, Floyd, VA 24091For SaleMLS ID #428612, Amanda Sowers, Thomas & Wall Real Estate LLC. New River Valley AOR
- $249,9003 bd2 ba1.5k sqft4562 Airport Rd, Bassett, VA 24055For SaleMLS ID #930454, ALEXANDRA LEE TAYLOR. RVAR
- $275,0003 bd2 ba1.8k sqft1512 Blue Ridge Pkwy, Floyd, VA 24091For SaleMLS ID #929695, TIM J TOOHIG. RVAR
- $294,5003 bd1 ba1.2k sqft1249 Easy Dr NW, Willis, VA 24380For SaleMLS ID #929540, DAWN ELAINE MYERS. RVAR
- $299,9003 bd2 ba1.1k sqft1232 Prillaman Switch Rd, Ferrum, VA 24088For SaleMLS ID #926113, PAT BAILEY. RVAR
