***COMING SOON***
Coming soon 10/09
$825,000
12341 Obannons Mill Rd, Boston, VA 22713
5beds
2,886sqft
Single Family Residence
Built in 1987
4.93 Acres Lot
$-- Zestimate®
$286/sqft
$-- HOA
What's special
- 3 days
- 41
- 5
Zillow last checked:
Listing updated:
Listed by:
Christie Jones 571-921-2032,
RE/MAX Gateway 7036525777
Source: Bright MLS,MLS#: VACU2014996
Facts & features
Interior
Bedrooms & bathrooms
- Bedrooms: 5
- Bathrooms: 6
- Full bathrooms: 6
- Main level bathrooms: 6
- Main level bedrooms: 5
Basement
- Area: 1560
Heating
- Heat Pump, Electric, Oil, Propane
Cooling
- Ceiling Fan(s), Central Air, Electric
Appliances
- Included: Water Heater
Features
- Basement: Other,Finished,Heated,Interior Entry,Exterior Entry,Rear Entrance
- Number of fireplaces: 1
Interior area
- Total structure area: 3,666
- Total interior livable area: 2,886 sqft
- Finished area above ground: 2,106
- Finished area below ground: 780
Property
Parking
- Total spaces: 4
- Parking features: Garage Faces Front, Garage Door Opener, Detached Carport, Detached, Driveway
- Garage spaces: 2
- Carport spaces: 2
- Covered spaces: 4
- Has uncovered spaces: Yes
Accessibility
- Accessibility features: None
Features
- Levels: Two
- Stories: 2
- Pool features: None
- Has view: Yes
- View description: Trees/Woods
Lot
- Size: 4.93 Acres
Details
- Additional structures: Above Grade, Below Grade, Outbuilding
- Parcel number: 27 64A2
- Zoning: RA
- Special conditions: Standard
Construction
Type & style
- Home type: SingleFamily
- Architectural style: Cape Cod
- Property subtype: Single Family Residence
Materials
- Wood Siding
- Foundation: Concrete Perimeter
Condition
- New construction: No
- Year built: 1987
Utilities & green energy
- Sewer: On Site Septic
- Water: Private
Community & HOA
Community
- Subdivision: None Available
HOA
- Has HOA: No
Location
- Region: Boston
Financial & listing details
- Price per square foot: $286/sqft
- Tax assessed value: $716,700
- Annual tax amount: $3,082
- Date on market: 10/9/2026
- Listing agreement: Exclusive Right To Sell
- Inclusions: Movie Equipment, Pool Table
- Ownership: Fee Simple
- Road surface type: Gravel
Estimated market value
Not available
Estimated sales range
Not available
Not available
Price history
| Date | Event | Price |
|---|---|---|
| 6/10/2002 | Sold | $165,000$57/sqft |
Source: Public Record Report a problem | ||
Public tax history
| Year | Property taxes | Tax assessment |
|---|---|---|
| 2024 | $3,112 +2.2% | $662,100 |
| 2023 | $3,046 +4.4% | $662,100 +24.9% |
| 2022 | $2,917 | $530,300 |
| 2021 | $2,917 | $530,300 +11.5% |
| 2020 | -- | $475,500 |
| 2019 | -- | $475,500 +3.6% |
| 2018 | -- | $458,800 |
| 2017 | $3,349 | $458,800 |
| 2016 | $3,349 | $458,800 |
| 2015 | $3,349 -8.1% | $458,800 +4.5% |
| 2014 | $3,644 | $439,000 +21% |
| 2012 | -- | $362,800 |
| 2011 | -- | $362,800 -23.5% |
| 2009 | -- | $474,000 -7% |
| 2006 | -- | $509,700 +140.7% |
| 2004 | -- | $211,800 |
| 2003 | -- | $211,800 +31% |
| 2002 | -- | $161,700 |
| 2001 | -- | $161,700 |
| 2000 | -- | $161,700 |
Find assessor info on the county website
Monthly payment
Est. payment
Payment breakdown
Explore the cost of this home by adjusting the details. Changes won't be saved.Climate risks
Neighborhood: 22713
Nearby schools
Schools provided by the listing agent
- District: Culpeper County Public Schools
Source: Bright MLS. This data may not be complete. We recommend contacting the local school district to confirm school assignments for this home.
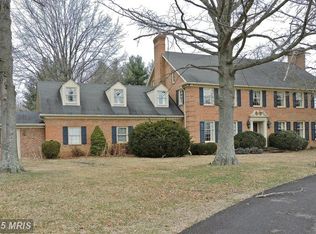
Similar homes
- $594,5004 bd3 ba2.8k sqft11346 Obannons Mill Rd, Boston, VA 22713For Sale
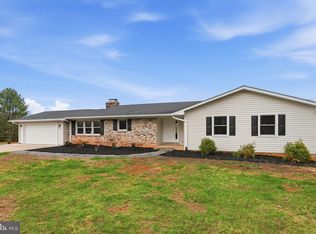
 MLS ID #VACU2014546, Mandy Brown, Century 21 Redwood Realty. Bright MLS
 - $539,9004 bd4 ba2.6k sqft5710 Riverbend Ln, Reva, VA 22735For Sale
 MLS ID #VACU2015032, Jon Frederick, Long & Foster Real Estate, Inc.. Bright MLS
 - $749,0004 bd5 ba3.3k sqft13953 Eggbornsville Rd, Culpeper, VA 22701For Sale
 MLS ID #VACU2014880, Kelly Duckett-Corbin, RE/MAX Gateway. Bright MLS
 - $774,7003 bd4 ba2.5k sqft11337 Old Stillhouse Rd, Boston, VA 22713For Sale
 MLS ID #VACU2014430, Tish Smyth, Piedmont Fine Properties. Bright MLS
 - $789,0005 bd4 ba2.8k sqft10461 Old Stillhouse Rd, Boston, VA 22713For SaleMLS ID #VACU2013826, Kelly Duckett-Corbin, RE/MAX Gateway. Bright MLS
- $837,5004 bd4 ba3.1k sqft12638 Walnut Ln, Culpeper, VA 22701For SaleMLS ID #VACU2014970, Philip L Thornton IV, Long & Foster Real Estate, Inc.. Bright MLS
- $625,0004 bd3 ba2.3k sqft12513 Calvert St, Culpeper, VA 22701For SaleMLS ID #VACU2015012, Kelly Duckett-Corbin, RE/MAX Gateway. Bright MLS
- $849,7004 bd2 ba2.6k sqft5491 Johnson Ln, Reva, VA 22735For SaleMLS ID #VACU2014832, Tish Smyth, Piedmont Fine Properties. Bright MLS
- $995,0003 bd3 ba2.1k sqft65 Dennis Rd, Castleton, VA 22716For SaleMLS ID #VARP2002842, Ashleigh Cannon, Cheri Woodard Realty. Bright MLS
- $774,9005 bd4 ba2.9k sqft10229 Quartz Ave, Culpeper, VA 22701For SaleMLS ID #VACU2014850, Tim Kearney, RE/MAX Gateway. Bright MLS
- $725,0003 bd2 ba2k sqft9406 Obannons Mill Rd, Boston, VA 22713For SaleMLS ID #VARP2002712, Denise Chandler, Country Places Realty, LLC. Bright MLS
- $749,0004 bd3 ba2.7k sqft12210 Eggbornsville Rd, Culpeper, VA 22701For SaleMLS ID #VACU2014756, Brenda Rich, Century 21 Redwood Realty. Bright MLS
- $799,0005 bd4 ba3.3k sqft16219 Bellevue Dr, Culpeper, VA 22701For SaleMLS ID #VACU2014624, Kelly Thornton, Long & Foster Real Estate, Inc.. Bright MLS
- $749,9003 bd4 ba3.1k sqft15053 Rillhurst Dr, Culpeper, VA 22701For SaleMLS ID #VACU2014464, Philip L Thornton IV, Long & Foster Real Estate, Inc.. Bright MLS
- $620,0005 bd3 ba3k sqft10474 Sperryville Pike, Culpeper, VA 22701For SaleMLS ID #VACU2014862, Brenda Dayfield, Berkshire Hathaway HomeServices PenFed Realty. Bright MLS
- $769,9005 bd4 ba3.8k sqft11064 Stream Side Ln, Culpeper, VA 22701For SaleMLS ID #VACU2014730, Brittani Hill, Coldwell Banker Elite. Bright MLS
- $650,0004 bd3 ba2.2k sqft15234 Rillhurst Dr, Culpeper, VA 22701For SaleMLS ID #VACU2014538, Ellen Butters, EXP Realty, LLC. Bright MLS
- $589,9003 bd3 ba1.5k sqft11368 Obannons Mill Rd, Boston, VA 22713New ConstructionMLS ID #VACU2014936, Mandy Brown, Century 21 Redwood Realty. Bright MLS
- $519,0003 bd3 ba2.5k sqft19260 Rolling Hills Dr, Culpeper, VA 22701For SaleMLS ID #VACU2014990, Dianna Banks, RE/MAX Gateway. Bright MLS
