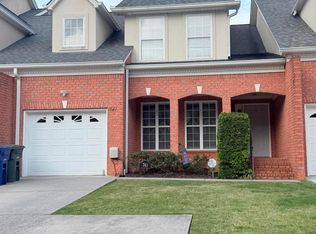
Welcome to 4338 Nestledown Ct., tucked away in the highly sought-after, amenity-rich community of Black Creek. Situated on a quiet cul-de-sac street, the rear of the home overlooks the green of Hole #3 and borders the tee box of Hole #4 on Black Creek Club's 18-hole championship golf course, offering beautiful golf and mountain views. This charming cottage provides the ease of low maintenance living while offering a peaceful retreat to enjoy the Black Creek lifestyle, all just minutes from Downtown Chattanooga.
Designed for comfortable main-level living, the home features a spacious den with a gas fireplace, an open kitchen with granite countertops, abundant cabinetry, a separate pantry, and a casual dining area perfect for everyday living or relaxed entertaining. The primary suite offers a generous bath with his-and-her vanity areas, a spacious closet, and a wall of windows that fills the room with natural light while capturing the beautiful surroundings. Step directly from the primary suite onto the inviting screened-in rear porch, where sweeping mountain and golf course views create the perfect backdrop for morning coffee or relaxing evenings.
An additional guest suite with a full bath and double closets provides comfortable accommodations for family and friends, while the two-car garage offers added convenience and storage. With its peaceful cul-de-sac street setting, exceptional golf and mountain views, and low-maintenance lifestyle, 4338 Nestledown Ct. is a wonderful opportunity to enjoy all that Black Creek has to offer while remaining conveniently close to Downtown Chattanooga.
For sale
$475,000
4338 Nestledown Ct, Chattanooga, TN 37419
2beds
1,501sqft
Single Family Residence
Built in 2014
6,098 Square Feet Lot
$459,300 Zestimate®
$316/sqft
$170/mo HOA
What's special
Peaceful cul-de-sac street settingQuiet cul-de-sac streetSeparate pantryAbundant cabinetryInviting screened-in rear porchSpacious closet
- 1 day |
- 408 |
- 13 |
Likely to sell faster than
Zillow last checked:
Listing updated:
Listed by:
Kevin H Wamack 423-290-8711,
Real Estate Partners Chattanooga LLC 423-265-0088
Source: Greater Chattanooga Realtors,MLS#: 1540759
Facts & features
Interior
Bedrooms & bathrooms
- Bedrooms: 2
- Bathrooms: 2
- Full bathrooms: 2
Primary bedroom
- Level: First
Bedroom
- Level: First
Primary bathroom
- Level: First
Bathroom
- Level: First
Kitchen
- Level: First
Laundry
- Level: First
Living room
- Level: First
Heating
- Central, Electric
Cooling
- Central Air, Electric
Appliances
- Included: Disposal, Dishwasher, Gas Range, Gas Water Heater, Microwave
- Laundry: Laundry Room, Main Level
Features
- Crown Molding, Eat-in Kitchen, Granite Counters, High Ceilings, High Speed Internet, Kitchen Island, Open Floorplan, Pantry, Primary Downstairs, Walk-In Closet(s), En Suite
- Flooring: Carpet, Hardwood, Tile
- Windows: Vinyl Frames
- Basement: None
- Number of fireplaces: 1
- Fireplace features: Gas Log, Living Room
Interior area
- Total structure area: 1,501
- Total interior livable area: 1,501 sqft
- Finished area above ground: 1,501
Property
Parking
- Total spaces: 2
- Parking features: Driveway, Garage, Garage Door Opener, Off Street, Garage Faces Front
- Attached garage spaces: 2
Features
- Levels: One
- Stories: 1
- Patio & porch: Porch, Rear Porch, Porch - Screened, Porch - Covered
- Exterior features: Rain Gutters
- Pool features: Community
- Fencing: Back Yard,Aluminum
- Has view: Yes
- View description: Golf Course, Mountain(s)
Lot
- Size: 6,098 Square Feet
- Dimensions: 6252.29c sf
- Features: On Golf Course
Details
- Parcel number: 153c A 002
Construction
Type & style
- Home type: SingleFamily
- Property subtype: Single Family Residence
Materials
- HardiPlank Type
- Foundation: Slab
- Roof: Shingle
Condition
- New construction: No
- Year built: 2014
Utilities & green energy
- Sewer: Public Sewer
- Water: Public
- Utilities for property: Cable Available, Electricity Connected, Sewer Connected, Underground Utilities
Community & HOA
Community
- Features: Clubhouse, Fishing, Fitness Center, Golf, Playground, Pool, Sidewalks, Tennis Court(s), Pond, Pickleball
- Security: Smoke Detector(s)
- Subdivision: Black Creek Chattanooga
HOA
- Has HOA: Yes
- HOA fee: $170 monthly
Location
- Region: Chattanooga
Financial & listing details
- Price per square foot: $316/sqft
- Tax assessed value: $483,600
- Annual tax amount: $4,165
- Date on market: 8/13/2026
- Listing terms: Cash,Conventional,FHA
Estimated market value
$459,300
$436,000 - $482,000
$2,067/mo
Price history
| Date | Event | Price |
|---|---|---|
| 8/13/2026 | Listed for sale | $475,000+58.4%$316/sqft |
Source: Greater Chattanooga Realtors #1540759 Report a problem | ||
| 8/13/2020 | Sold | $299,900$200/sqft |
Source: Greater Chattanooga Realtors #1320536 Report a problem | ||
| 7/7/2020 | Pending sale | $299,900$200/sqft |
Source: Crye-Leike, REALTORS #1320536 Report a problem | ||
| 7/4/2020 | Listed for sale | $299,900-16.9%$200/sqft |
Source: Crye-Leike, REALTORS #1320536 Report a problem | ||
| 5/19/2018 | Sold | $361,000+29.4%$241/sqft |
Source: Greater Chattanooga Realtors #1279159 Report a problem | ||
| 4/19/2018 | Pending sale | $279,000$186/sqft |
Source: Keller Williams Realty Greater Downtown #1279159 Report a problem | ||
| 4/6/2018 | Listed for sale | $279,000+27.4%$186/sqft |
Source: Keller Williams Realty #1279159 Report a problem | ||
| 5/27/2014 | Sold | $219,000+400%$146/sqft |
Source: Public Record Report a problem | ||
| 10/21/2013 | Sold | $43,800$29/sqft |
Source: Public Record Report a problem | ||
Public tax history
| Year | Property taxes | Tax assessment |
|---|---|---|
| 2025 | $1,832 +7.2% | $120,900 +58.2% |
| 2024 | $1,710 | $76,425 |
| 2023 | $1,710 | $76,425 |
| 2022 | $1,710 | $76,425 |
| 2021 | $1,710 +1.4% | $76,425 +25.3% |
| 2020 | $1,687 | $61,000 |
| 2019 | $1,687 | $61,000 |
| 2018 | $1,687 -47.3% | $61,000 |
| 2017 | $3,202 +9.9% | $61,000 |
| 2016 | $2,915 | -- |
| 2015 | $2,915 | $55,175 |
| 2014 | $2,915 | -- |
Find assessor info on the county website
Monthly payment
Est. payment
Payment breakdown
Explore the cost of this home by adjusting the details. Changes won't be saved.Climate risks
Neighborhood: 37419
Nearby schools
GreatSchools rating
- 7/10Lookout Valley Elementary SchoolGrades: PK-5Distance: 3 mi
- 5/10Lookout Valley Middle / High SchoolGrades: 6-12Distance: 2.2 mi
Schools provided by the listing agent
- Elementary: Lookout Valley Elementary
- Middle: Lookout Valley Middle
- High: Lookout Valley High
Source: Greater Chattanooga Realtors. This data may not be complete. We recommend contacting the local school district to confirm school assignments for this home.
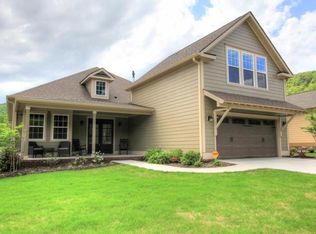
- $766,5003 bd4 ba2.8k sqft4334 Nestledown Ct, Chattanooga, TN 37419Off Market
- $588,800-- bd2 ba2k sqft4344 Nestledown Ct, Chattanooga, TN 37419Off Market
- $600,300-- bd2 ba2k sqft4326 Nestledown Ct, Chattanooga, TN 37419Off Market
- $758,7004 bd4 ba3k sqft4320 Nestledown Ct, Chattanooga, TN 37419Off Market

- $556,100-- bd2 ba1.6k sqft4323 Nestledown Ct, Chattanooga, TN 37419Off Market
- $666,9004 bd3 ba2.2k sqft4314 Nestledown Ct, Chattanooga, TN 37419Off Market
- $88,9001.27 acres216 W Hills Rd, Chattanooga, TN 37419Off Market
- $550,6004 bd3 ba2k sqft4308 Nestledown Ct, Chattanooga, TN 37419Off Market
A local agent can set up tours, give advice and negotiate with sellers.
Similar homes
- $569,0003 bd3 ba2k sqft724 Outlook Ln, Chattanooga, TN 37419For Sale
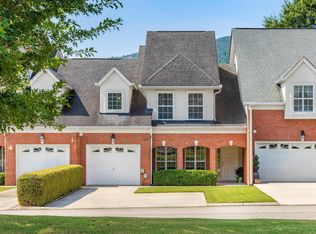 MLS ID #1540863, Ryan May. Greater Chattanooga Realtors
 - $299,0003 bd3 ba1.2k sqft3336 Parker Ln, Chattanooga, TN 37419For Sale
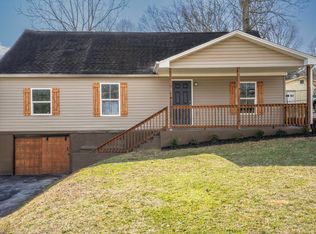 MLS ID #1540765, Eleni Martinez. Greater Chattanooga Realtors
 - $445,9953 bd2 ba1.4k sqft4504 Balcomb St, Chattanooga, TN 37409For Sale
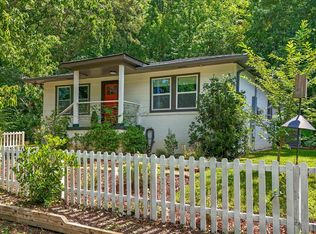 MLS ID #1540785, Sherry Lawrence. Greater Chattanooga Realtors
 - $499,9003 bd3 ba2k sqft741 Outlook Ln, Chattanooga, TN 37419For Sale
 MLS ID #1534097, Brian Minshew. Greater Chattanooga Realtors
 - $395,0002 bd2 ba1.5k sqft1303 Renaissance Ct, Chattanooga, TN 37419For SaleMLS ID #1539791, Jim Basham. Greater Chattanooga Realtors
- $365,0003 bd2 ba1.1k sqft710 Ogrady Dr, Chattanooga, TN 37419For Sale By Owner
- $379,0003 bd2 ba1.7k sqft349 Patten Chapel Rd, Chattanooga, TN 37419For SaleMLS ID #1538714, Tonjia Landreth. Greater Chattanooga Realtors
- $350,0004 bd3 ba2.1k sqft3440 Cagle Rd, Chattanooga, TN 37419For SaleMLS ID #1540038, Billy H Weathers. Greater Chattanooga Realtors
- $499,0003 bd2 ba2k sqft1218 Judys Ln Lot 17, Chattanooga, TN 37419New ConstructionMLS ID #1539896, Jacqueline M McKinney. Greater Chattanooga Realtors
- $399,0003 bd2 ba1.8k sqft309 Renaissance Ct, Chattanooga, TN 37419For SaleMLS ID #1537469, Trish Savage. Greater Chattanooga Realtors
- $399,0003 bd3 ba1.6k sqft160 Dower Rd, Chattanooga, TN 37419For SaleMLS ID #1538212, Tonjia Landreth. Greater Chattanooga Realtors
- $369,0002 bd2 ba1.6k sqft707 Renaissance Ct, Chattanooga, TN 37419For SaleMLS ID #1532802, Ryan May. Greater Chattanooga Realtors
- $306,9003 bd4 ba1.4k sqft4259 Tillie Cir #39, Chattanooga, TN 37419New ConstructionMLS ID #1540882, Cyndi Burge. Greater Chattanooga Realtors
- $299,8503 bd4 ba1.4k sqft259 Asbury Oak Ln #84, Chattanooga, TN 37419New ConstructionMLS ID #1540881, Cyndi Burge. Greater Chattanooga Realtors
- $303,9004 bd4 ba1.7k sqft271 Asbury Oak Ln #87, Chattanooga, TN 37419New ConstructionMLS ID #1540880, Cyndi Burge. Greater Chattanooga Realtors
- $295,0002 bd2 ba1.3k sqft1111 Renaissance Ct, Chattanooga, TN 37419For SaleMLS ID #1539358, Collin Rogers. Greater Chattanooga Realtors
- $290,0003 bd2 ba1k sqft217 Dower Rd, Chattanooga, TN 37419For SaleMLS ID #1538475, Michael Eaves. Greater Chattanooga Realtors
- $285,0003 bd2 ba1.4k sqft113 Centro St, Chattanooga, TN 37419For SaleMLS ID #1538747, Matthew J Mucciolo. Greater Chattanooga Realtors
- $348,0002 bd2 ba1.6k sqft408 Renaissance Ct, Chattanooga, TN 37419For SaleMLS ID #1530729, Susan Wilson. Greater Chattanooga Realtors
- $385,0003 bd4 ba1.4k sqft4160 Outpost Way, Chattanooga, TN 37419For SaleMLS ID #1532757, Wade Trammell. Greater Chattanooga Realtors
