Welcome to 25 Greenbriar Drive, an exceptional 2024-built residence set privately on over 2 acres in one of Shrewsbury’s most desirable settings. Thoughtfully designed with today’s discerning buyer in mind, this stunning 4-bedroom, 4.5-bath home offers an impressive blend of modern luxury, refined finishes, and exceptional space. A gracious entry welcomes you into an elegant interior featuring expansive living areas, abundant natural light, and a sophisticated open-concept design ideal for both everyday living and entertaining. The beautifully appointed kitchen serves as the heart of the home, while generously sized bedrooms and luxurious baths provide comfort and privacy throughout. The spacious primary suite offers a serene retreat, complemented by a beautifully finished en-suite bath. With 2024 construction, the home delivers the peace of mind and efficiency of newer construction without sacrificing style or sophistication. Outside, over two acres create a rare sense of privacy and tranquility, offering endless possibilities for outdoor living, entertaining, and enjoying nature. A truly exceptional Shrewsbury property where luxury, space, and privacy come together.
For sale
$1,150,000
25 Greenbriar Dr, Shrewsbury, MA 01545
4beds
2,980sqft
Single Family Residence
Built in 2024
2.2 Acres Lot
$1,128,800 Zestimate®
$386/sqft
$-- HOA
What's special
Elegant interiorBeautifully appointed kitchenLuxurious bathsBeautifully finished en-suite bathSophisticated open-concept designGenerously sized bedroomsSpacious primary suite
- 3 days |
- 646 |
- 29 |
Zillow last checked:
Listing updated:
Listed by:
Andrea Beth Castinetti 508-277-0063,
Castinetti Realty Group 508-719-8804
Source: MLS PIN,MLS#: 73562789
Facts & features
Interior
Bedrooms & bathrooms
- Bedrooms: 4
- Bathrooms: 4
- Full bathrooms: 4
Primary bathroom
- Features: Yes
Heating
- Forced Air, Propane
Cooling
- Central Air
Appliances
- Included: Water Heater, Tankless Water Heater, Range, Oven, Dishwasher, Microwave, Refrigerator, Washer, Dryer, Wine Refrigerator, Range Hood
- Laundry: Washer Hookup
Features
- Flooring: Tile, Carpet, Hardwood
- Doors: Insulated Doors
- Windows: Insulated Windows, Screens
- Basement: Full,Walk-Out Access,Unfinished
- Number of fireplaces: 1
Interior area
- Total structure area: 2,980
- Total interior livable area: 2,980 sqft
- Finished area above ground: 2,980
- Finished area below ground: 1,780
Property
Parking
- Total spaces: 10
- Parking features: Attached, Paved Drive, Off Street, Paved
- Attached garage spaces: 2
- Uncovered spaces: 8
Features
- Patio & porch: Deck, Covered
- Exterior features: Deck, Covered Patio/Deck, Rain Gutters, Decorative Lighting, Screens
- Waterfront features: Lake/Pond, 1/10 to 3/10 To Beach, Beach Ownership(Public)
Lot
- Size: 2.2 Acres
- Features: Wooded
Details
- Parcel number: 1672931
- Zoning: RES
Construction
Type & style
- Home type: SingleFamily
- Architectural style: Colonial
- Property subtype: Single Family Residence
Materials
- Frame
- Foundation: Concrete Perimeter
- Roof: Shingle
Condition
- Year built: 2024
Utilities & green energy
- Sewer: Private Sewer
- Water: Public
- Utilities for property: for Gas Range, for Gas Oven, Washer Hookup
Green energy
- Energy efficient items: Thermostat
Community & HOA
Community
- Features: Shopping, Park, Walk/Jog Trails, Golf, Medical Facility, Laundromat, Conservation Area, Highway Access, House of Worship, Private School, Public School, T-Station, University
HOA
- Has HOA: No
Location
- Region: Shrewsbury
Financial & listing details
- Price per square foot: $386/sqft
- Tax assessed value: $1,072,100
- Annual tax amount: $12,329
- Date on market: 8/12/2026
- Road surface type: Paved
Estimated market value
$1,128,800
$1.07M - $1.19M
$5,368/mo
Price history
| Date | Event | Price |
|---|---|---|
| 8/12/2026 | Listed for sale | $1,150,000+13.6%$386/sqft |
Source: MLS PIN #73562789 Report a problem | ||
| 6/28/2024 | Sold | $1,011,972+1.2%$340/sqft |
Source: MLS PIN #73186612 Report a problem | ||
| 4/24/2024 | Contingent | $999,900$336/sqft |
Source: MLS PIN #73186612 Report a problem | ||
| 12/11/2023 | Listed for sale | $999,900+1804.6%$336/sqft |
Source: MLS PIN #73186612 Report a problem | ||
| 12/22/1999 | Sold | $52,500$18/sqft |
Source: Public Record Report a problem | ||
Public tax history
| Year | Property taxes | Tax assessment |
|---|---|---|
| 2025 | $12,894 +246.7% | $1,070,900 +256.5% |
| 2024 | $3,719 -5.6% | $300,400 |
| 2023 | $3,941 +76.4% | $300,400 +89.8% |
| 2022 | $2,234 +30.4% | $158,300 +21.9% |
| 2021 | $1,713 +5.7% | $129,900 |
| 2020 | $1,620 +2.3% | $129,900 +3.1% |
| 2019 | $1,584 +4.6% | $126,000 +5.3% |
| 2018 | $1,515 +5.4% | $119,700 +6.9% |
| 2017 | $1,437 +120.7% | $112,000 +123.6% |
| 2016 | $651 | $50,100 |
Find assessor info on the county website
Monthly payment
Est. payment
Payment breakdown
Explore the cost of this home by adjusting the details. Changes won't be saved.Climate risks
Neighborhood: 01545
Nearby schools
GreatSchools rating
- 7/10Sherwood Middle SchoolGrades: 5-6Distance: 2.1 mi
- 9/10Oak Middle SchoolGrades: 7-8Distance: 2.2 mi
- 9/10Shrewsbury Sr High SchoolGrades: 9-12Distance: 0.5 mi
Schools provided by the listing agent
- Elementary: Beal
- Middle: Sherwood/Oak
- High: Shrewsbury High
Source: MLS PIN. This data may not be complete. We recommend contacting the local school district to confirm school assignments for this home.
- $795,6004 bd4 ba2.2k sqft23 Greenbriar Dr, Shrewsbury, MA 01545Off Market
- $627,1002 bd1 ba1.7k sqft67 Sewall St, Shrewsbury, MA 01545Off Market
- $585,4003 bd1 ba1.5k sqft63 Sewall St, Shrewsbury, MA 01545Off Market
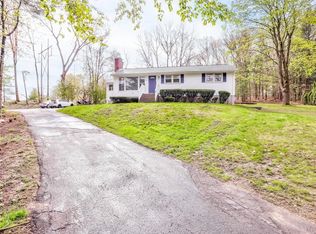
- $603,5003 bd1 ba1.2k sqft71 Sewall St, Shrewsbury, MA 01545Off Market
- $616,5003 bd1 ba1.2k sqft2 Ridge Rd, Shrewsbury, MA 01545Off Market
- $664,7003 bd1 ba1.5k sqft4 Ridge Rd, Shrewsbury, MA 01545Off Market
- $560,0004 bd2 ba2.3k sqft75 Sewall St, Shrewsbury, MA 01545Sold
- $905,8004 bd3 ba2.7k sqft89 Sewell St, Shrewsbury, MA 01545Off Market
A local agent can set up tours, give advice and negotiate with sellers.
Similar homes
- $899,9004 bd3 ba2.1k sqft22 Wachusett Cir, Shrewsbury, MA 01545For Sale
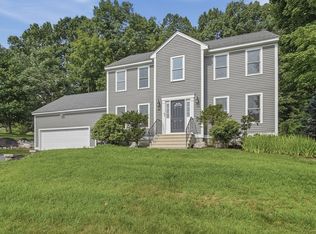 MLS ID #73554910, Maribeth McCauley Lynch, Lamacchia Realty, Inc.. MLS PIN
 - $849,0004 bd4 ba2.5k sqft31 Lexington Rd, Shrewsbury, MA 01545For Sale
 MLS ID #73564096, Sumathi Narayanan, Sumathi Narayanan Realty LLC. MLS PIN
 - $1,189,0004 bd4 ba3.5k sqft9 Cranbrook Rd, Shrewsbury, MA 01545For Sale
 MLS ID #73556754, Sabrina Evangelista-Courville, Sabrina Evangelista-Courville. MLS PIN
 - $999,9994 bd4 ba3.3k sqft2 Hayat Cir, Shrewsbury, MA 01545For Sale
 MLS ID #73560698, Trudy Risedorf, Lamacchia Realty, Inc.. MLS PIN
 - $950,0004 bd3 ba2.4k sqft22 Stoney Hill Rd, Shrewsbury, MA 01545For SaleMLS ID #73563551, Sumathi Narayanan, Sumathi Narayanan Realty LLC. MLS PIN
- $769,0004 bd3 ba2.1k sqft19 Jackson St, Shrewsbury, MA 01545For SaleMLS ID #73563353, Aiman Abdeljaber, Home Team Realty Group LLC. MLS PIN
- $1,249,0004 bd3 ba3k sqft8 Victoria Cir, Shrewsbury, MA 01545For SaleMLS ID #73545260, Maribeth McCauley Lynch, Lamacchia Realty, Inc.. MLS PIN
- $674,9004 bd2 ba2k sqft35 Longfellow Rd, Shrewsbury, MA 01545For SaleMLS ID #73562859, Lisa A. Bradley, Coldwell Banker Realty - Worcester. MLS PIN
- $1,100,0004 bd3 ba3.8k sqft16 Dartmoor Dr, Shrewsbury, MA 01545For SaleMLS ID #73550240, Balaji Choudavarapu, Castinetti Realty Group. MLS PIN
- $1,249,0004 bd3 ba4.1k sqft128 Memorial Dr, Shrewsbury, MA 01545For SaleMLS ID #73534612, Andrea Beth Castinetti, Castinetti Realty Group. MLS PIN
- $960,0004 bd4 ba3.3k sqft495 Grafton St, Shrewsbury, MA 01545For SaleMLS ID #73499337, Monica Delaporta, Coldwell Banker Realty - Worcester. MLS PIN
- $1,150,0004 bd3 ba3k sqft1 Perry Rd, Boylston, MA 01505For SaleMLS ID #73517991, Marina Kotlyar, RE/MAX Vision. MLS PIN
- $899,9004 bd3 ba2.4k sqft38 Trowbridge Ln, Shrewsbury, MA 01545For SaleMLS ID #73559573, Maribeth McCauley Lynch, Lamacchia Realty, Inc.. MLS PIN
- $929,0005 bd4 ba3.9k sqft16 Hill St, Shrewsbury, MA 01545For SaleMLS ID #73545738, Tammy C. Morrison, Tammy Morrison Real Estate. MLS PIN
- $1,299,0004 bd4 ba4k sqft10 Hemingway St, Shrewsbury, MA 01545For SaleMLS ID #73548836, Andrea Beth Castinetti, Castinetti Realty Group. MLS PIN
- $1,325,0004 bd4 ba3.7k sqft5 Merriam Ave, Shrewsbury, MA 01545For SaleMLS ID #73551043, Stephen Laska, RE/MAX Vision. MLS PIN
- $669,0003 bd2 ba1.9k sqft107 Bumble Bee Cir, Shrewsbury, MA 01545For SaleMLS ID #73562573, Jean Tse, Keller Williams Boston MetroWest. MLS PIN
- $776,0004 bd3 ba2.2k sqft36 Shirley Rd, Shrewsbury, MA 01545For SaleMLS ID #73553292, Noor Al-Tahafee, A & E Realty Company, Inc.. MLS PIN
- $655,0003 bd2 ba1.6k sqft330 Lake St, Shrewsbury, MA 01545For SaleMLS ID #73562420, Viviane Latino, Mega Realty Services. MLS PIN
- $575,0004 bd3 ba2.2k sqft31 Janet Cir, Shrewsbury, MA 01545For SaleMLS ID #73560680, Sabrina Zyla, All Inclusive Realty, LLC. MLS PIN
