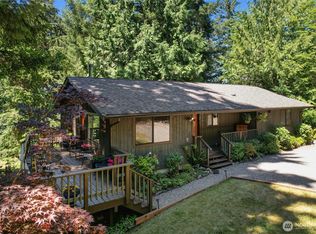
Discover the ultimate Pacific Northwest waterfront lifestyle! This custom log home sits on 109 ft of low-bank waterfront along Pickering Passage with private beach and tideland rights. From your backyard, harvest clams and oysters, launch a boat or paddleboard, and watch seals and orcas glide by. The 4,160 sq ft interior offers 3 bedrooms, 3 bathrooms, a main floor primary suite, den/office + loft. Features include hand-picked logs, tongue & groove ceilings, tile roof, radiant heat, and two wood-burning fireplaces. Expansive decks showcase views of Harstine Island and the waters below. Blending rustic charm with efficiency, this retreat is offered for the first time—come make it your own with a personal touch on a rare piece of PNW paradise
Active
Listed by: Keller Williams Realty PS • Christopher John
Price cut: $25K (10/3)
$950,000
1236 E Island View Road, Grapeview, WA 98546
3beds
4,160sqft
Single Family Residence
Built in 1995
0.63 Acres Lot
$897,100 Zestimate®
$228/sqft
$-- HOA
What's special
Wood-burning fireplacesTideland rightsRadiant heatViews of harstine islandLow-bank waterfrontTile roofPrivate beach
- --
- on Zillow
- 522
- views
- 38
- saves
Zillow last checked:
Listing updated:
Listed by:
Christopher John,
Keller Williams Realty PS,
Nimrata Nand,
Keller Williams Realty PS
Source: NWMLS as distributed by MLS GRID,MLS#: 2382994
Facts & features
Interior
Bedrooms & bathrooms
- Bedrooms: 3
- Bathrooms: 4
- Full bathrooms: 2
- 1/2 bathrooms: 2
- Main level bathrooms: 3
- Main level bedrooms: 1
Primary bedroom
- Level: Main
Bedroom
- Level: Lower
Bedroom
- Level: Lower
Bathroom full
- Level: Lower
Bathroom full
- Level: Main
Other
- Level: Main
Other
- Level: Main
Bonus room
- Level: Second
Den office
- Level: Main
Dining room
- Level: Main
Entry hall
- Level: Main
Kitchen with eating space
- Level: Main
Living room
- Level: Main
Utility room
- Level: Main
Heating
- Fireplace, Radiant, Stove/Free Standing, Electric, Oil, Wood
Cooling
- None
Appliances
- Included: Dishwasher, Dryer, Refrigerator, Stove(s)/Range(s), Washer, Dishwasher(s), Dryer(s), Refrigerator(s), Washer(s)
Features
- Bath Off Primary, Dining Room, Loft
- Flooring: Ceramic Tile, Hardwood, Vinyl, Carpet
- Windows: Dbl Pane/Storm Window
- Basement: Daylight,Finished
- Number of fireplaces: 2
- Fireplace features: Wood Burning, Lower Level: 1, Main Level: 1, Fireplace
Interior area
- Total structure area: 4,160
- Total interior livable area: 4,160 sqft
Video & virtual tour
Property
Parking
- Total spaces: 2
- Parking features: Detached Carport, RV Parking
- Carport spaces: 2
Features
- Levels: One and One Half
- Stories: 1
- Entry location: Main
- Patio & porch: Bath Off Primary, Dbl Pane/Storm Window, Dining Room, Fireplace, Jetted Tub, Loft, Vaulted Ceiling(s)
- Spa features: Bath
- Has view: Yes
- View description: Mountain(s), Sound, Strait
- Has water view: Yes
- Water view: Sound,Strait
- Waterfront features: Low Bank, Saltwater, Sound, Strait
- Frontage length: Waterfront Ft: 109
Lot
- Size: 0.63 Acres
- Features: Paved, Secluded, Deck, Gated Entry, Outbuildings, Patio, RV Parking
- Topography: Level,Sloped
- Residential vegetation: Wooded
Details
- Parcel number: 221225000008
- Special conditions: Standard
Construction
Type & style
- Home type: SingleFamily
- Architectural style: 1 1/2 Stry w/Bsmt
- Property subtype: Single Family Residence
Materials
- Log, Wood Siding
- Foundation: Poured Concrete
- Roof: Tile
Condition
- Good
- Year built: 1995
Utilities & green energy
- Electric: Company: Mason PUD 3
- Sewer: Septic Tank, Company: Septic
- Water: Individual Well, Company: Individual Well
Community & HOA
Community
- Subdivision: Grapeview
Location
- Region: Grapeview
Financial & listing details
- Price per square foot: $228/sqft
- Tax assessed value: $1,106,490
- Annual tax amount: $1,534
- Date on market: 8/29/2025
- Listing terms: Conventional,FHA,USDA Loan,VA Loan
- Inclusions: Dishwasher(s), Dryer(s), Refrigerator(s), Stove(s)/Range(s), Washer(s)
- Road surface type: Dirt
Estimated market value
$897,100
$852,000 - $942,000
$3,698/mo
Price history
| Date | Event | Price |
|---|---|---|
| 10/3/2026 | Price change | $950,000-2.6%$228/sqft |
Source:  NWMLS as distributed by MLS GRID #2382994 Report a problem NWMLS as distributed by MLS GRID #2382994 Report a problem | ||
| 7/22/2026 | Price change | $975,000-7.1%$234/sqft |
Source: NWMLS as distributed by MLS GRID #2382994 Report a problem | ||
| 5/26/2026 | Price change | $1,050,000-8.7%$252/sqft |
Source: NWMLS as distributed by MLS GRID #2382994 Report a problem | ||
| 3/24/2026 | Listed for sale | $1,150,000-8%$276/sqft |
Source: NWMLS as distributed by MLS GRID #2382994 Report a problem | ||
| 8/29/2025 | Listed for sale | $1,250,000+92.3%$300/sqft |
Source: NWMLS as distributed by MLS GRID #2382994 Report a problem | ||
| 4/13/2013 | Listing removed | $649,950$156/sqft |
Source: Windermere Real Estate/Lake Tapps, Inc. #458485 Report a problem | ||
| 3/14/2013 | Listed for sale | $649,950$156/sqft |
Source: Windermere Real Estate/Lake Tapps, Inc. #458485 Report a problem | ||
Public tax history
| Year | Property taxes | Tax assessment |
|---|---|---|
| 2025 | $1,558 -3.5% | $1,106,490 +8.3% |
| 2024 | $1,615 +5.2% | $1,021,920 +18% |
| 2023 | $1,534 -78.8% | $865,825 +15.1% |
| 2022 | $7,221 -1.9% | $752,520 +1.9% |
| 2021 | $7,361 -0.8% | $738,235 +9.2% |
| 2020 | $7,421 +0.6% | $675,830 +19.1% |
| 2018 | $7,374 +15.6% | $567,460 |
| 2017 | $6,380 +4.3% | $567,460 +56% |
| 2016 | $6,117 +63.8% | $363,725 +2.5% |
| 2015 | $3,734 +2.6% | $354,715 -2.1% |
| 2014 | $3,637 | $362,220 +2.7% |
| 2013 | $3,637 | $352,570 -2.1% |
| 2012 | -- | $360,305 |
| 2011 | -- | $360,305 -14.2% |
| 2010 | -- | $420,060 |
| 2009 | -- | $420,060 |
Find assessor info on the county website
Monthly payment
Est. payment
Payment breakdown
Explore the cost of this home by adjusting the details. Changes won't be saved.Climate risks
Neighborhood: 98546
Nearby schools
Schools provided by the listing agent
- Elementary: Pioneer Primary Sch
- Middle: Pioneer Intermed/Mid
- High: Shelton High
Source: NWMLS as distributed by MLS GRID. This data may not be complete. We recommend contacting the local school district to confirm school assignments for this home.
Similar homes
- $1,150,0003 bd3 ba3.1k sqft561 E Rauschert Road, Grapeview, WA 98546Active
 MLS ID #2582052, Emily Addis. NWMLS as distributed by MLS GRID
 - $899,0004 bd4 ba3.6k sqft4311 E Mason Lake Drive W, Grapeview, WA 98546Active
 MLS ID #2590083, Darren Rivers. NWMLS as distributed by MLS GRID
 - $984,9504 bd3 ba3.1k sqft3514 18th Street Ct NW, Gig Harbor, WA 98335Active
 MLS ID #2594505, Joe Carbajal. NWMLS as distributed by MLS GRID
 - $1,068,7503 bd4 ba2.7k sqft4320 Shore Drive NW, Gig Harbor, WA 98335Active
 MLS ID #2594462, Rochelle Chorak. NWMLS as distributed by MLS GRID
