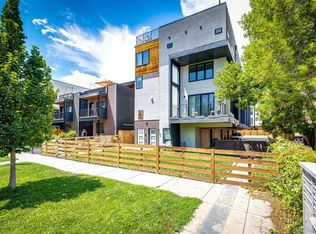
Perfectly positioned just moments from Sloan's Lake, 3295 W. 17th Avenue offers the ideal blend of modern design, functional living, and exceptional value in one of Denver's most sought-after neighborhoods. Spanning over 1,500 square feet, this turnkey townhome welcomes you with a practical mudroom entry and an attached oversized two-car drywalled garage. Upstairs, the heart of the home unfolds with an open-concept living, dining, and kitchen space featuring warm wood floors, abundant natural light, a large center island, stainless steel appliances, and the effortless flow today's buyers are looking for. The third level is dedicated to comfortable living with a spacious primary retreat featuring a designer-inspired bathroom with an oversized walk-in shower, accompanied by a generous secondary bedroom and a beautifully appointed full bath. Crowning the home is an expansive rooftop deck complete with a firepit, dining area, and sweeping city and mountain views, creating the perfect space to entertain or unwind. Offering true turnkey living in Sloan's Lake at under $430 per square foot, this is an exceptional opportunity to own one of the best values in the neighborhood without compromising on style, location, or lifestyle.
For sale
$649,999
3295 W 17th Avenue, Denver, CO 80204
2beds
1,521sqft
Townhouse
Built in 2013
-- sqft lot
$-- Zestimate®
$427/sqft
$-- HOA
What's special
- 3 days |
- 121 |
- 9 |
Zillow last checked:
Listing updated:
Listed by:
David DiPetro 303-257-5813 david@daviddipetro.com,
Serhant Colorado LLC
Source: REcolorado as distributed by MLS GRID,MLS#: 9783180
Facts & features
Interior
Bedrooms & bathrooms
- Bedrooms: 2
- Bathrooms: 3
- Full bathrooms: 1
- 3/4 bathrooms: 1
- 1/2 bathrooms: 1
Bedroom
- Description: 3rd Level
- Features: Primary Suite
- Level: Upper
Bedroom
- Description: 3rd Level
- Level: Upper
Bathroom
- Description: 2nd Level
- Features: Primary Suite
- Level: Upper
Bathroom
- Description: 3rd Level
- Features: En Suite Bathroom, Primary Suite
- Level: Upper
Bathroom
- Description: 3rd Level
- Level: Upper
Dining room
- Description: 2nd Level
- Level: Upper
Kitchen
- Description: 2nd Level
- Level: Upper
Laundry
- Description: 3rd Level
- Level: Upper
Living room
- Description: 2nd Level
- Level: Upper
Heating
- Forced Air
Cooling
- Central Air
Appliances
- Included: Dishwasher, Disposal, Dryer, Microwave, Oven, Range, Refrigerator, Washer
- Laundry: In Unit
Features
- Ceiling Fan(s), Eat-in Kitchen, Entrance Foyer, High Ceilings, Kitchen Island, Quartz Counters
- Flooring: Carpet, Tile, Wood
- Has basement: No
- Number of fireplaces: 1
- Fireplace features: Living Room
- Common walls with other units/homes: 2+ Common Walls
Interior area
- Total structure area: 1,521
- Total interior livable area: 1,521 sqft
- Finished area above ground: 1,521
Property
Parking
- Total spaces: 2
- Parking features: Concrete, Dry Walled
- Attached garage spaces: 2
Features
- Levels: Three Or More
- Patio & porch: Covered, Deck, Rooftop
- Exterior features: Gas Valve
Details
- Parcel number: 232315040
- Special conditions: Standard
Construction
Type & style
- Home type: Townhouse
- Property subtype: Townhouse
- Attached to another structure: Yes
Materials
- Brick, Frame, Wood Siding
- Roof: Membrane
Condition
- Year built: 2013
Utilities & green energy
- Sewer: Public Sewer
- Water: Public
Community & HOA
Community
- Subdivision: Sloans Lake
HOA
- Has HOA: No
Location
- Region: Denver
Financial & listing details
- Price per square foot: $427/sqft
- Tax assessed value: $638,000
- Annual tax amount: $3,441
- Date on market: 8/11/2026
- Listing terms: 1031 Exchange,Cash,Conventional,FHA,Other
- Exclusions: Seller's Personal Property
- Ownership: Individual
Estimated market value
Not available
Estimated sales range
Not available
Not available
Price history
| Date | Event | Price |
|---|---|---|
| 8/11/2026 | Listed for sale | $649,999+24.2%$427/sqft |
Source:  REcolorado as distributed by MLS GRID #9783180 Report a problem REcolorado as distributed by MLS GRID #9783180 Report a problem | ||
| 1/26/2024 | Listing removed | -- |
Source: REcolorado as distributed by MLS GRID #5467082 Report a problem | ||
| 1/17/2024 | Price change | $3,500-5.4%$2/sqft |
Source: REcolorado as distributed by MLS GRID #5467082 Report a problem | ||
| 11/30/2023 | Listed for rent | $3,700$2/sqft |
Source: REcolorado as distributed by MLS GRID #5467082 Report a problem | ||
| 3/28/2019 | Sold | $523,177-0.3%$344/sqft |
Source: Public Record Report a problem | ||
| 3/5/2019 | Pending sale | $525,000$345/sqft |
Source: Keller Williams Realty Urban Elite #7747128 Report a problem | ||
| 2/9/2019 | Listed for sale | $525,000$345/sqft |
Source: Keller Williams Realty Urban Elite #7747128 Report a problem | ||
| 1/31/2019 | Pending sale | $525,000$345/sqft |
Source: Keller Williams Realty Urban Elite #7747128 Report a problem | ||
| 1/30/2019 | Price change | $525,000-4.5%$345/sqft |
Source: Keller Williams Realty Urban Elite #7747128 Report a problem | ||
| 12/26/2018 | Listed for sale | $550,000+32.5%$362/sqft |
Source: Keller Williams Realty Urban Elite #7747128 Report a problem | ||
| 9/8/2014 | Sold | $415,000$273/sqft |
Source: Public Record Report a problem | ||
Public tax history
| Year | Property taxes | Tax assessment |
|---|---|---|
| 2025 | $3,160 +2.2% | $44,980 +12.7% |
| 2024 | $3,092 +4.5% | $39,900 -7.2% |
| 2023 | $2,958 +3.6% | $42,990 +15.6% |
| 2022 | $2,855 +12.7% | $37,190 -2.8% |
| 2021 | $2,532 +2.9% | $38,260 +12.1% |
| 2020 | $2,461 +2.2% | $34,134 -0.7% |
| 2019 | $2,408 | $34,372 +10.4% |
| 2018 | $2,408 +0.3% | $31,120 |
| 2017 | $2,400 -3.9% | $31,120 -2.6% |
| 2016 | $2,497 +1441.8% | $31,960 |
| 2015 | $162 | $31,960 |
Find assessor info on the county website
Monthly payment
Est. payment
Payment breakdown
Explore the cost of this home by adjusting the details. Changes won't be saved.Climate risks
Neighborhood: West Colfax
Nearby schools
GreatSchools rating
- 4/10Cheltenham Elementary SchoolGrades: PK-5Distance: 0.2 mi
- 5/10Lake Middle SchoolGrades: 6-8Distance: 0.3 mi
- 5/10North High SchoolGrades: 9-12Distance: 1.1 mi
Schools provided by the listing agent
- Elementary: Cheltenham
- Middle: Lake
- High: North
- District: Denver 1
Source: REcolorado as distributed by MLS GRID. This data may not be complete. We recommend contacting the local school district to confirm school assignments for this home.
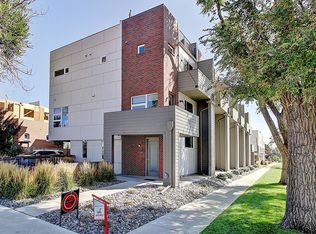
- $734,9002 bd3 ba1.4k sqft1700 N Irving St, Denver, CO 80204Sold
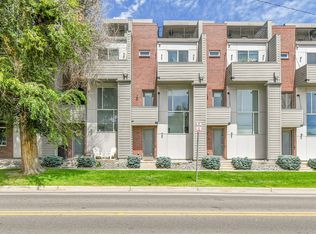
- $595,9002 bd3 ba1.3k sqft3285 W 17th Ave, Denver, CO 80204Off Market
- $734,9002 bd3 ba1.5k sqft1700 Irving St, Denver, CO 80204Sold

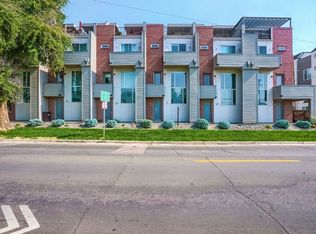
- $610,2002 bd3 ba1.6k sqft3275 W 17th Ave, Denver, CO 80204Off Market
- $483,0003 bd2 ba1.3k sqft1708 Irving St, Denver, CO 80204Off Market
- $574,0002 bd3 ba1.5k sqft3265 W 17th Ave, Denver, CO 80204Pending
- $528,6003 bd2 ba1.2k sqft1710 Irving St, Denver, CO 80204Off Market
- $708,5004 bd4 ba2.6k sqft1640 N Irving St, Denver, CO 80204Off Market
A local agent can set up tours, give advice and negotiate with sellers.
Similar homes
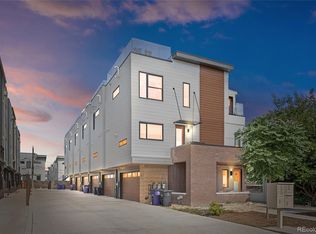
- $740,0003 bd3 ba1.7k sqft1820 Julian Street #105, Denver, CO 80204For Sale
 MLS ID #4190439, Zach Winters, Compass - Denver. REcolorado as distributed by MLS GRID
 - $779,0003 bd3 ba1.7k sqft1585 King Street, Denver, CO 80204For Sale
 MLS ID #9700236, Mike Wilkinson, Embark Realty Group. REcolorado as distributed by MLS GRID
 - $690,0002 bd3 ba1.4k sqft4055 W Conejos Place, Denver, CO 80204For Sale
 MLS ID #8697584, Caroline Anderson, Kentwood Real Estate Cherry Creek. REcolorado as distributed by MLS GRID
 - $625,0002 bd2 ba1.1k sqftParagon Condos, Denver, CO 80211For Sale
 MLS ID #8732861, Angelica Apel, Compass - Denver. REcolorado as distributed by MLS GRID
 - $525,0003 bd4 ba1.5k sqft1370 Lowell Boulevard #3, Denver, CO 80204New ConstructionMLS ID #3727679, Andrew Darlington, Your Castle Real Estate Inc. REcolorado as distributed by MLS GRID
- $699,0003 bd3 ba1.8k sqft948 Raleigh Street, Denver, CO 80204For SaleMLS ID #2213098, Reuben McKelvey, Coldwell Banker Realty 18. REcolorado as distributed by MLS GRID
- $625,0002 bd3 ba1.3k sqft2132 Decatur Street, Denver, CO 80211For SaleMLS ID #8584290, Joe Seehusen, Compass - Denver. REcolorado as distributed by MLS GRID
- $590,0001 bd2 ba1k sqft1906 W 38th Avenue, Denver, CO 80211For SaleMLS ID #4991807, David DiPetro, Serhant Colorado LLC. REcolorado as distributed by MLS GRID
- $579,9002 bd2 ba1.1k sqft2780 W 25th Avenue #3, Denver, CO 80211For SaleMLS ID #1506785, Anthony Grandt, RE/MAX Professionals. REcolorado as distributed by MLS GRID
- $654,9002 bd4 ba1.5k sqft2737 W 24th Avenue #4, Denver, CO 80211For SaleMLS ID #9979906, Brandie Sciacca, Berkshire Hathaway HomeServices Colorado Real Estate, LLC. REcolorado as distributed by MLS GRID
- $825,0002 bd3 ba1.6k sqft3680 Osage Street, Denver, CO 80211For SaleMLS ID #9852086, David DiPetro, Serhant Colorado LLC. REcolorado as distributed by MLS GRID
- $462,5002 bd3 ba1.1k sqftPleasant Hill, Denver, CO 80204For SaleMLS ID #9345949, Jake Rapplean, Coldwell Banker Realty 24. REcolorado as distributed by MLS GRID
- $675,0002 bd3 ba1.4k sqft1818 N Clarkson Street #106, Denver, CO 80218For SaleMLS ID #9132956, Carrie Wernecke, Camber Realty, LTD. REcolorado as distributed by MLS GRID
- $824,5002 bd3 ba1.6k sqft4469 Tennyson Street #13, Denver, CO 80212For SaleMLS ID #1651794, David DiPetro, Serhant Colorado LLC. REcolorado as distributed by MLS GRID
- $719,9003 bd4 ba1.6k sqft2211 Eliot Street, Denver, CO 80211For SaleMLS ID #9483931, Kevin Bristow, REMAX PROPERTIES. REcolorado as distributed by MLS GRID
- $630,0002 bd3 ba1.3k sqft4922 Lowell Boulevard #5, Denver, CO 80221For SaleMLS ID #7218223, Benjamin Babbitt, Compass - Denver. REcolorado as distributed by MLS GRID
- $674,9962 bd3 ba1.6k sqft2438 N Washington Street, Denver, CO 80205For SaleMLS ID #8930464, Samantha Criswell, RE/MAX Professionals. REcolorado as distributed by MLS GRID
- $594,9002 bd4 ba1.6k sqft2733 W 28th Avenue #7, Denver, CO 80211For SaleMLS ID #2399957, Paul Sobania, RE/MAX Professionals. REcolorado as distributed by MLS GRID
- $475,0002 bd4 ba1.3k sqft1480 Wolff Street #115, Denver, CO 80204For SaleMLS ID #7640554, Larry Elwood, City West Real Estate. REcolorado as distributed by MLS GRID
- $699,0003 bd4 ba1.9k sqft2840 W 26th Avenue #115, Denver, CO 80211For SaleMLS ID #5262816, Rob Childs, HomeSmart. REcolorado as distributed by MLS GRID
