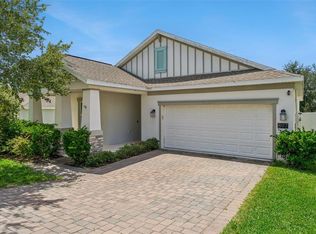
Virtually Staged. WHAT A BEAUTY WITH A VIEW! Welcome to beautiful Trilogy in Groveland, a highly sought-after 55+ guard-gated community that truly has it all! This exceptional two-bedroom, two-bath home offers an open, airy floor plan with beautiful finishes, abundant natural light, and a relaxing view from the screened lanai. The spacious kitchen is designed for both entertaining and everyday living, featuring granite countertops, a working island, breakfast bar, 32-inch solid wood cabinetry, walk-in pantry, under-cabinet lighting, recessed lighting, stylish backsplash, full appliance package, and beautiful tile flooring. The bright and inviting living room is filled with natural light from numerous windows. The dining room features elegant Plantation Shutters and impressive multi-slide glass doors that open to brick paver patio creating a wonderful connection between the indoor and outdoor living spaces. The Primary Suite offers carpeting, a ceiling fan, and a private door leading directly to the screened lanai, where you can relax and enjoy the beautiful view. The Primary Bathroom features a huge walk-in closet, tile flooring, large walk-in shower, granite countertops, and dual sinks. Bedroom Two is comfortably carpeted and features a large closet, providing a private and inviting space for guests. The second bathroom offers a tub/shower combination, granite countertop, and tile flooring. Enjoy the maintenance-free lifestyle Trilogy is known for, including high-speed internet, cable, security monitoring, and complete lawn care. The home also features a brick-paver driveway, attractive landscaping, and a tandem two-car garage. And the amenities are truly exceptional! Trilogy features a spectacular 57,000-square-foot Magnolia House with a restaurant, indoor/outdoor pool, fitness center, tennis, pickleball, bocce, billiards, and a golf simulator. There is something for everyone, whether you enjoy staying active, socializing with friends, or simply relaxing and enjoying the Florida lifestyle. Conveniently located close to shopping, hospitals, dining, and major highways, this beautiful Trilogy home offers the perfect combination of comfort, amenities, location, and maintenance-free living. Come see why Trilogy is such a wonderful place to call home!
For sale
$330,000
78 BAYOU BEND ROAD, GROVELAND, FL 34736
2beds
1,305sqft
Single Family Residence
Built in 2016
3,859 Square Feet Lot
$321,300 Zestimate®
$253/sqft
$578/mo HOA
What's special
Breakfast barGranite countertopsAbundant natural lightWorking islandTwo-bedroom two-bath homeNumerous windowsBrick paver patio
- 4 days |
- 190 |
- 9 |
Likely to sell faster than
Zillow last checked:
Listing updated:
Listed by:
Pam Eddy 352-536-0622,
COLDWELL BANKER HUBBARD HANSEN 352-394-4031
Source: Stellar MLS,MLS#: G5116290 Originating MLS: Lake and Sumter
Originating MLS: Lake and Sumter
Facts & features
Interior
Bedrooms & bathrooms
- Bedrooms: 2
- Bathrooms: 2
- Full bathrooms: 2
Rooms
- Room types: Attic, Great Room, Utility Room
Primary bedroom
- Features: Ceiling Fan(s), En Suite Bathroom, Walk-In Closet(s)
- Level: First
- Area: 182 Square Feet
- Dimensions: 13x14
Bedroom 2
- Features: Ceiling Fan(s), Built-in Closet
- Level: First
- Area: 120 Square Feet
- Dimensions: 12x10
Primary bathroom
- Features: Built-In Shower Bench, Dual Sinks, En Suite Bathroom, Granite Counters, Other, Shower No Tub, Walk-In Closet(s)
- Level: First
- Area: 84 Square Feet
- Dimensions: 7x12
Balcony porch lanai
- Features: No Closet
- Level: First
- Area: 210 Square Feet
- Dimensions: 21x10
Balcony porch lanai
- Features: No Closet
- Level: First
- Area: 84 Square Feet
- Dimensions: 12x7
Dining room
- Features: No Closet
- Level: First
- Area: 150 Square Feet
- Dimensions: 15x10
Great room
- Features: No Closet
- Level: First
- Area: 273 Square Feet
- Dimensions: 21x13
Kitchen
- Features: Breakfast Bar, Pantry, Granite Counters, Kitchen Island, Built-in Closet
- Level: First
- Area: 143 Square Feet
- Dimensions: 11x13
Heating
- Central, Heat Pump, Natural Gas
Cooling
- Central Air
Appliances
- Included: Convection Oven, Dishwasher, Disposal, Gas Water Heater, Microwave, Range, Refrigerator
- Laundry: Inside, Laundry Closet
Features
- Ceiling Fan(s), Eating Space In Kitchen, High Ceilings, Living Room/Dining Room Combo, Open Floorplan, Primary Bedroom Main Floor, Split Bedroom, Stone Counters, Thermostat, Vaulted Ceiling(s), Walk-In Closet(s)
- Flooring: Brick/Stone, Carpet, Ceramic Tile, Porcelain Tile
- Doors: Sliding Doors
- Has fireplace: No
Interior area
- Total structure area: 2,029
- Total interior livable area: 1,305 sqft
Video & virtual tour
Property
Parking
- Total spaces: 2
- Parking features: Garage - Attached
- Attached garage spaces: 2
Features
- Levels: One
- Stories: 1
- Patio & porch: Front Porch, Patio, Porch, Rear Porch, Side Porch
- Exterior features: Irrigation System, Private Mailbox, Rain Gutters, Sidewalk, Sprinkler Metered
- Pool features: Gunite, In Ground
- Fencing: Fenced,Other,Vinyl
- Has view: Yes
- View description: Pond
- Has water view: Yes
- Water view: Pond
- Waterfront features: Pond Access
Lot
- Size: 3,859 Square Feet
- Dimensions: 32 x 121
- Features: Landscaped, Sidewalk, Above Flood Plain
- Residential vegetation: Mature Landscaping
Details
- Parcel number: 262125200300005800
- Zoning: PUD
- Special conditions: None
Construction
Type & style
- Home type: SingleFamily
- Property subtype: Single Family Residence
Materials
- Stucco, Wood Frame
- Foundation: Slab
- Roof: Shingle
Condition
- New construction: No
- Year built: 2016
Utilities & green energy
- Sewer: Public Sewer
- Water: Public
- Utilities for property: Cable Connected, Electricity Connected, Natural Gas Connected, Public, Sewer Connected, Sprinkler Meter, Street Lights, Water Connected
Green energy
- Water conservation: Irrigation-Reclaimed Water
Community & HOA
Community
- Features: Clubhouse, Deed Restrictions, Fitness Center, Golf Carts OK, Handicap Modified, Irrigation-Reclaimed Water, Park, Pool, Restaurant, Sidewalks, Special Community Restrictions, Tennis Court(s)
- Security: Gated Community, Security System, Security System Owned, Smoke Detector(s)
- Pet fee: $0 monthly
- Senior community: Yes
- Subdivision: CASCADES OF GROVELAND
HOA
- Has HOA: Yes
- Amenities included: Clubhouse, Fitness Center, Gated, Maintenance, Park, Pickleball Court(s), Pool, Recreation Facilities, Tennis Court(s), Wheelchair Access
- Services included: Cable TV, Community Pool, Reserve Fund, Internet, Maintenance Grounds, Pool Maintenance, Private Road, Recreational Facilities, Security
- HOA fee: $578 monthly
- HOA name: CHERYL BELL
- HOA phone: 352-243-4501
- Second HOA name: CASCADES OF GROVELAND
Location
- Region: Groveland
Financial & listing details
- Price per square foot: $253/sqft
- Tax assessed value: $262,474
- Annual tax amount: $2,938
- Date on market: 8/11/2026
- Cumulative days on market: 5 days
- Listing terms: Cash,Conventional,FHA,VA Loan
- Ownership: Fee Simple
- Total actual rent: 0
- Electric utility on property: Yes
- Road surface type: Paved, Asphalt
Estimated market value
$321,300
$305,000 - $337,000
$2,012/mo
Price history
| Date | Event | Price |
|---|---|---|
| 8/11/2026 | Listed for sale | $330,000-3.8%$253/sqft |
Source:  Stellar MLS #G5116290 Report a problem Stellar MLS #G5116290 Report a problem | ||
| 6/22/2023 | Sold | $343,000-2%$263/sqft |
Source: Public Record Report a problem | ||
| 5/11/2023 | Pending sale | $350,000$268/sqft |
Source: Stellar MLS #O6092977 Report a problem | ||
| 2/25/2023 | Listed for sale | $350,000+53%$268/sqft |
Source: Stellar MLS #O6092977 Report a problem | ||
| 9/21/2017 | Sold | $228,800-1.3%$175/sqft |
Source: Public Record Report a problem | ||
| 6/13/2017 | Listing removed | $231,736$178/sqft |
Source: Shea Homes-Trilogy Report a problem | ||
| 4/19/2017 | Price change | $231,736-6.5%$178/sqft |
Source: Shea Homes-Trilogy Report a problem | ||
| 3/25/2017 | Price change | $247,736-6.4%$190/sqft |
Source: Shea Homes-Trilogy Report a problem | ||
| 3/23/2017 | Price change | $264,736+6.9%$203/sqft |
Source: Shea Homes-Trilogy Report a problem | ||
| 12/16/2016 | Price change | $247,736+0%$190/sqft |
Source: Shea Homes-Trilogy Report a problem | ||
| 12/13/2016 | Price change | $247,621+0.2%$190/sqft |
Source: Shea Homes-Trilogy Report a problem | ||
| 8/10/2016 | Listed for sale | $247,146$189/sqft |
Source: Shea Homes-Trilogy Report a problem | ||
Public tax history
| Year | Property taxes | Tax assessment |
|---|---|---|
| 2025 | $3,073 +4.6% | $160,530 +2.9% |
| 2024 | $2,938 -15.6% | $156,014 -16.4% |
| 2023 | $3,482 | $186,570 |
Find assessor info on the county website
Monthly payment
Est. payment
Payment breakdown
Explore the cost of this home by adjusting the details. Changes won't be saved.Climate risks
Neighborhood: 34736
Nearby schools
GreatSchools rating
- 5/10Aurelia Cole AcademyGrades: PK-8Distance: 4.7 mi
- 4/10South Lake High SchoolGrades: 9-12Distance: 3.4 mi
Schools provided by the listing agent
- Middle: Clermont Middle
- High: South Lake High
Source: Stellar MLS. This data may not be complete. We recommend contacting the local school district to confirm school assignments for this home.

- $323,1002 bd2 ba1.5k sqft76 Bayou Bend Rd, Groveland, FL 34736Sold
- $334,3002 bd2 ba1.5k sqft80 Bayou Bend Rd, Groveland, FL 34736Off Market
- $324,8002 bd2 ba1.5k sqft74 Bayou Bend Rd, Groveland, FL 34736Off Market
- $318,5002 bd2 ba1.5k sqft82 Bayou Bend Rd, Groveland, FL 34736Off Market
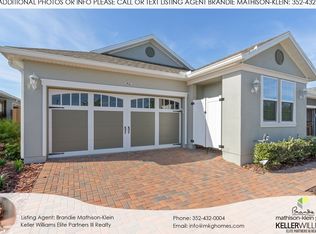
- $296,5002 bd2 ba1.3k sqft72 Bayou Bend Rd, Groveland, FL 34736Off Market
- $285,4002 bd2 ba1.3k sqft84 Bayou Bend Rd, Groveland, FL 34736Off Market
- $333,7002 bd2 ba1.5k sqft70 Bayou Bend Rd, Groveland, FL 34736Off Market
- $330,3002 bd2 ba1.5k sqft86 Bayou Bend Rd, Groveland, FL 34736Off Market
A local agent can set up tours, give advice and negotiate with sellers.
Similar homes
- $425,0002 bd2 ba1.8k sqft252 SILVER MAPLE ROAD, GROVELAND, FL 34736For Sale
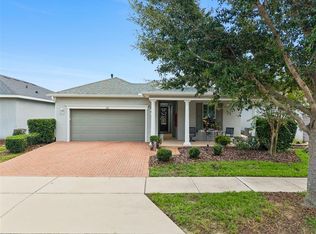
 MLS ID #G5115466, Joe Cooper, COOPER HOMEFRONT REALTY. Stellar MLS
 - $369,9004 bd2 ba1.7k sqft1731 WILSON PRAIRIE CIRCLE, GROVELAND, FL 34736For Sale
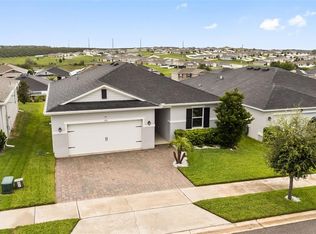 MLS ID #O6423197, Ross Pino, LLC, COMPASS FLORIDA LLC. Stellar MLS
 - $385,0003 bd2 ba1.7k sqft897 CARMILLION COURT, GROVELAND, FL 34736For Sale
 MLS ID #O6429513, Jarred Denison, POP REALTY POWERED BY SELLSTATE. Stellar MLS
 - $315,0003 bd2 ba1.5k sqft1028 GREEN GATE BOULEVARD, GROVELAND, FL 34736For Sale
 MLS ID #G5113258, Laura Rakestraw, KELLER WILLIAMS CLASSIC. Stellar MLS
 - $370,0003 bd2 ba1.6k sqft125 SILVER MAPLE ROAD, GROVELAND, FL 34736For SaleMLS ID #G5109281, Beverly Cunningham, KELLER WILLIAMS ELITE PARTNERS III REALTY. Stellar MLS
- $410,0004 bd2 ba1.8k sqft645 BLACK EAGLE DRIVE, GROVELAND, FL 34736For SaleMLS ID #G5115821, Lindsey Barker, OPTIMA ONE REALTY, INC.. Stellar MLS
- $375,0004 bd3 ba1.8k sqft6939 WILSON PASTURE AVENUE, GROVELAND, FL 34736For SaleMLS ID #O6428285, Gregory Buckley, LOKATION. Stellar MLS
- $374,9004 bd2 ba1.8k sqft6941 DILLY LAKE AVENUE, GROVELAND, FL 34736For SaleMLS ID #O6426794, Steven Horner, RE/MAX PRIME PROPERTIES. Stellar MLS
- $374,9003 bd2 ba1.6k sqft3050 SUNSCAPE TERRACE, GROVELAND, FL 34736For SaleMLS ID #G5115491, Lydia Todd, COLDWELL BANKER HUBBARD HANSEN. Stellar MLS
- $338,9002 bd2 ba1.4k sqft4059 CAPLAND AVENUE, CLERMONT, FL 34711For SaleMLS ID #G5115542, Michael Stich, WATSON REALTY CORP., REALTORS. Stellar MLS
- $379,9003 bd2 ba1.6k sqft3801 SERENA LANE, CLERMONT, FL 34711For SaleMLS ID #O6427249, Ken Pozek, REAL BROKER, LLC. Stellar MLS
- $319,9002 bd2 ba1.4k sqft1930 RHETT ROAD, THE VILLAGES, FL 32163For SaleMLS ID #G5116149, Chris Day, WORTH CLARK REALTY. Stellar MLS
- $349,0002 bd2 ba1.7k sqft3003 PINNACLE COURT, CLERMONT, FL 34711For SaleMLS ID #G5113939, Margaret Harrington, WEICHERT REALTORS-HALLMARK PR. Stellar MLS
- $279,5003 bd2 ba1.5k sqft4905 KELSO STREET, LEESBURG, FL 34748For SaleMLS ID #TB8513986, Christine Smith, THE KEYES COMPANY. Stellar MLS
- $307,9002 bd2 ba1.7k sqft4834 INDEPENDENCE TRAIL, LEESBURG, FL 34748For SaleMLS ID #O6417949, Heather Spirazza, REGENCY REAL ESTATE LLC. Stellar MLS
- $319,9004 bd2 ba1.8k sqft33571 SKY BLOSSOM CIRCLE, LEESBURG, FL 34788For SaleMLS ID #G5115440, Grace Marsella, CENTURY 21 ALTON CLARK. Stellar MLS
- $345,0004 bd2 ba1.9k sqft31736 BROADWATER AVENUE, LEESBURG, FL 34748For SaleMLS ID #O6417670, Mayra Cosme Rojas, COSME REALTY AND INVESTMENT INC. Stellar MLS
- $399,0002 bd2 ba1.7k sqft1284 ZEEK RIDGE STREET, CLERMONT, FL 34715For SaleMLS ID #G5106537, Christy Lupien, WATSON REALTY CORP., REALTORS. Stellar MLS
- $290,0002 bd2 ba1.3k sqft3569 BELLAND CIRCLE #C, CLERMONT, FL 34711For SaleMLS ID #O6405316, Chris Sartwell, CENTURY 21 CARIOTI. Stellar MLS
- $325,0913 bd2 ba1.4k sqft6205 SANDERS GROVE CIRCLE, OKAHUMPKA, FL 34762New ConstructionMLS ID #G5113773, Nancy Pruitt, PA, OLYMPUS EXECUTIVE REALTY INC. Stellar MLS
