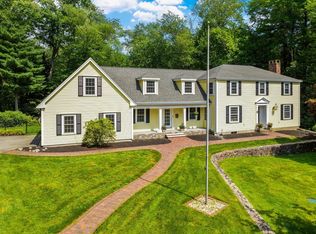
Nestled among mature privacy trees, this gorgeous & meticulously maintained center-entrance Colonial is sited on 4+ lush acres with 3400+ sf featuring 4 bedrooms & 2.5 baths. Gleaming hardwood floors anchor the user-friendly, open floor plan highlighted by an inviting family room w/ huge windows & double-sided gas fireplace that also faces a sitting/eating area. The spacious kitchen has a generous island ideal for prep work and gathering, walk-in pantry, and access to a grilling deck overlooking a large yard with a generous portion fully fenced. French doors lead to a classically styled dining room w/ crown moulding. All 2nd floor bedrooms are impressively large, especially the primary w/ a walk-in closet, vaulted ceiling and luxury en suite bath w/ double sinks, soaker tub & tiled shower. The 3rd floor boasts a home office and bonus space & the unfinished basement is a blank slate for your best ideas. Natural Gas Generac Generator, sophisticated water filtration system with ultraviolet light and reverse osmosis, first floor laundry, central heating and air, irrigation, and smart security system are just some of the hallmarks of this great family home located just a quarter mile from the scenic rail trail!
For sale
$1,374,000
103 Wenham Rd, Topsfield, MA 01983
4beds
3,472sqft
Single Family Residence
Built in 2012
4.4 Acres Lot
$1,353,500 Zestimate®
$396/sqft
$-- HOA
What's special
Double-sided gas fireplaceInviting family roomFirst floor laundryGleaming hardwood floorsGenerous portion fully fencedMature privacy treesWalk-in pantry
- 4 days |
- 851 |
- 45 |
Zillow last checked:
Listing updated:
Listed by:
Andrea O'Reilly 617-827-0532,
Keller Williams Realty Evolution 978-887-3995
Source: MLS PIN,MLS#: 73562051
Facts & features
Interior
Bedrooms & bathrooms
- Bedrooms: 4
- Bathrooms: 3
- Full bathrooms: 2
- 1/2 bathrooms: 1
- Main level bathrooms: 1
Primary bedroom
- Features: Bathroom - Full, Cathedral Ceiling(s), Walk-In Closet(s), Flooring - Wall to Wall Carpet
- Level: Second
- Area: 244.14
- Dimensions: 15.58 x 15.67
Bedroom 2
- Features: Closet, Flooring - Wall to Wall Carpet
- Level: Second
- Area: 145.75
- Dimensions: 13.25 x 11
Bedroom 3
- Features: Closet, Flooring - Wall to Wall Carpet
- Level: Second
- Area: 161.11
- Dimensions: 13.33 x 12.08
Bedroom 4
- Features: Closet, Flooring - Wall to Wall Carpet
- Level: Second
- Area: 162.22
- Dimensions: 13.33 x 12.17
Primary bathroom
- Features: Yes
Bathroom 1
- Features: Bathroom - Half, Flooring - Stone/Ceramic Tile, Dryer Hookup - Electric, Washer Hookup
- Level: Main,First
- Area: 55.69
- Dimensions: 6.75 x 8.25
Bathroom 2
- Features: Bathroom - Full, Bathroom - With Tub & Shower, Flooring - Stone/Ceramic Tile, Countertops - Stone/Granite/Solid
- Level: Second
- Area: 72.14
- Dimensions: 8.83 x 8.17
Bathroom 3
- Features: Bathroom - Full, Bathroom - Double Vanity/Sink, Bathroom - Tiled With Shower Stall, Bathroom - With Tub, Flooring - Stone/Ceramic Tile, Countertops - Stone/Granite/Solid
- Level: Second
- Area: 124.4
- Dimensions: 14.08 x 8.83
Dining room
- Features: Flooring - Hardwood, Crown Molding
- Level: Main,First
- Area: 174.46
- Dimensions: 13.17 x 13.25
Family room
- Features: Flooring - Hardwood, Crown Molding
- Level: Main,First
- Area: 355.21
- Dimensions: 15.5 x 22.92
Kitchen
- Features: Flooring - Hardwood, Pantry, Countertops - Stone/Granite/Solid, Kitchen Island, Stainless Steel Appliances
- Level: Main,First
- Area: 170.07
- Dimensions: 12.92 x 13.17
Living room
- Features: Flooring - Hardwood, Exterior Access
- Level: Main,First
- Area: 371.25
- Dimensions: 13.75 x 27
Office
- Features: Flooring - Wall to Wall Carpet
- Level: Third
- Area: 210.9
- Dimensions: 13.25 x 15.92
Heating
- Forced Air, Natural Gas
Cooling
- Central Air
Appliances
- Included: Range, Dishwasher, Microwave, Refrigerator, Washer, Dryer
- Laundry: Electric Dryer Hookup, Washer Hookup, First Floor
Features
- Bonus Room, Home Office
- Flooring: Tile, Carpet, Hardwood, Flooring - Wall to Wall Carpet
- Has basement: No
- Number of fireplaces: 1
- Fireplace features: Family Room, Living Room
Interior area
- Total structure area: 3,472
- Total interior livable area: 3,472 sqft
- Finished area above ground: 3,472
Video & virtual tour
Property
Parking
- Total spaces: 8
- Parking features: Attached, Under, Paved Drive
- Attached garage spaces: 2
- Uncovered spaces: 6
Features
- Patio & porch: Deck
- Exterior features: Deck, Sprinkler System, Fenced Yard
- Fencing: Fenced
Lot
- Size: 4.4 Acres
Details
- Parcel number: M:0071 B:0035 L:,4779982
- Zoning: ORA
Construction
Type & style
- Home type: SingleFamily
- Architectural style: Colonial
- Property subtype: Single Family Residence
Materials
- Frame
- Foundation: Concrete Perimeter
- Roof: Shingle
Condition
- Year built: 2012
Utilities & green energy
- Sewer: Private Sewer
- Water: Private
Community & HOA
HOA
- Has HOA: No
Location
- Region: Topsfield
Financial & listing details
- Price per square foot: $396/sqft
- Tax assessed value: $1,140,400
- Annual tax amount: $18,104
- Date on market: 8/11/2026
- Road surface type: Paved
Estimated market value
$1,353,500
$1.29M - $1.42M
$6,151/mo
Price history
| Date | Event | Price |
|---|---|---|
| 8/11/2026 | Listed for sale | $1,374,000+111.7%$396/sqft |
Source: MLS PIN #73562051 Report a problem | ||
| 11/29/2012 | Sold | $649,000$187/sqft |
Source: Public Record Report a problem | ||
Public tax history
| Year | Property taxes | Tax assessment |
|---|---|---|
| 2025 | $16,504 +4.1% | $1,101,000 +2% |
| 2024 | $15,853 +12.5% | $1,079,200 +16.4% |
| 2023 | $14,095 | $927,300 |
| 2022 | $14,095 +3.7% | $927,300 +22.2% |
| 2021 | $13,598 +2.9% | $758,800 |
| 2020 | $13,218 +4.6% | $758,800 +2.1% |
| 2019 | $12,634 -0.2% | $743,200 +1.9% |
| 2018 | $12,664 +8.4% | $729,500 +5.7% |
| 2017 | $11,687 +7% | $690,300 +4.4% |
| 2016 | $10,920 -2.6% | $661,000 -3% |
| 2015 | $11,211 -0.4% | $681,500 -2.1% |
| 2014 | $11,252 +131% | $696,300 +128% |
| 2013 | $4,871 -4.3% | $305,400 -7.3% |
| 2012 | $5,089 -0.3% | $329,400 -4.3% |
| 2011 | $5,103 | $344,100 |
Find assessor info on the county website
Monthly payment
Est. payment
Payment breakdown
Explore the cost of this home by adjusting the details. Changes won't be saved.Climate risks
Neighborhood: 01983
Nearby schools
GreatSchools rating
- 7/10Proctor Elementary SchoolGrades: 4-6Distance: 2.1 mi
- 6/10Masconomet Regional Middle SchoolGrades: 7-8Distance: 2.4 mi
- 9/10Masconomet Regional High SchoolGrades: 9-12Distance: 2.4 mi
Schools provided by the listing agent
- Elementary: Steward/Proctor
- Middle: Masconomet
- High: Masconomet
Source: MLS PIN. This data may not be complete. We recommend contacting the local school district to confirm school assignments for this home.
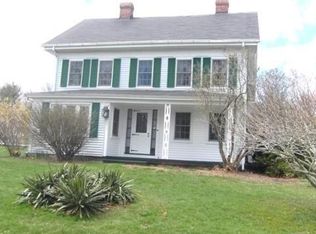
- $---- bd-- ba-- sqft95 Wenham Rd, Topsfield, MA 01983Off Market
- $2,150,0004 bd2 ba2.3k sqft93-95 Wenham Rd, Topsfield, MA 01983Off Market
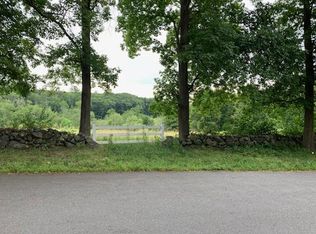
- $--3.19 acres104 Wenham Rd, Topsfield, MA 01983Off Market
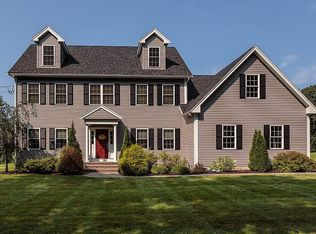
- $1,327,1004 bd3 ba2.7k sqft107 Wenham Rd, Topsfield, MA 01983Off Market
- $1,490,4004 bd2 ba2.9k sqft89 Wenham Rd, Topsfield, MA 01983Off Market
- $1,438,5003.19 acres104 Wenham Rd, Topsfield, MA 01983Off Market
- $1,061,1003 bd1 ba2k sqft92 Wenham Rd, Topsfield, MA 01983Off Market
- $2,600,6003 bd5 ba4.6k sqft83 Wenham Rd, Topsfield, MA 01983Off Market
A local agent can set up tours, give advice and negotiate with sellers.
A local lender can help you make sure your offer is ready when you are.
Similar homes
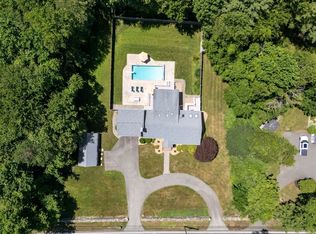
- $1,199,9993 bd3 ba2.3k sqft61 Topsfield Rd, Wenham, MA 01984For Sale
 MLS ID #73561769, Nikki Martin Team, Compass. MLS PIN
 - $1,349,0004 bd3 ba3.1k sqft27 Great Pond Dr, Boxford, MA 01921For Sale
 MLS ID #73559017, Cindy Grande, Keller Williams Realty Evolution. MLS PIN
 - $1,499,9994 bd3 ba3.7k sqft17 Townsend Rd, Lynnfield, MA 01940For Sale
 MLS ID #73562135, Julie Tsakirgis Group, RE/MAX Property Shoppe, Inc.. MLS PIN
 - $1,175,0004 bd3 ba3.3k sqft25 Essex St, Middleton, MA 01949For Sale
 MLS ID #73561765, Cudmore and Associates, Century 21 North East. MLS PIN
 - $1,349,8883 bd4 ba4.1k sqft19 Riverside Dr, North Reading, MA 01864For SaleMLS ID #73562128, Alexis Winnell, Manderley Real Estate. MLS PIN
- $1,699,9004 bd3 ba4.6k sqft14 Lakeview Ave, Danvers, MA 01923For SaleMLS ID #73557603, Joyce Cucchiara, Coldwell Banker Realty - Lynnfield. MLS PIN
- $1,325,0005 bd4 ba2.9k sqft7 Sullivans Ct, West Newbury, MA 01985For SaleMLS ID #73562175, Lisa Berry, Simply Sell Realty. MLS PIN
- $1,994,0005 bd6 ba5.2k sqft57 Candlewood Dr, Topsfield, MA 01983For SaleMLS ID #73525361, Andrea O'Reilly, Keller Williams Realty Evolution. MLS PIN
- $1,199,9004 bd3 ba3.4k sqft24 Crossbow Ln, North Andover, MA 01845For SaleMLS ID #73560436, The Ternullo Real Estate Team, Leading Edge Real Estate. MLS PIN
- $1,390,0004 bd3 ba2.1k sqft5 Virginia Ln, Newburyport, MA 01950For SaleMLS ID #73562207, Karen Geary, Engel & Volkers By the Sea. MLS PIN
- $1,199,0003 bd3 ba2.7k sqft25 Haymeadow Rd, Boxford, MA 01921For SaleMLS ID #73533202, The Lucci Witte Team, William Raveis R.E. & Home Services. MLS PIN
- $1,299,9004 bd3 ba3.1k sqft18 Farrwood Dr, Andover, MA 01810For SaleMLS ID #73556626, The Lucci Witte Team, William Raveis R.E. & Home Services. MLS PIN
- $1,499,0004 bd4 ba4.5k sqft3 Archelaus Hill Rd, West Newbury, MA 01985For SaleMLS ID #73528499, Adam Dean, Duston Leddy Real Estate. MLS PIN
- $1,950,0005 bd5 ba4.8k sqft19 Pheasant Ln, Topsfield, MA 01983For SaleMLS ID #73511955, Heather Machia-Gore, KSRJ - Signature Realty Group. MLS PIN
- $1,299,0005 bd4 ba4.2k sqft6 Evergreen Dr, Plaistow, NH 03865For SaleMLS ID #73560644, Julie Darcangelo, Coldwell Banker Realty. MLS PIN
- $1,299,9995 bd4 ba4.8k sqft10 Fieldstone Way, Boxford, MA 01921For SaleMLS ID #73538525, Team Lillian Montalto, Lillian Montalto Signature Properties. MLS PIN
- $1,299,0005 bd4 ba3.7k sqft14 Atlantic Xing, Swampscott, MA 01907For SaleMLS ID #73561822, Linda Hayes, William Raveis R.E. & Home Services. MLS PIN
- $899,9003 bd4 ba2.4k sqft67 Maple St, Wenham, MA 01984For SaleMLS ID #73556024, Julie Costa, Keller Williams Realty Evolution. MLS PIN
- $1,549,9994 bd5 ba4.5k sqft29-29 Orchard St #R, Byfield, MA 01922For SaleMLS ID #73518188, Sara Couris, Lamacchia Realty, Inc.. MLS PIN
- $779,9004 bd3 ba2.6k sqft30 Morningside Dr, Haverhill, MA 01832For SaleMLS ID #73561916, David Duncan, Real Broker MA, LLC. MLS PIN
