Nestled at the end of a cul-de-sac on Boxford's highly sought-after East side, this stately brick-front Colonial makes a lasting first impression with its stunning double-door entry, wraparound driveway, and mature landscaping. The spacious kitchen features rich cherry cabinetry, granite countertops, a cozy fireplace, and a sunny breakfast nook. Just a few steps up, the dramatic family room boasts vaulted ceilings, a floor-to-ceiling stone fireplace, expansive windows, and doors leading to a balcony overlooking the private backyard. Upstairs you'll find three generously sized bedrooms, including a primary suite with its own bath. A versatile bonus room off the kitchen offers the perfect space for a home office or potential fourth bedroom. Designed for entertaining, the backyard showcases a spacious composite deck, patio with pergola, and ample space for an outdoor kitchen or grilling area. A rare opportunity to own a beautifully designed home.
Pending
Price cut: $99K (8/17)
$1,100,000
25 Haymeadow Rd, Boxford, MA 01921
3beds
2,792sqft
Single Family Residence
Built in 1996
2 Acres Lot
$-- Zestimate®
$394/sqft
$-- HOA
What's special
Cozy fireplaceFloor-to-ceiling stone fireplaceStately brick-front colonialWraparound drivewayDramatic family roomPatio with pergolaMature landscaping
- 105 days
- 189
- 6
Likely to sell faster than
Zillow last checked:
Listing updated:
Listed by:
The Lucci Witte Team 978-733-8433,
William Raveis R.E. & Home Services 978-475-5100,
Martha Sotiropoulos 781-608-5414
Source: MLS PIN,MLS#: 73533202
Facts & features
Interior
Bedrooms & bathrooms
- Bedrooms: 3
- Bathrooms: 3
- Full bathrooms: 2
- 1/2 bathrooms: 1
Primary bedroom
- Features: Bathroom - 3/4, Bathroom - Double Vanity/Sink, Window(s) - Picture
- Level: Second
- Area: 238
- Dimensions: 14 x 17
Bedroom 2
- Features: Flooring - Wall to Wall Carpet
- Level: Second
- Area: 168
- Dimensions: 14 x 12
Bedroom 3
- Features: Flooring - Wall to Wall Carpet
- Level: Second
- Area: 182
- Dimensions: 14 x 13
Primary bathroom
- Features: Yes
Bathroom 1
- Features: Bathroom - Half
- Level: First
- Area: 45
- Dimensions: 5 x 9
Bathroom 2
- Features: Bathroom - Full, Bathroom - Double Vanity/Sink, Bathroom - With Tub & Shower
- Level: Second
- Area: 130
- Dimensions: 13 x 10
Bathroom 3
- Features: Bathroom - Full, Bathroom - Tiled With Tub & Shower
- Level: Second
- Area: 80
- Dimensions: 8 x 10
Dining room
- Features: Flooring - Hardwood
- Level: First
- Area: 182
- Dimensions: 14 x 13
Family room
- Features: Flooring - Wall to Wall Carpet, Balcony - Exterior
- Level: First
- Area: 528
- Dimensions: 24 x 22
Kitchen
- Features: Bathroom - Half, Flooring - Hardwood, Dining Area, Deck - Exterior
- Level: First
- Area: 861
- Dimensions: 41 x 21
Heating
- Forced Air, Natural Gas
Cooling
- Central Air
Appliances
- Included: Gas Water Heater, Range, Oven, Dishwasher, Refrigerator, Washer, Dryer
Features
- Entrance Foyer, Den
- Flooring: Flooring - Hardwood
- Doors: French Doors
- Basement: Full,Unfinished
- Number of fireplaces: 3
- Fireplace features: Family Room, Kitchen
Interior area
- Total structure area: 2,792
- Total interior livable area: 2,792 sqft
- Finished area above ground: 2,792
Property
Parking
- Total spaces: 7
- Parking features: Attached, Under, Paved Drive, Off Street, Stone/Gravel, Paved
- Attached garage spaces: 2
- Uncovered spaces: 5
Features
- Patio & porch: Deck - Composite
- Exterior features: Deck - Composite
Lot
- Size: 2 Acres
- Features: Wooded
Details
- Parcel number: BOXF M:037 B:001 L:069,1870711
- Zoning: RA
Construction
Type & style
- Home type: SingleFamily
- Architectural style: Colonial
- Property subtype: Single Family Residence
Materials
- Frame
- Foundation: Concrete Perimeter
- Roof: Shingle
Condition
- Year built: 1996
Utilities & green energy
- Electric: Circuit Breakers, 200+ Amp Service
- Sewer: Private Sewer
- Water: Private
Community & HOA
Community
- Features: Golf, Conservation Area
HOA
- Has HOA: No
Location
- Region: Boxford
Financial & listing details
- Price per square foot: $394/sqft
- Tax assessed value: $1,079,500
- Annual tax amount: $14,519
- Date on market: 6/29/2026
Estimated market value
Not available
Estimated sales range
Not available
Not available
Price history
| Date | Event | Price |
|---|---|---|
| 9/10/2026 | Pending sale | $1,100,000$394/sqft |
Source: MLS PIN #73533202 Report a problem | ||
| 8/27/2026 | Contingent | $1,100,000$394/sqft |
Source: MLS PIN #73533202 Report a problem | ||
| 8/17/2026 | Price change | $1,100,000-8.3%$394/sqft |
Source: MLS PIN #73533202 Report a problem | ||
| 6/10/2026 | Listed for sale | $1,199,000-13.1%$429/sqft |
Source: MLS PIN #73533202 Report a problem | ||
| 10/17/2025 | Listing removed | -- |
Source: Owner Report a problem | ||
| 9/6/2025 | Price change | $1,379,000-6.8%$494/sqft |
Source: Owner Report a problem | ||
| 8/11/2025 | Listed for sale | $1,479,000+78.2%$530/sqft |
Source: Owner Report a problem | ||
| 3/24/2021 | Listing removed | -- |
Source: Owner Report a problem | ||
| 6/7/2016 | Listing removed | $829,900$297/sqft |
Source: Owner Report a problem | ||
| 3/28/2016 | Price change | $829,900+2.5%$297/sqft |
Source: Owner Report a problem | ||
| 3/27/2016 | Listed for sale | $809,900+604.3%$290/sqft |
Source: Owner Report a problem | ||
| 6/2/1995 | Sold | $115,000$41/sqft |
Source: Public Record Report a problem | ||
Public tax history
| Year | Property taxes | Tax assessment |
|---|---|---|
| 2025 | $14,519 +0.5% | $1,079,500 -2.5% |
| 2024 | $14,444 +7.1% | $1,106,800 +13.6% |
| 2023 | $13,490 | $974,700 |
| 2022 | $13,490 +6.3% | $974,700 +22.9% |
| 2021 | $12,693 +2.9% | $792,800 +3.9% |
| 2020 | $12,341 -0.7% | $763,200 +0% |
| 2019 | $12,423 +8.7% | $763,100 +8.1% |
| 2018 | $11,432 +2.2% | $705,700 +2.9% |
| 2017 | $11,184 -1.3% | $685,700 -0.3% |
| 2016 | $11,326 +6.1% | $688,100 +3.1% |
| 2015 | $10,677 +7.4% | $667,700 +3.9% |
| 2014 | $9,941 +4.5% | $642,600 +0.5% |
| 2013 | $9,513 +7.1% | $639,300 +1.4% |
| 2012 | $8,884 +0.9% | $630,500 -1.8% |
| 2011 | $8,806 +4.8% | $642,300 -5.4% |
| 2010 | $8,403 +1.4% | $679,300 -3.6% |
| 2009 | $8,290 +0.7% | $704,900 -6.2% |
| 2008 | $8,230 +4.7% | $751,600 |
| 2007 | $7,862 +2.9% | $751,600 |
| 2006 | $7,644 +12.5% | $751,600 +16.5% |
| 2005 | $6,793 +1.3% | $645,100 +18% |
| 2004 | $6,709 +5.7% | $546,800 -0.2% |
| 2003 | $6,350 -0.4% | $547,900 +7.7% |
| 2002 | $6,378 +13.8% | $508,600 +23% |
| 2000 | $5,604 | $413,600 |
Find assessor info on the county website
Monthly payment
Est. payment
Payment breakdown
Explore the cost of this home by adjusting the details. Changes won't be saved.Climate risks
Neighborhood: 01921
Nearby schools
Schools provided by the listing agent
- Elementary: Spofford Pond School
- Middle: Masconomet Regional Middle Sch
- High: Masconomet Regional High Schoo
Source: MLS PIN. This data may not be complete. We recommend contacting the local school district to confirm school assignments for this home.
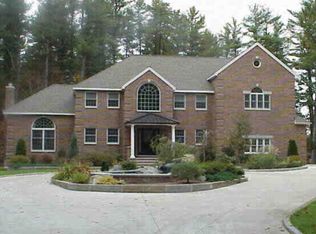
Similar homes
- $1,199,0004 bd3 ba2.8k sqft15 Joseph Smith Way, Boxford, MA 01921For Sale
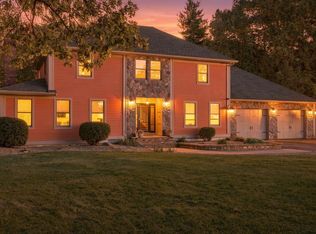 MLS ID #73585810, Andrea Anastas, RE/MAX Village Properties. MLS PIN
 - $1,249,0004 bd3 ba2.8k sqft175 Herrick Rd, Boxford, MA 01921For Sale
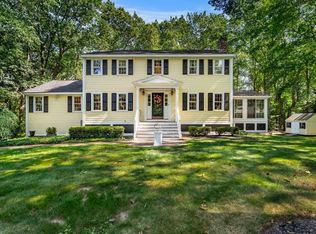 MLS ID #73577508, Joe Luciano, RE/MAX Bentley's. MLS PIN
 - $1,375,0004 bd3 ba4k sqft32 Ashland Rd, Boxford, MA 01921For Sale
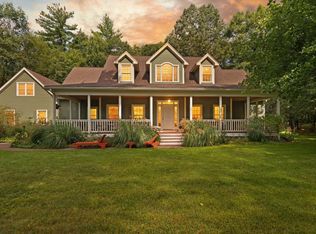 MLS ID #73577326, Fatima Heath, North Shore's Gold Coast Realty. MLS PIN
 - $1,095,0003 bd2 ba3.1k sqft50 Holt Rd, Andover, MA 01810For Sale
 MLS ID #73568506, Henry Gourdeau, Gibson Sotheby's International Realty. MLS PIN
