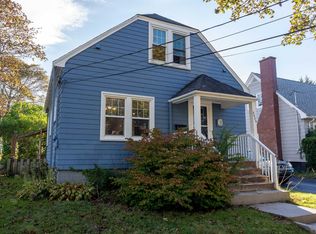
Location! Location! Location! Welcome to 6474 Roslyn Road, a meticulously maintained, picture-perfect 1.5-storey home nestled on a quiet, tree-lined street in the heart of Halifax. The main level features a bright and inviting living room and an eat-in kitchen with an abundance of cabinetry and a charming coffee bar. From the kitchen, step out to the back deck with stairs leading to the fully fenced backyard. Two bedrooms and a full bath highlighted by a stylish clawfoot tub complete this level. Upstairs, you'll find a spacious loft-style bedroom with ample storage and endless possibilities, ideal as a primary retreat, home office, art studio, or playroom. The partially finished lower level offers a large recreation room, a second full bath, laundry area, plenty of storage space, and convenient access to the driveway. Many recent upgrades including a brand-new ducted heat pump (2026) for year-round comfort, upgraded electrical panel (2026), new hot water tank (2026), and a new roof (2022) and more! Additional features include hardwood flooring, a paved driveway, generator panel with plug-in, a shed and a beautifully fenced backyard with mature trees providing exceptional green space, shade, and privacy. Conveniently located near schools—including the new CSAP francophone school—public transit, the Halifax Shopping Centre, recreation facilities, and a wide variety of professional services and amenities. Enjoy being just minutes from downtown Halifax, with quick access to Highway 102 and the MacKay Bridge, making commuting a breeze. Don't miss this opportunity to own a true Halifax gem in one of the city's most convenient and sought-after locations!
For sale
C$599,900
6474 Roslyn Rd, Halifax, NS B3L 2M7
3beds
1,246sqft
Single Family Residence
Built in 1945
3,998 Square Feet Lot
$-- Zestimate®
C$481/sqft
C$-- HOA
What's special
Quiet tree-lined streetCharming coffee barStylish clawfoot tubLaundry areaHardwood flooringPaved driveway
- 129 days
- 47
- 9
Zillow last checked:
Listing updated:
Listed by:
Alan MacMullen,
Royal LePage Atlantic Brokerage
Source: NSAR,MLS®#: 202614994 Originating MLS®#: Nova Scotia Association of REALTORS®
Originating MLS®#: Nova Scotia Association of REALTORS®Facts & features
Interior
Bedrooms & bathrooms
- Bedrooms: 3
- Bathrooms: 2
- Full bathrooms: 2
- Main level bathrooms: 1
- Main level bedrooms: 2
Bedroom
- Level: Main
- Area: 108.56
- Dimensions: 11.8 x 9.2
Bedroom 1
- Level: Main
- Area: 92.34
- Dimensions: 11.4 x 8.1
Bedroom 2
- Level: Second
- Length: 28
Bathroom
- Level: Main
- Area: 33.5
- Dimensions: 6.7 x 5
Bathroom 1
- Level: Basement
- Area: 36.04
- Dimensions: 6.8 x 5.3
Kitchen
- Level: Main
- Area: 120
- Dimensions: 12 x 10
Living room
- Level: Main
- Area: 140.36
- Dimensions: 12.1 x 11.6
Heating
- Heat Pump
Appliances
- Laundry: Laundry Room
Features
- High Speed Internet, Master Downstairs
- Flooring: Ceramic Tile, Hardwood, Linoleum
- Basement: Partially Finished
Interior area
- Total structure area: 1,246
- Total interior livable area: 1,246 sqft
- Finished area above ground: 960
Property
Parking
- Parking features: No Garage, Paved
Features
- Levels: One and One Half
- Stories: 1
- Patio & porch: Deck
- Fencing: Fenced
Lot
- Size: 3,998 Square Feet
- Features: Landscaped, Level, Under 0.5 Acres, Near Public Transit
Details
- Additional structures: Shed(s)
- Parcel number: 00084434
- Zoning: ER-3
- Other equipment: No Rental Equipment
Construction
Type & style
- Home type: SingleFamily
- Property subtype: Single Family Residence
Materials
- Vinyl Siding
- Roof: Asphalt
Condition
- New construction: No
- Year built: 1945
Utilities & green energy
- Sewer: Municipal
- Water: Municipal
- Utilities for property: Cable Connected, Electricity Connected, Phone Connected, Electric
Community & HOA
Community
- Features: Park, Playground, Shopping, Place of Worship
Location
- Region: Halifax
Financial & listing details
- Price per square foot: C$481/sqft
- Tax assessed value: C$242,000
- Price range: C$599.9K - C$599.9K
- Date on market: 6/19/2026
- Inclusions: All Appliances
- Ownership: Freehold
- Electric utility on property: Yes
Price history
| Date | Event | Price |
|---|---|---|
| 9/17/2026 | Price change | C$599,900-4%C$481/sqft |
Source:  NSAR #202614994 Report a problem NSAR #202614994 Report a problem | ||
| 7/17/2026 | Price change | C$624,900-5.3%C$502/sqft |
Source: NSAR #202614994 Report a problem | ||
| 6/19/2026 | Listed for sale | C$659,900+216.5%C$530/sqft |
Source: NSAR #202614994 Report a problem | ||
| 12/3/2013 | Sold | C$208,500C$167/sqft |
Source: Public Record Report a problem | ||
Public tax history
| Year | Property taxes | Tax assessment |
|---|---|---|
| 2019 | -- | C$236,300 |
Climate risks
Neighborhood: B3L
Nearby schools
GreatSchools rating
No schools nearby
We couldn't find any schools near this home.
Schools provided by the listing agent
- Elementary: St Catherine's Elementary School
- Middle: St Agnes Junior High School
- High: Citadel High School
Source: NSAR. This data may not be complete. We recommend contacting the local school district to confirm school assignments for this home.
Similar homes
- C$600,0003 bd2 ba1.7k sqft3206 Micmac St, Halifax, NS B3L 3W4For Sale
 MLS ID #202621397, Sheila Banser, Royal LePage Atlantic Brokerage. NSAR
 - C$629,9003 bd1 ba1.1k sqft2590 Poplar St, Halifax, NS B3L 2Y8For Sale
 MLS ID #202622984, Maura Nolan, Red Door Realty Brokerage. NSAR
 - C$599,9003 bd2 ba1.6k sqft201 Melrose Ave, Halifax, NS B3N 2E8For Sale
 MLS ID #202622657, Joseph Faddoul, Royal LePage Atlantic Brokerage. NSAR
 - C$567,5003 bd1 ba1k sqft3636 Leaman St, Halifax, NS B3K 4A1For Sale
 MLS ID #202623597, Edith Hancock, Sutton Group Professional Realty Brokerage. NSAR
