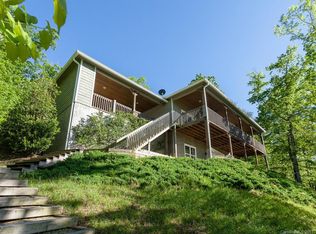
The Perfect Full-Time Home or Relaxing Lake Getaway! Experience amazing lake and mountain views from this stunning Lake Adger waterfront home, ideally situated on the main channel with a rare and beautiful setting. Nestled on nearly 2 acres, this 4-bedroom, 3½-bath home offers excellent views, plenty of space, privacy, and an inviting open-concept design.
The main level features a spacious great room with soaring vaulted ceilings, a beautiful stone fireplace, and an open flow into the dining area and well-appointed kitchen—perfect for entertaining or enjoying peaceful evenings at home. The primary suite is also conveniently located on the main level and offers a luxurious retreat with its own spacious bath with a walk-in shower, and relaxing garden tub. Downstairs, you'll find an expansive family room that could easily serve as a game room, complete with a wet bar—an ideal space for gatherings, movie nights, or lakeside entertaining. Three generously sized bedrooms provide plenty of room for family and guests, including a second primary suite with its own en-suite bath. An additional full bath completes the lower level. Both levels have expansive covered outdoor living areas-Hot tub included- offering outdoor living at its best.
With nearly 2 acres on the lake, mountain and water views, multiple living spaces, and room for everyone, this exceptional Lake Adger property offers the perfect blend of comfort, recreation, and tranquility. Whether you're looking for a full-time residence or a peaceful weekend retreat, this lakefront home is ready to be enjoyed.
Lake Adger is a private community centered around a pristine 438-acre lake with approx. 14 miles of shoreline. Residents enjoy boating, fishing, kayaking, and an extensive network of scenic walking and equestrian trails that wind through rolling hills, mountain vistas, tranquil streams, and preserved natural beauty.
Active
$995,000
1237 S Cove Rd, Mill Spring, NC 28756
4beds
2,411sqft
Single Family Residence
Built in 2006
1.97 Acres Lot
$948,400 Zestimate®
$413/sqft
$108/mo HOA
What's special
Lake and mountain viewsWalk-in showerHot tub includedWet barMultiple living spacesRelaxing garden tubInviting open-concept design
- 15 days
- 768
- 72
Likely to sell faster than
Zillow last checked:
Listing updated:
Listed by:
Ellen Glass EllenGlassRealtor@gmail.com,
Tryon Foothills Realty
Source: Canopy MLS as distributed by MLS GRID,MLS#: 4421708
Facts & features
Interior
Bedrooms & bathrooms
- Bedrooms: 4
- Bathrooms: 4
- Full bathrooms: 3
- 1/2 bathrooms: 1
- Main level bedrooms: 1
Primary bedroom
- Features: En Suite Bathroom, Split BR Plan, Walk-In Closet(s)
- Level: Main
Bedroom s
- Features: En Suite Bathroom, Split BR Plan, Walk-In Closet(s)
- Level: Lower
Bedroom s
- Level: Lower
Bedroom s
- Level: Lower
Bathroom full
- Features: Garden Tub, Walk-In Closet(s)
- Level: Main
Bathroom half
- Level: Main
Dining area
- Level: Main
Family room
- Features: Wet Bar
- Level: Lower
Flex space
- Level: Lower
Great room
- Features: Cathedral Ceiling(s), Ceiling Fan(s), Open Floorplan
- Level: Main
Kitchen
- Features: Breakfast Bar, Open Floorplan, Storage
- Level: Main
Laundry
- Level: Main
Heating
- Central, Electric
Cooling
- Ceiling Fan(s), Central Air, Electric
Appliances
- Included: Dishwasher, Dryer, Gas Cooktop, Microwave, Oven, Refrigerator with Ice Maker, Washer, Washer/Dryer
- Laundry: Inside, Laundry Room, Main Level
Features
- Breakfast Bar, Soaking Tub, Open Floorplan, Pantry, Storage, Walk-In Closet(s), Wet Bar
- Flooring: Concrete, Wood
- Doors: French Doors
- Basement: Exterior Entry,Finished,Walk-Out Access,Walk-Up Access
- Fireplace features: Family Room, Gas, Great Room
Interior area
- Total structure area: 1,265
- Total interior livable area: 2,411 sqft
- Finished area above ground: 1,265
- Finished area below ground: 1,146
Property
Parking
- Total spaces: 2
- Parking features: Attached Carport, Driveway, Shared Driveway
- Carport spaces: 2
- Has uncovered spaces: Yes
Features
- Levels: One
- Stories: 1
- Patio & porch: Balcony, Covered, Deck, Front Porch
- Has spa: Yes
- Has view: Yes
- View description: Long Range, Mountain(s), Water, Year Round
- Has water view: Yes
- Water view: Water
- Waterfront features: Boat Ramp – Community, Dock, Waterfront
- Body of water: Lake Adger
Lot
- Size: 1.97 Acres
Details
- Parcel number: P55211
- Zoning: R1
- Special conditions: Standard
Construction
Type & style
- Home type: SingleFamily
- Architectural style: Arts and Crafts
- Property subtype: Single Family Residence
Materials
- Fiber Cement
Condition
- New construction: No
- Year built: 2006
Utilities & green energy
- Sewer: Septic Installed
- Water: Shared Well
- Utilities for property: Underground Utilities
Community & HOA
Community
- Features: Lake Access, Picnic Area, Recreation Area, Walking Trails
- Subdivision: Lake Adger
HOA
- Has HOA: Yes
- HOA fee: $1,300 annually
- HOA name: Tessier Associates
Location
- Region: Mill Spring
Financial & listing details
- Price per square foot: $413/sqft
- Tax assessed value: $839,424
- Annual tax amount: $3,346
- Date on market: 9/10/2026
- Cumulative days on market: 15 days
- Listing terms: Cash,Conventional,VA Loan
- Road surface type: Asphalt, Paved
Estimated market value
$948,400
$901,000 - $996,000
$3,573/mo
Price history
| Date | Event | Price |
|---|---|---|
| 9/10/2026 | Listed for sale | $995,000+17.1%$413/sqft |
Source:  Canopy MLS as distributed by MLS GRID #4421708 Report a problem Canopy MLS as distributed by MLS GRID #4421708 Report a problem | ||
| 11/21/2025 | Sold | $850,000-2.9%$353/sqft |
Source: Canopy MLS as distributed by MLS GRID #4311139 Report a problem | ||
| 10/10/2025 | Listed for sale | $875,000+52.2%$363/sqft |
Source: Canopy MLS as distributed by MLS GRID #4311139 Report a problem | ||
| 9/18/2018 | Sold | $575,000-3.4%$238/sqft |
Source: Public Record Report a problem | ||
| 9/14/2018 | Pending sale | $595,000$247/sqft |
Source: Coldwell Banker King #3277595 Report a problem | ||
| 7/21/2018 | Price change | $595,000-4.8%$247/sqft |
Source: Coldwell Banker King #3277595 Report a problem | ||
| 7/8/2018 | Price change | $625,000-3.7%$259/sqft |
Source: Coldwell Banker King #3277595 Report a problem | ||
| 5/26/2018 | Price change | $649,000-4.3%$269/sqft |
Source: Coldwell Banker King #3277595 Report a problem | ||
| 3/16/2018 | Listed for sale | $678,000$281/sqft |
Source: Coldwell Banker King #3277595 Report a problem | ||
Public tax history
| Year | Property taxes | Tax assessment |
|---|---|---|
| 2025 | $3,346 +18.8% | $648,714 +49.2% |
| 2024 | $2,817 | $434,842 |
| 2023 | $2,817 +8.4% | $434,842 |
| 2022 | $2,599 | $434,842 |
| 2021 | $2,599 +26.8% | $434,842 +36.1% |
| 2020 | $2,050 +1.7% | $319,461 |
| 2019 | $2,015 +8.3% | $319,461 |
| 2018 | $1,861 -2.2% | $319,461 -24.3% |
| 2017 | $1,903 -26.9% | $422,117 |
| 2016 | $2,605 +6.6% | $422,117 |
| 2015 | $2,444 | -- |
| 2014 | $2,444 | -- |
Find assessor info on the county website
Monthly payment
Est. payment
Payment breakdown
Explore the cost of this home by adjusting the details. Changes won't be saved.Climate risks
Neighborhood: 28756
Similar homes

- $998,0003 bd3 ba2.5k sqft617 S Cove Rd, Mill Spring, NC 28756For Sale
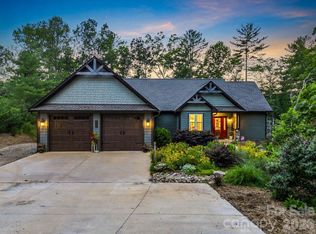
 MLS ID #4398379, Ellen Glass, Tryon Foothills Realty. Canopy MLS as distributed by MLS GRID
 - $900,0003 bd3 ba2.8k sqft308 N Coast Dr, Mill Spring, NC 28756For Sale
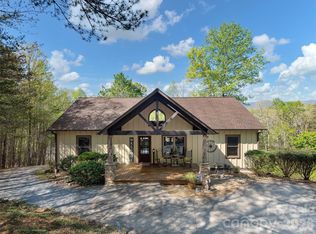 MLS ID #4370232, Christopher Battista, Howard Hanna Beverly-Hanks. Canopy MLS as distributed by MLS GRID
 - $879,0003 bd3 ba1.7k sqft201 Hawk Ridge Dr, Mill Spring, NC 28756For Sale
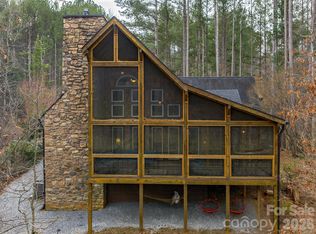 MLS ID #4349061, Christopher Battista, Howard Hanna Beverly-Hanks. Canopy MLS as distributed by MLS GRID
 - $849,0005 bd4 ba3.5k sqft413 Green Hills Rd, Mill Spring, NC 28756For Sale
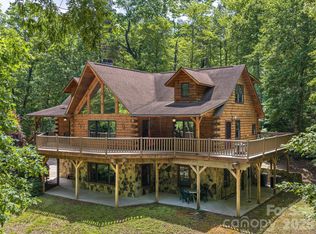 MLS ID #4382522, Christopher Battista, Howard Hanna Beverly-Hanks. Canopy MLS as distributed by MLS GRID
 - $593,9003 bd2 ba2.1k sqft232 Wild Haven Way, Mill Spring, NC 28756For SaleMLS ID #4378735, Christopher Battista, Howard Hanna Beverly-Hanks. Canopy MLS as distributed by MLS GRID
- $1,150,0003 bd3 ba2.4k sqft21 Rock Ridge Rd, Mill Spring, NC 28756For SaleMLS ID #4410302, Virginia Henrie, Howard Hanna Beverly-Hanks. Canopy MLS as distributed by MLS GRID
- $549,0002 bd2 ba1.9k sqft1239 W McGuinn Rd, Mill Spring, NC 28756For SaleMLS ID #4387532, Kimberly Reynolds, Century 21 Connected. Canopy MLS as distributed by MLS GRID
- $997,5004 bd4 ba3.3k sqft15 Ravenwood Dr, Fletcher, NC 28732For SaleMLS ID #4411523, Bill Goodman, Looking Glass Realty, Hendersonville. Canopy MLS as distributed by MLS GRID
- $924,0004 bd4 ba2.7k sqft219 Highland Hts, Lake Lure, NC 28746For SaleMLS ID #4172812, Wes Cleary, Team Cleary Real Estate Inc. Canopy MLS as distributed by MLS GRID
- $825,0003 bd3 ba2.5k sqft110 Chetan Way, Lake Lure, NC 28746For SaleMLS ID #4356345, Lyn Weaver, Premier Sotheby’s International Realty. Canopy MLS as distributed by MLS GRID
- $849,0003 bd3 ba2.6k sqft417 Garden Ln, Lake Lure, NC 28746For SaleMLS ID #4411192, Venus Lancaster, Manife Realty LLC. Canopy MLS as distributed by MLS GRID
- $939,0003 bd4 ba2.5k sqft80 Highlander Falls Way, Zirconia, NC 28790For SaleMLS ID #4392428, Rudd Orr, Looking Glass Realty, Hendersonville. Canopy MLS as distributed by MLS GRID
- $889,0004 bd4 ba3.2k sqft85 Prospectors Trl, Black Mountain, NC 28711For SaleMLS ID #4307945, Adam Johnson, GreyBeard Realty. Canopy MLS as distributed by MLS GRID
- $678,0004 bd3 ba3k sqft190 Tanglewood Trl, Lake Lure, NC 28746For SaleMLS ID #4424886, David Caulder, Caulder Realty & Land Co.. Canopy MLS as distributed by MLS GRID
- $975,0003 bd3 ba3.2k sqft288 Hawks Point Dr, Zirconia, NC 28790For SaleMLS ID #4239800, Dallas Ducote, RE/MAX Results. Canopy MLS as distributed by MLS GRID
- $900,0004 bd4 ba3.6k sqft300 Pinnacle Peak Ln, Flat Rock, NC 28731For SaleMLS ID #4401014, Chrystal Anthony, Howard Hanna Beverly-Hanks. Canopy MLS as distributed by MLS GRID
- $695,0003 bd2 ba2k sqft274 Hawks Nest Trl, Lake Lure, NC 28746For SaleMLS ID #4396440, Marla Machado, Howard Hanna Beverly-Hanks, Lake Lure. Canopy MLS as distributed by MLS GRID
- $775,0003 bd3 ba2.8k sqft209 Chrysalis Ln, Lake Lure, NC 28746For SaleMLS ID #4417586, Bob Carey, Weichert Realtors Mountain Executives. Canopy MLS as distributed by MLS GRID
- $865,0003 bd4 ba3k sqft188 Fern Loop, Lake Lure, NC 28746For SaleMLS ID #4287067, Mariah Leahy, Premier Sotheby’s International Realty. Canopy MLS as distributed by MLS GRID
- $700,0003 bd2 ba2.5k sqft252 Idylwild Ln, Black Mountain, NC 28711For SaleMLS ID #4422710, Caitlyn Burnette, Howard Hanna Beverly-Hanks, Lake Lure. Canopy MLS as distributed by MLS GRID
