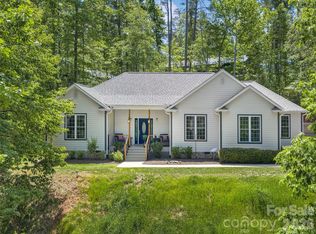
Uncompromising custom luxury awaits in this spectacular 2023 ranch, perfectly secluded on 5.04 pristine acres within the quiet Ridgeview subdivision. The idyllic grounds seamlessly blend approximately two acres of manicured lawn with a private, wildlife-filled wooded acreage, complete with fruit trees, a grape trellis, and raised garden beds. Inside, the open-concept layout is designed for effortless relaxation and entertaining, anchored by a living room with a striking stone-front gas fireplace. Premium Pella windows with integrated blinds flood the entire home with natural light, while an integrated security system provides peace of mind. The elite chef’s kitchen serves as the ultimate culinary centerpiece, boasting granite countertops, a massive island with a triple sink, a walk-in pantry, and a high-end appliance package featuring a 72" built-in Sub-Zero refrigerator/freezer, Wolf induction cooktop, built-in LG wall oven and microwave, and a Bosch dishwasher. The main-level floor plan is thoughtfully laid out to maximize privacy for every occupant. The primary suite is a true sanctuary, highlighting a dream-worthy custom walk-through closet and a spa-like ensuite bath equipped with a bench-equipped walk-in shower, a deep soaking tub, and dual sinks beneath an electronic mirror. On the opposite side of the home, a dedicated guest wing hosts two large bedrooms, each featuring its own spacious walk-in closet, alongside a lovely shared full bath. A versatile office/flex room offers the perfect space for remote work, while the dedicated laundry room adds everyday convenience with a utility sink and custom built-in shelving. Complete with an attached three-car garage and a covered rear porch for scenic outdoor living, this exceptional estate sits just six minutes from groceries and eight minutes from the waterfront restaurants and shops of Lake Lure. Horses permitted -fenced acreage requirement/horse.
Active
$1,150,000
21 Rock Ridge Rd, Mill Spring, NC 28756
3beds
2,414sqft
Single Family Residence
Built in 2023
5.04 Acres Lot
$1,092,600 Zestimate®
$476/sqft
$29/mo HOA
What's special
Private wildlife-filled wooded acreageBench-equipped walk-in showerFruit treesRaised garden bedsGrape trellisGranite countertopsIntegrated security system
- 77 days
- 142
- 7
Zillow last checked:
Listing updated:
Listed by:
Virginia Henrie virginia.henrie@allentate.com,
Howard Hanna Beverly-Hanks
Source: Canopy MLS as distributed by MLS GRID,MLS#: 4410302
Facts & features
Interior
Bedrooms & bathrooms
- Bedrooms: 3
- Bathrooms: 3
- Full bathrooms: 2
- 1/2 bathrooms: 1
- Main level bedrooms: 3
Primary bedroom
- Features: Ceiling Fan(s), En Suite Bathroom, Walk-In Closet(s)
- Level: Main
Bedroom s
- Features: Ceiling Fan(s), Split BR Plan, Walk-In Closet(s)
- Level: Main
Bedroom s
- Features: Ceiling Fan(s), Split BR Plan, Walk-In Closet(s)
- Level: Main
Bathroom full
- Level: Main
Bathroom half
- Level: Main
Dining area
- Features: Open Floorplan
- Level: Main
Kitchen
- Features: Kitchen Island, Open Floorplan, Walk-In Pantry
- Level: Main
Laundry
- Features: Built-in Features
- Level: Main
Living room
- Features: Ceiling Fan(s), Open Floorplan, Tray Ceiling(s)
- Level: Main
Office
- Features: Ceiling Fan(s)
- Level: Main
Heating
- Heat Pump
Cooling
- Central Air
Appliances
- Included: Dishwasher, Electric Oven, Exhaust Hood, Induction Cooktop, Microwave, Propane Water Heater, Refrigerator with Ice Maker, Tankless Water Heater, Wall Oven
- Laundry: Electric Dryer Hookup, Laundry Room, Main Level, Sink, Washer Hookup
Features
- Kitchen Island, Open Floorplan, Pantry, Walk-In Closet(s), Walk-In Pantry
- Flooring: Tile, Vinyl
- Doors: French Doors, Insulated Door(s)
- Windows: Insulated Windows
- Has basement: No
- Attic: Pull Down Stairs
- Fireplace features: Gas Vented, Living Room, Propane
Interior area
- Total structure area: 2,414
- Total interior livable area: 2,414 sqft
- Finished area above ground: 2,414
- Finished area below ground: 0
Property
Parking
- Total spaces: 3
- Parking features: Driveway, Attached Garage, Garage on Main Level
- Attached garage spaces: 3
- Has uncovered spaces: Yes
Accessibility
- Accessibility features: Bath Grab Bars, Door Width 32 Inches or More, Lever Door Handles, Mobility Friendly Flooring, No Interior Steps
Features
- Levels: One
- Stories: 1
- Patio & porch: Covered, Rear Porch
Lot
- Size: 5.04 Acres
Details
- Parcel number: P65123
- Zoning: UnZoned
- Special conditions: Standard
- Other equipment: Generator Hookup
Construction
Type & style
- Home type: SingleFamily
- Architectural style: Arts and Crafts,Ranch
- Property subtype: Single Family Residence
Materials
- Fiber Cement, Stone
- Foundation: Slab
Condition
- New construction: No
- Year built: 2023
Details
- Builder name: Tryon Builders
Utilities & green energy
- Sewer: Septic Installed
- Water: Well
- Utilities for property: Propane, Underground Power Lines
Community & HOA
Community
- Features: None
- Security: Carbon Monoxide Detector(s), Security System
- Subdivision: Ridgeview
HOA
- Has HOA: Yes
- HOA fee: $350 annually
- HOA name: Essential Property Management
- HOA phone: 828-484-0473
Location
- Region: Mill Spring
- Elevation: 1000 Feet
Financial & listing details
- Price per square foot: $476/sqft
- Tax assessed value: $636,426
- Annual tax amount: $3,232
- Date on market: 8/8/2026
- Cumulative days on market: 77 days
- Listing terms: Cash,Conventional
- Exclusions: washer/dryer
- Road surface type: Gravel, Paved
Estimated market value
$1,092,600
$1.04M - $1.15M
$3,475/mo
Price history
| Date | Event | Price |
|---|---|---|
| 8/8/2026 | Listed for sale | $1,150,000-4.2%$476/sqft |
Source:  Canopy MLS as distributed by MLS GRID #4410302 Report a problem Canopy MLS as distributed by MLS GRID #4410302 Report a problem | ||
| 5/29/2026 | Listing removed | $1,200,000$497/sqft |
Source: Canopy MLS as distributed by MLS GRID #4324696 Report a problem | ||
| 11/23/2025 | Listed for sale | $1,200,000+1311.8%$497/sqft |
Source: Canopy MLS as distributed by MLS GRID #4324696 Report a problem | ||
| 5/14/2007 | Sold | $85,000$35/sqft |
Source: Public Record Report a problem | ||
Public tax history
| Year | Property taxes | Tax assessment |
|---|---|---|
| 2025 | $3,232 +3.4% | $636,426 +32.3% |
| 2024 | $3,127 +48.1% | $481,031 +48.9% |
| 2023 | $2,111 +270.9% | $322,979 +276.6% |
| 2022 | $569 +116.6% | $85,769 +103.2% |
| 2021 | $263 -5% | $42,200 |
| 2020 | $277 | $42,200 |
| 2019 | $277 +13.5% | $42,200 |
| 2018 | $244 -4.6% | $42,200 -50.7% |
| 2017 | $255 -48.5% | $85,530 |
| 2016 | $496 +4.6% | $85,530 |
| 2015 | $474 | -- |
| 2014 | $474 | -- |
Find assessor info on the county website
Monthly payment
Est. payment
Payment breakdown
Explore the cost of this home by adjusting the details. Changes won't be saved.Climate risks
Neighborhood: 28756
Nearby schools
Schools provided by the listing agent
- Elementary: Sunnyview
- Middle: Polk
- High: Polk
Source: Canopy MLS as distributed by MLS GRID. This data may not be complete. We recommend contacting the local school district to confirm school assignments for this home.

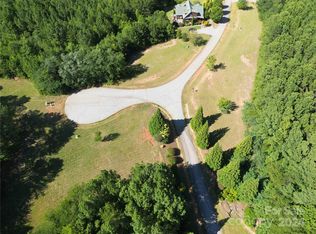
Similar homes
- $989,0003 bd3 ba2.5k sqft617 S Cove Rd, Mill Spring, NC 28756For Sale
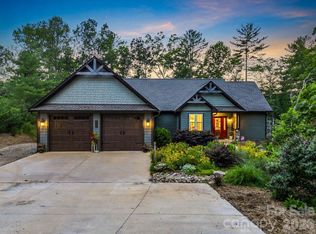
 MLS ID #4398379, Ellen Glass, Tryon Foothills Realty. Canopy MLS as distributed by MLS GRID
 - $1,700,0002 bd3 ba3k sqft140 Blazing Star Ln, Mill Spring, NC 28139For Sale
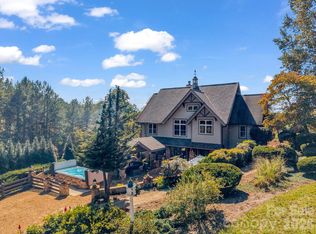 MLS ID #4431814, Dee Gambrell, BluAxis Realty. Canopy MLS as distributed by MLS GRID
 - $578,9003 bd2 ba2.1k sqft232 Wild Haven Way, Mill Spring, NC 28756For Sale
 MLS ID #4378735, Christopher Battista, Howard Hanna Beverly-Hanks. Canopy MLS as distributed by MLS GRID
 - $1,190,0003 bd3 ba3.3k sqft57 Mountainaire Ct, Hendersonville, NC 28792For Sale
 MLS ID #4434292, David Lee, Keller Williams Mtn Partners, LLC. Canopy MLS as distributed by MLS GRID
 - $1,299,9994 bd4 ba2k sqft73 Jackson Ridge Ln, Mill Spring, NC 28756For SaleMLS ID #4419929, JJ Murphy, Howard Hanna Beverly-Hanks. Canopy MLS as distributed by MLS GRID
- $1,595,0003 bd4 ba3.3k sqft6320 E State Highway 108, Mill Spring, NC 28756For SaleMLS ID #4425892, Michelle Cox, eXp Realty, LLC. Canopy MLS as distributed by MLS GRID
- $899,0005 bd4 ba3.4k sqft224 Highland Hts, Lake Lure, NC 28746For SaleMLS ID #4423316, Wes Cleary, Team Cleary Real Estate Inc. Canopy MLS as distributed by MLS GRID
- $699,9003 bd3 ba1.9k sqft631 Mountain Pkwy, Mill Spring, NC 28756For SaleMLS ID #4350899, Daryl Hardin, Mountain Partners, LLC. Canopy MLS as distributed by MLS GRID
- $799,9993 bd2 ba2.4k sqft6651 Us Highway 64/74a, Lake Lure, NC 28746For SaleMLS ID #4385109, Jenn Saltouros, Howard Hanna Beverly-Hanks, Lake Lure. Canopy MLS as distributed by MLS GRID
- $775,0004 bd3 ba2.1k sqft234 Crest Dr, Lake Lure, NC 28746For SaleMLS ID #4379273, David Caulder, Caulder Realty & Land Co.. Canopy MLS as distributed by MLS GRID
- $1,195,0004 bd4 ba2.5k sqft67 Taddington Cir, Columbus, NC 28722For SaleMLS ID #4436080, Barbara Claussen, Claussen Walters LLC. Canopy MLS as distributed by MLS GRID
- $1,275,0004 bd5 ba3.5k sqft930 Big Raven Ln, Saluda, NC 28773For SaleMLS ID #4405808, Shena Mintz, Howard Hanna Beverly-Hanks. Canopy MLS as distributed by MLS GRID
- $695,0003 bd2 ba2k sqft274 Hawks Nest Trl, Lake Lure, NC 28746For SaleMLS ID #4396440, Marla Machado, Howard Hanna Beverly-Hanks, Lake Lure. Canopy MLS as distributed by MLS GRID
- $1,297,0003 bd3 ba1.9k sqft130 Edwards Point, Lake Lure, NC 28746For SaleMLS ID #4369563, David Caulder, Caulder Realty & Land Co.. Canopy MLS as distributed by MLS GRID
- $1,250,0003 bd3 ba3.1k sqft442 Autumn Sky Dr, Hendersonville, NC 28792For SaleMLS ID #4394755, Ashton Peters, Ivester Jackson Blackstream. Canopy MLS as distributed by MLS GRID
- $575,0003 bd2 ba2k sqft68 Simply Grateful Dr, Hendersonville, NC 28792For SaleMLS ID #4361278, Amy Laughter, George Real Estate Group Inc. Canopy MLS as distributed by MLS GRID
- $1,199,0003 bd4 ba3k sqft28 Falling Star Ct, Fletcher, NC 28732For SaleMLS ID #4375570, Jeff Candler, Keller Williams Professionals. Canopy MLS as distributed by MLS GRID
- $1,050,0004 bd3 ba3.4k sqft666 Never Blue Rd, Flat Rock, NC 28731For SaleMLS ID #4362603, Shena Mintz, Howard Hanna Beverly-Hanks. Canopy MLS as distributed by MLS GRID
- $1,100,0003 bd4 ba3k sqft121 Still Water Ln, Fletcher, NC 28732For SaleMLS ID #4391813, Alexey Kovrigin, EXP Realty LLC. Canopy MLS as distributed by MLS GRID
- $1,625,0002 bd3 ba2.8k sqft401 Overhill Dr, Tryon, NC 28782For SaleMLS ID #4434986, Virginia Henrie, Howard Hanna Beverly-Hanks. Canopy MLS as distributed by MLS GRID
