Welcome to a truly special retreat on the Big East River, where the beauty of Muskoka surrounds you and everyday life moves at a gentler pace. After years of enjoying this beloved riverfront property, the original owners are ready to pass it on to its next chapter and this could be your opportunity to make it your own. Tucked along the gently winding Big East River, this inviting 3-bedroom, 2-bathroom home offers a wonderful balance of comfort, simplicity, and connection to the outdoors. Thoughtfully designed for easy four-season living, the home was built by the trusted team at French's Fine Homes and makes the most of its compact footprint. Start your mornings with a swim, take the dog along your private trail, paddle the river, or settle in beside the water with a coffee and nowhere else to be. Inside, a modern heat pump and cozy woodstove keep things comfortable through every season. The main floor offers a versatile bedroom that can easily adapt to your lifestyle, use it as a dining room, home office, or welcoming guest space. A brand-new drilled well installed in 2024 provides a reliable water supply, while the electric vehicle charger adds a thoughtful modern touch. And then there's the setting. With the trails, lakes, and wilderness of Arrowhead Provincial Park just minutes away, adventure is always close at hand. Whether you're searching for a year-round home, a weekend escape, or a place to slow down and reconnect with nature, this Big East River property delivers the quintessential Muskoka experience with a little more privacy, a little more simplicity, and plenty of room to make it yours.
For sale
C$799,900
1237 Williamsport Rd, Huntsville, ON P1H 2J4
3beds
2baths
Single Family Residence
Built in ----
1 Square Feet Lot
$-- Zestimate®
C$--/sqft
C$-- HOA
What's special
Riverfront propertyModern heat pumpCozy woodstoveVersatile bedroomPrivate trail
- 20 hours |
- 19 |
- 0 |
Zillow last checked:
Listing updated:
Listed by:
RE/MAX Professionals North
Source: TRREB,MLS®#: X13707442 Originating MLS®#: One Point Association of REALTORS
Originating MLS®#: One Point Association of REALTORSFacts & features
Interior
Bedrooms & bathrooms
- Bedrooms: 3
- Bathrooms: 2
Primary bedroom
- Level: Second
- Dimensions: 7.04 x 4.23
Bedroom
- Level: Main
- Dimensions: 4.25 x 3.3
Bedroom 2
- Level: Second
- Dimensions: 3.73 x 3.55
Bathroom
- Level: Main
- Dimensions: 1.71 x 1.51
Bathroom
- Level: Second
- Dimensions: 2.44 x 1.5
Dining room
- Level: Main
- Dimensions: 4.25 x 2.68
Kitchen
- Level: Main
- Dimensions: 4.25 x 3.62
Living room
- Level: Main
- Dimensions: 4.36 x 4.27
Office
- Level: Second
- Dimensions: 4.27 x 3.19
Other
- Level: Basement
- Dimensions: 10.32 x 6.88
Heating
- Heat Pump, Electric
Cooling
- Central Air
Appliances
- Included: Water Heater Owned
Features
- Storage
- Flooring: Carpet Free
- Basement: Unfinished,Walk-Out Access
- Has fireplace: Yes
- Fireplace features: Wood Burning Stove
Interior area
- Living area range: 1500-2000 null
Property
Parking
- Total spaces: 10
- Parking features: Available, Private
- Has garage: Yes
- Has carport: Yes
Features
- Stories: 2
- Pool features: None
- Water view: Direct
- On waterfront: Yes
- Waterfront features: River Access, River Front, Waterfront-Deeded, Direct, River
- Body of water: Big East River
Lot
- Size: 1 Square Feet
- Features: River/Stream, Rec./Commun.Centre, Wooded/Treed, Hospital, Library, Place Of Worship
- Topography: Dry,Wooded/Treed,Rolling
Details
- Additional structures: Garden Shed
- Parcel number: 480810129
Construction
Type & style
- Home type: SingleFamily
- Property subtype: Single Family Residence
Materials
- Board & Batten, Wood
- Foundation: Concrete Block
- Roof: Asphalt Shingle
Utilities & green energy
- Sewer: Septic
- Water: Drilled Well
- Utilities for property: Cell Services, Electricity Connected, Garbage Pickup, Recycling Pickup, Phone Available, Internet High Speed
Community & HOA
Location
- Region: Huntsville
Financial & listing details
- Annual tax amount: C$4,001
- Date on market: 8/24/2026
Price history
Price history is unavailable.
Public tax history
Tax history is unavailable.
Climate risks
Neighborhood: P1H
Nearby schools
GreatSchools rating
No schools nearby
We couldn't find any schools near this home.
- C$185,0002 sqft1333 Williamsport Rd N, Huntsville, ON P1H2J4Lot/Land

- C$115,0001.2 acres1233 Harp Lake Rd, Huntsville, ON P1H2J6Sold
- C$849,0004 bd2 ba-- sqft802 Williamsport Rd, Huntsville, ON P1H2J4For Sale

- C$998,0003 bd2 ba-- sqft185 Ena Dr, Huntsville, ON P1H2J4For Sale
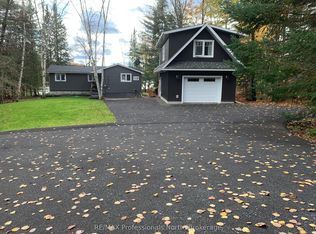
- C$499,9003 bd1 ba-- sqft66 Robert Rd E, Huntsville, ON P1H2J4For Sale
- C$144,0001 bd1 ba-- sqft1709 Highway 60, Town Of Huntsville, ON P1H1A2For Sale
- C$329,8002 bd1 ba-- sqft61 Robert Rd W, Huntsville, ON P1H2J4For Sale
- C$299,0002 bd1 ba-- sqft46 Robert Rd W, Huntsville, ON P1H2J4For Sale
Similar homes
- C$899,9004 bd2 ba-- sqft39 Groeger Rd, Huntsville, ON P1H 2J4For Sale
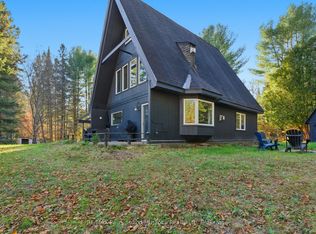 MLS ID #X12854940, RE/MAX Parry Sound Muskoka Realty Ltd. TRREB
 - C$769,9003 bd2 ba-- sqft1053 E Walker Lake Dr, Lake Of Bays, ON P1H 2J6For Sale
 MLS ID #X13499650, Royal LePage Lakes Of Muskoka Realty. TRREB
 - C$649,9003 bd2 ba-- sqft329 N Waseosa Lake Rd, Town Of Huntsville, ON P1H 2J4For Sale
 MLS ID #X13427432, RE/MAX Professionals North. TRREB
 - C$790,0003 bd2 ba-- sqft1 Northdown St, Huntsville, ON P1H 2R3For Sale
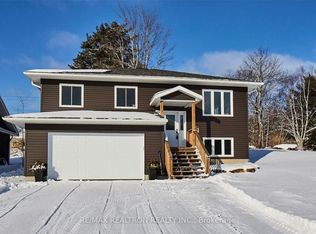 MLS ID #X13609316, RE/MAX REALTRON REALTY INC.. TRREB
 - C$449,0003 bd2 ba-- sqft341 Old North Rd, Huntsville, ON P1H 2J4For SaleMLS ID #X13643362, CV Real Estate. TRREB
- C$699,9003 bd2 ba-- sqft256 Woodland Dr, Huntsville, ON P1H 1A6For SaleMLS ID #X12716700, Royal LePage Lakes Of Muskoka Realty. TRREB
- C$869,0003 bd2 ba-- sqft157 Chalet Cres, Huntsville, ON P1H 1A8For SaleMLS ID #X13176930, Harvey Kalles Real Estate Ltd.. TRREB
- C$875,0004 bd3 ba-- sqft1806 Valley Rd, Huntsville, ON P1H 1A8For SaleMLS ID #X13001444, Royal LePage Lakes Of Muskoka - Clarke Muskoka Realty. TRREB
- C$798,0005 bd2 ba-- sqft613 Long Lake Rd, Perry, ON P0A 1R0For SaleMLS ID #X13411716, ROYAL LEPAGE SIGNATURE REALTY. TRREB
- C$849,0003 bd2 ba-- sqftGolfview18 ferr, Town Of Huntsville, ON P1H 1A9For SaleMLS ID #X13626016, Harvey Kalles Real Estate Ltd.. TRREB
- C$600,0004 bd2 ba-- sqft41 Hawthorn Ln, Huntsville, ON P1H 2J4For SaleMLS ID #X13418102, Chestnut Park Real Estate. TRREB
- C$499,9003 bd1 ba-- sqft66 Robert Rd E, Huntsville, ON P1H 2J4For SaleMLS ID #X13452296, Harvey Kalles Real Estate Ltd.. TRREB
- C$799,0003 bd2 ba-- sqft242 W Deer Lake Rd, Huntsville, ON P0B 1L0For SaleMLS ID #X13638062, RE/MAX Professionals North. TRREB
- C$529,9003 bd1 ba-- sqft1755 Skyline Dr, Huntsville, ON P1H 1A7For SaleMLS ID #X13599344, RE/MAX Professionals North. TRREB
- C$1,095,0004 bd2 ba-- sqft264 Savage Settlement Rd, Perry, ON P0A 1C0For SaleMLS ID #X13687458, Sutton Group Muskoka Realty Inc.. TRREB
- C$669,9003 bd3 ba-- sqft109 S Waseosa Lake Rd, Town Of Huntsville, ON P1H 2N5For SaleMLS ID #X13444734, Coldwell Banker Thompson Real Estate. TRREB
- C$1,099,9003 bd3 ba-- sqft1756 Brunel Rd, Huntsville, ON P1H 2J3For SaleMLS ID #X13641596, RE/MAX Professionals North. TRREB
- C$679,9004 bd2 ba-- sqft80 Hubbel Cres, Huntsville, ON P1H 1S6New ConstructionMLS ID #X13655962, Chestnut Park Real Estate. TRREB
- C$999,9003 bd2 ba-- sqft44 Shellwood Shores Ave, Huntsville, ON P1H 2M4For SaleMLS ID #X13624142, Royal LePage Lakes Of Muskoka Realty. TRREB
- C$424,0004 bd1 ba-- sqft9 Spruce Glen Rd, Huntsville, ON P1H 1C9For SaleMLS ID #X13680216, Forest Hill Real Estate Inc.. TRREB
