Tract 2 of 2 offers approximately 47.5 acres in Switzerland County, located on the east side of Markland Pike. The tract is primarily wooded and includes a cabin, a garage, an older barn, a small food plot, two creeks, rolling terrain, and road frontage on two sides.The wooded acreage, terrain, creeks, and food plot provide a setting for hunting, hiking, camping, hobby farming, or a private recreational retreat. The tract has access from two sides, allowing flexibility for entering the property and reaching different portions of the acreage.The cabin has electric service and fiber-optic internet. A well is located in the yard, but is not currently connected to the cabin. A nearby cistern collects rainwater for use in the bathroom and shower.Supporting improvements include a garage with concrete floors and a separate room, as well as an older barn for equipment storage. The garage and barn have matching metal siding. The cabin, garage, and barn each have newer roofs. The seller would prefer to sell the tract with equipment and furnishings, subject to agreed terms.Markland Pike provides access to the property and divides the parent parcel into two tracts. The property is minutes from the Ohio River and Belterra Casino, with access to IN-156, KY 1039, and US 42. Nearby communities include Vevay, Madison, Ghent, Carrollton, and Warsaw. Cincinnati, Lawrenceburg, Florence, Walton, and Dry Ridge are within an approximate one-hour drive.This tract is also available as part of the approximately 115.1-acre parent offering. The adjoining west-side tract includes approximately 67.5 acres with timber, a pond, and approximately 7.5 acres of tillable ground currently planted for deer season.
For sale
Price cut: $33.8K (9/30)
$540,000
12375 Melock Rd, Vevay, IN 47043
2beds
1baths
1,875sqft
Other
Built in ----
-- sqft lot
$-- Zestimate®
$288/sqft
$-- HOA
What's special
- 91 days
- 159
- 1
Zillow last checked:
Listed by:
Brad Garrison,
Whitetail Properties
Source: Whitetail Properties,MLS#: 22112066
Facts & features
Interior
Bedrooms & bathrooms
- Bedrooms: 2
- Bathrooms: 1
Features
- Has basement: No
- Has fireplace: No
Interior area
- Total structure area: 1,875
- Total interior livable area: 1,875 sqft
Property
Parking
- Parking features: Garage
- Has garage: Yes
Details
- Parcel number: 780927300007000008
Construction
Type & style
- Home type: SingleFamily
- Property subtype: Other
Community & HOA
Location
- Region: Vevay
Financial & listing details
- Price per square foot: $288/sqft
- Date on market: 7/7/2026
- Lease term: Contact For Details
Estimated market value
Not available
Estimated sales range
Not available
$876/mo
Price history
| Date | Event | Price |
|---|---|---|
| 9/30/2026 | Pending sale | $506,250-6.3%$270/sqft |
Source: Whitetail Properties #22112053 Report a problem | ||
| 9/30/2026 | Price change | $540,000+6.7%$288/sqft |
Source: Whitetail Properties #22112066 Report a problem | ||
| 7/7/2026 | Price change | $506,250-20.9%$270/sqft |
Source: Whitetail Properties #22112053 Report a problem | ||
| 7/7/2026 | Price change | $640,000-41.8%$341/sqft |
Source: Whitetail Properties #22112066 Report a problem | ||
| 7/5/2026 | Listed for sale | $1,100,000$587/sqft |
Source:  MIBOR as distributed by MLS GRID #22112035 Report a problem MIBOR as distributed by MLS GRID #22112035 Report a problem | ||
Public tax history
Tax history is unavailable.
Monthly payment
Est. payment
Payment breakdown
Explore the cost of this home by adjusting the details. Changes won't be saved.Climate risks
Neighborhood: 47043

Similar homes
- $540,0002 bd1 ba1.8k sqft12375 Melock Rd #2, Vevay, IN 47043Active
 MLS ID #22112066, Brad Garrison, Whitetail Properties. MIBOR as distributed by MLS GRID
 - $550,0003 bd3 ba2k sqft9369 Hominy Ridge Road, Florence, IN 47020For Sale
 MLS ID #2026012102, Annette Coxon, simpler.realestate. SIRA
 - $450,0002 bd1 ba2k sqft6099 State Road 129, Vevay, IN 47043Active
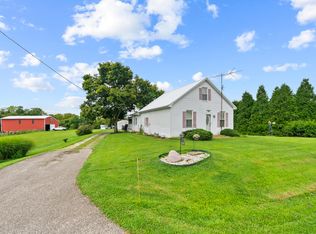 MLS ID #22121836, Brad Garrison, Whitetail Properties. MIBOR as distributed by MLS GRID
 - $539,9003 bd3 ba2.2k sqft2795 Fords Mill Rd, Dry Ridge, KY 41035For Sale
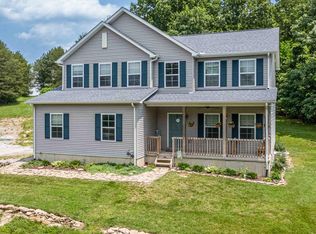 MLS ID #647153, Greg Ryan, Huff Realty - Florence. NKMLS
 - $525,0003 bd2 ba1.3k sqft986 Us Highway 42 E, Warsaw, KY 41095For Sale
 MLS ID #1717226, Mike Parker, Huff Realty. Metro Search Inc. LLC DBA Apex MLS
 - $550,0004 bd3 ba2k sqft715 Heritage Dr, Sparta, KY 41086For SaleMLS ID #1720720, Mike Parker, Huff Realty. Metro Search Inc. LLC DBA Apex MLS
