Builders and investors, this is the City of Decatur opportunity you've been waiting for. Located in the coveted City of Decatur school district, where renovated and new-construction homes command a premium and move quickly, 1238 Church Street offers two clear paths to profit. Path one: renovate. The existing home is salvageable, and a full renovation with a pop-top expansion supports resale in the $900K to $1M range. Path two: build new. Recent new construction nearby has sold between $1.6M and $2.1M depending on size, and a recent builder quote priced a 3,000 SF build with basement at just $200 per square foot, a spread that speaks for itself. This lot gives you room to do it right, with an abundance of space to expand the footprint rearward and potential to position the home farther forward for an even larger build. Then there's the feature almost no lot in the area can match: a private creek at the rear of the property, set well back from the buildable area. With thoughtful landscaping, the creek becomes the centerpiece of an outdoor living space that separates your finished product from every comp in the market. It's the kind of one-of-a-kind feature that earns a premium in a community that values character. Two exit strategies, top-tier schools, and a differentiator money can't manufacture. Sold as-is. Opportunities like this in City of Decatur don't sit, so schedule your showing today.
Active
Price cut: $50.1K (9/4)
$399,900
1238 Church St, Decatur, GA 30030
3beds
1,054sqft
Single Family Residence, Residential
Built in 1944
0.34 Acres Lot
$386,200 Zestimate®
$379/sqft
$-- HOA
What's special
Thoughtful landscapingOutdoor living space
- 50 days
- 391
- 30
Zillow last checked:
Listing updated:
Listed by:
Matthew von Dwingelo,
The von Group, LLC 678-336-6513,
Katlynn Teague,
The von Group, LLC
Source: FMLS GA,MLS#: 7828032
Facts & features
Interior
Bedrooms & bathrooms
- Bedrooms: 3
- Bathrooms: 1
- Full bathrooms: 1
- Main level bathrooms: 1
- Main level bedrooms: 3
Rooms
- Room types: Other
Primary bedroom
- Features: None
- Level: None
Bedroom
- Features: None
Primary bathroom
- Features: None
Dining room
- Features: None
Kitchen
- Features: None
Heating
- None
Cooling
- None
Appliances
- Included: Other
- Laundry: Other
Features
- Other
- Flooring: None
- Windows: None
- Basement: Crawl Space
- Has fireplace: No
- Fireplace features: None
- Common walls with other units/homes: No Common Walls
Interior area
- Total structure area: 1,054
- Total interior livable area: 1,054 sqft
Video & virtual tour
Property
Parking
- Total spaces: 2
- Parking features: Driveway
- Has uncovered spaces: Yes
Accessibility
- Accessibility features: None
Features
- Levels: One
- Stories: 1
- Patio & porch: None
- Exterior features: None
- Pool features: None
- Spa features: None
- Fencing: None
- Has view: Yes
- View description: Other
- Waterfront features: None
- Body of water: None
Lot
- Size: 0.34 Acres
- Dimensions: 200 x 69
- Features: Back Yard, Cleared, Creek On Lot
Details
- Additional structures: Other
- Parcel number: 18 006 01 097
- Other equipment: None
- Horse amenities: None
Construction
Type & style
- Home type: SingleFamily
- Architectural style: Other
- Property subtype: Single Family Residence, Residential
Materials
- Other
- Foundation: None
- Roof: Other
Condition
- Fixer
- New construction: No
- Year built: 1944
Utilities & green energy
- Electric: None
- Sewer: Other
- Water: Other
- Utilities for property: None
Green energy
- Energy efficient items: None
- Energy generation: None
Community & HOA
Community
- Features: None
- Security: None
- Subdivision: Glenwood Estates
HOA
- Has HOA: No
Location
- Region: Decatur
Financial & listing details
- Price per square foot: $379/sqft
- Tax assessed value: $447,100
- Annual tax amount: $7,458
- Date on market: 8/27/2026
- Cumulative days on market: 50 days
- Road surface type: Other
Estimated market value
$386,200
$367,000 - $406,000
$2,167/mo
Price history
| Date | Event | Price |
|---|---|---|
| 9/4/2026 | Price change | $399,900-11.1%$379/sqft |
Source:  FMLS GA #7828032 Report a problem FMLS GA #7828032 Report a problem | ||
| 8/27/2026 | Listed for sale | $450,000+63.6%$427/sqft |
Source: FMLS GA #7828032 Report a problem | ||
| 4/24/2025 | Sold | $275,000$261/sqft |
Source:  GAMLS #10493240 Report a problem GAMLS #10493240 Report a problem | ||
| 4/4/2025 | Pending sale | $275,000$261/sqft |
Source: FMLS GA #7551697 Report a problem | ||
| 4/3/2025 | Listed for sale | $275,000+159.4%$261/sqft |
Source: FMLS GA #7551697 Report a problem | ||
| 5/21/1998 | Sold | $106,000+12.8%$101/sqft |
Source: Public Record Report a problem | ||
| 4/25/1997 | Sold | $94,000+32.4%$89/sqft |
Source: Public Record Report a problem | ||
| 6/10/1996 | Sold | $71,000$67/sqft |
Source: Public Record Report a problem | ||
Public tax history
| Year | Property taxes | Tax assessment |
|---|---|---|
| 2025 | $11,114 +12.4% | $178,840 +9% |
| 2024 | $9,892 +618151.9% | $164,120 +17.3% |
| 2023 | $2 -25.9% | $139,880 +4.7% |
| 2022 | $2 -7.7% | $133,600 -4.5% |
| 2021 | $2 -95.9% | $139,960 +8.1% |
| 2020 | $57 +95.2% | $129,520 +7% |
| 2019 | $29 -74.1% | $121,040 +4.7% |
| 2018 | $114 -66.2% | $115,640 +19.3% |
| 2017 | $337 0% | $96,920 +5.2% |
| 2016 | $337 | $92,120 +37.5% |
| 2014 | $337 | $67,000 |
| 2013 | -- | $67,000 |
| 2012 | -- | $67,000 |
| 2011 | -- | $67,000 |
| 2010 | $304 | $67,000 |
| 2009 | $304 +20.8% | $67,000 |
| 2008 | $252 -12.4% | $67,000 |
| 2007 | $287 | $67,000 |
| 2006 | $287 +0.6% | $67,000 |
| 2005 | $286 +5.7% | $67,000 |
| 2004 | $270 +15.3% | $67,000 +11.7% |
| 2003 | $234 +126.6% | $59,960 +9.7% |
| 2002 | $103 +77.9% | $54,640 |
| 2001 | $58 | $54,640 |
Find assessor info on the county website
Monthly payment
Est. payment
Payment breakdown
Explore the cost of this home by adjusting the details. Changes won't be saved.Climate risks
Neighborhood: Medlock/North Decatur
Nearby schools
Schools provided by the listing agent
- Elementary: Clairemont
- Middle: Beacon Hill
- High: Decatur
Source: FMLS GA. This data may not be complete. We recommend contacting the local school district to confirm school assignments for this home.

Similar homes
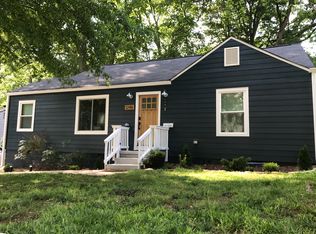
- $--3 bd2 ba1.5k sqft1035 Ashbury Dr, Decatur, GA 30030Auction
 Auction.com 2
 - $--3 bd1 ba1k sqft3443 Glenwood Rd, Decatur, GA 30032Auction
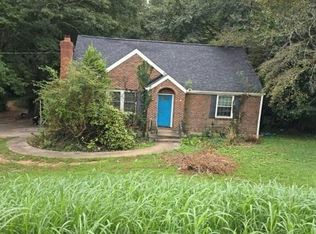 Auction.com 2
 - $475,0003 bd2 ba1.5k sqft2847 Hollywood Dr, Decatur, GA 30033For Sale
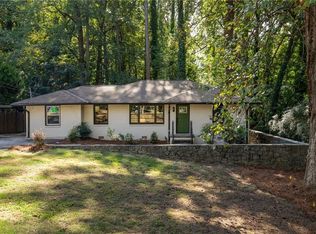
 MLS ID #7846755, Natalie Martinez, Paragraph Homes. FMLS GA
 - $--3 bd2 ba1.2k sqft3842 Laurenhill Ln, Decatur, GA 30034Auction
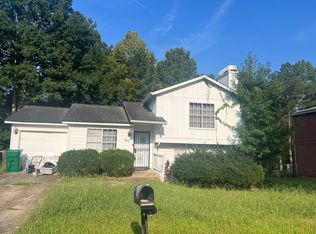 Auction.com 1
 - $349,9004 bd3 ba1.3k sqft2162 Holly Hill Dr, Decatur, GA 30032Active
 MLS ID #10849427, Ezequiel Rivera, eXp Realty. GAMLS
 - $326,6003 bd2 ba1.3k sqft1887 Cannon St, Decatur, GA 30032ActiveMLS ID #10844779, Gina R Rogusky, Mainstay Brokerage. GAMLS
- $350,0004 bd1 ba1.2k sqft5884 Rockbridge Rd, Stone Mountain, GA 30087ActiveMLS ID #10837778, Jim Kurtz, Coldwell Banker Realty. GAMLS
- $229,9003 bd2 ba1.1k sqft3726 Larkspur Ter, Decatur, GA 30032ActiveMLS ID #10872181, Mona Carter, Lokation Real Estate LLC. GAMLS
- $250,0003 bd2 ba1.1k sqft3662 Tulip Dr, Decatur, GA 30032ActiveMLS ID #10858328, Taya Darling, TD Consulting Group. GAMLS
