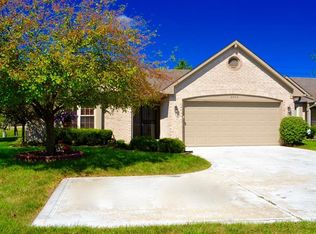
Welcome to 2060 Titleist Lane! This beautifully refreshed 3-bedroom, 2-bath paired patio home offers 1,428 square feet of comfortable living space, a 2-car attached garage, and the convenience of low-maintenance living! Step inside to discover an inviting open floor plan connecting the living and dining areas, creating a welcoming space for everyday living and entertaining. The spacious kitchen features ample cabinet space and modern appliances, including a brand-new dishwasher. Recent updates include fresh interior paint, new carpeting in the bedrooms, and updated light fixtures throughout. The generous primary suite features a private full bathroom, while two additional bedrooms provide flexibility for guests, a home office, or hobbies. Enjoy the added outdoor space of a private fenced patio area, ideal for relaxing or entertaining. Additional features include an existing security system that can be activated through a subscription service. With lawn care and snow removal provided through the HOA, a convenient location near shopping and dining, and numerous recent improvements, this move-in-ready home offers an excellent combination of comfort, functionality, and easy living. Priced to move, this is an opportunity you won't want to miss!
Active
$234,900
2060 Titleist Ln, Indianapolis, IN 46229
3beds
1,428sqft
Residential, Single Family Residence
Built in 1995
7,405 Square Feet Lot
$-- Zestimate®
$164/sqft
$180/mo HOA
What's special
Updated light fixtures throughoutFresh interior paint
- 15 hours
- 131
- 18
Zillow last checked:
Listing updated:
Listed by:
Lee Phillabaum LEE.PHILLABAUM@TALKTOTUCKER.COM,
F.C. Tucker Company,
Sarah Wagner,
F.C. Tucker Company
Source: MIBOR as distributed by MLS GRID,MLS#: 22135473
Facts & features
Interior
Bedrooms & bathrooms
- Bedrooms: 3
- Bathrooms: 2
- Full bathrooms: 2
- Main level bathrooms: 2
- Main level bedrooms: 3
Primary bedroom
- Level: Main
- Area: 201.5 Square Feet
- Dimensions: 13'0 x 15'6
Bedroom 2
- Level: Main
- Area: 110 Square Feet
- Dimensions: 11'0 x 10'0
Bedroom 3
- Level: Main
- Area: 98.34 Square Feet
- Dimensions: 9'11 x 9'11
Dining room
- Level: Main
- Area: 153 Square Feet
- Dimensions: 17'0 x 9'0
Kitchen
- Features: Tile-Ceramic
- Level: Main
- Area: 142.79 Square Feet
- Dimensions: 12'5 x 11'6
Laundry
- Features: Tile-Ceramic
- Level: Main
- Area: 45.38 Square Feet
- Dimensions: 8'3 x 5'6
Living room
- Level: Main
- Area: 289 Square Feet
- Dimensions: 17'0 x 17'0
Heating
- Forced Air, Natural Gas
Cooling
- Central Air
Appliances
- Included: Dishwasher, Microwave, Electric Oven, Refrigerator, Gas Water Heater
- Laundry: Main Level
Features
- Attic Pull Down Stairs, Vaulted Ceiling(s), Entrance Foyer, High Speed Internet, Walk-In Closet(s)
- Has basement: No
- Attic: Pull Down Stairs
Interior area
- Total structure area: 1,428
- Total interior livable area: 1,428 sqft
Property
Parking
- Total spaces: 2
- Parking features: Attached
- Attached garage spaces: 2
Features
- Levels: One
- Stories: 1
- Patio & porch: No Maintenance
- Fencing: Fenced,Privacy
Lot
- Size: 7,405 Square Feet
- Features: Sidewalks, Storm Sewer, Street Lights, Other
Details
- Parcel number: 490833119023000700
- Horse amenities: None
Construction
Type & style
- Home type: SingleFamily
- Architectural style: A-Frame
- Property subtype: Residential, Single Family Residence
- Attached to another structure: Yes
Materials
- Brick
- Foundation: Slab
Condition
- Updated/Remodeled
- New construction: No
- Year built: 1995
Utilities & green energy
- Electric: 200+ Amp Service
- Water: Public
Community & HOA
Community
- Features: Low Maintenance Lifestyle, Sidewalks, Street Lights, Other
- Security: Fire Alarm, Security System
- Subdivision: Maple Creek Commons
HOA
- Has HOA: Yes
- Amenities included: Maintenance Grounds, Maintenance, Management, Snow Removal
- Services included: Association Home Owners, Entrance Common, Lawncare, Maintenance Grounds, Maintenance Structure, Management, Snow Removal
- HOA fee: $180 monthly
- HOA phone: 463-426-0872
Location
- Region: Indianapolis
Financial & listing details
- Price per square foot: $164/sqft
- Tax assessed value: $167,800
- Annual tax amount: $1,838
- Date on market: 11/12/2026
- Cumulative days on market: 2 days
Estimated market value
Not available
Estimated sales range
Not available
Not available
Price history
| Date | Event | Price |
|---|---|---|
| 11/12/2026 | Listed for sale | $234,900+123.7%$164/sqft |
Source:  MIBOR as distributed by MLS GRID #22135473 Report a problem | ||
| 12/18/2015 | Sold | $105,000-8.6%$74/sqft |
Source: MIBOR as distributed by MLS GRID #21384339 Report a problem | ||
| 11/7/2015 | Listed for sale | $114,900+15%$80/sqft |
Source: Visual Tour #21384339 Report a problem | ||
| 12/1/2012 | Listing removed | $99,900$70/sqft |
Source: F.C. Tucker Company, Inc. #21141852 Report a problem | ||
| 2/29/2012 | Price change | $99,900-4.8%$70/sqft |
Source: F. C. Tucker Company, Inc #21141852 Report a problem | ||
| 9/16/2011 | Listed for sale | $104,900-1.5%$73/sqft |
Source: F. C. Tucker Company, Inc #21141852 Report a problem | ||
| 11/17/2008 | Sold | $106,500$75/sqft |
Source: MIBOR as distributed by MLS GRID #2843163 Report a problem | ||
Public tax history
| Year | Property taxes | Tax assessment |
|---|---|---|
| 2025 | $1,494 +3.7% | $167,800 +25.8% |
| 2024 | $1,441 -0.5% | $133,400 |
| 2023 | $1,449 +24.7% | $133,400 |
| 2022 | $1,162 +2.5% | $133,400 +23.7% |
| 2021 | $1,133 +9.2% | $107,800 -2% |
| 2020 | $1,038 +5.1% | $110,000 +9.8% |
| 2019 | $987 +4.4% | $100,200 +2.7% |
| 2018 | $945 -6.6% | $97,600 +1.2% |
| 2017 | $1,012 +15.2% | $96,400 +2.8% |
| 2016 | $879 -11.1% | $93,800 -5.1% |
| 2014 | $988 +2.4% | $98,800 |
| 2013 | $965 | $98,800 +2.4% |
| 2012 | $965 | $96,500 -0.7% |
| 2011 | -- | $97,200 |
| 2010 | $874 +12.2% | $97,200 -3.6% |
| 2009 | $779 | $100,800 -6.1% |
| 2007 | -- | $107,400 -1.6% |
| 2006 | -- | $109,100 -2.3% |
| 2005 | -- | $111,700 -6.4% |
| 2004 | -- | $119,300 |
| 2003 | -- | $119,300 +76.5% |
| 2002 | -- | $67,600 +200% |
| 2001 | -- | $22,530 |
| 2000 | -- | $22,530 |
Find assessor info on the county website
Monthly payment
Est. payment
Payment breakdown
Explore the cost of this home by adjusting the details. Changes won't be saved.Climate risks
Neighborhood: East Warren
Nearby schools
Schools provided by the listing agent
- High: Warren Central High School
Source: MIBOR as distributed by MLS GRID. This data may not be complete. We recommend contacting the local school district to confirm school assignments for this home.

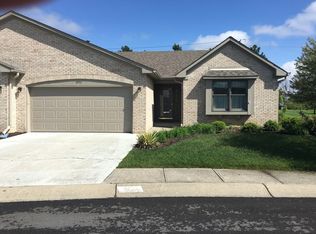
Similar homes
- $229,9003 bd2 ba1.2k sqft2038 Sweet Blossom Ln, Indianapolis, IN 46229For Sale
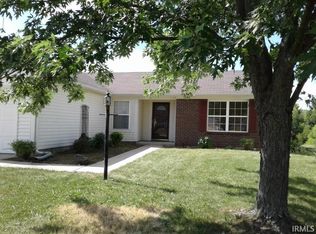 MLS ID #202645711, Max R Wright, Trinity Solutions, Inc. IRMLS
- $239,9003 bd2 ba1.5k sqft2163 Bradford Trace Blvd, Indianapolis, IN 46229Active
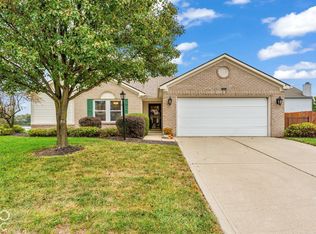 MLS ID #22128696, Suzanne Drollinger, Hoosier, REALTORS®. MIBOR as distributed by MLS GRID
- $235,0003 bd2 ba1.4k sqft509 Hopkins Rd, Cumberland, IN 46229For Sale By Owner
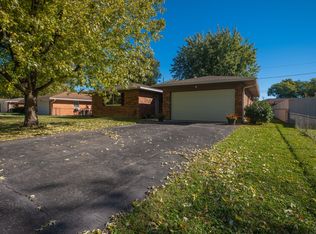
- $234,9003 bd2 ba1.9k sqft11402 Mutz Cir, Indianapolis, IN 46229Active
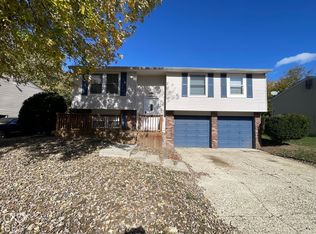 MLS ID #22134857, Robert Salmons, Entera Realty. MIBOR as distributed by MLS GRID
