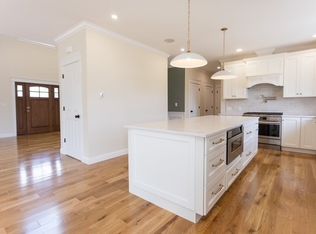
Welcome to 18 Willis Ave — newer construction, on the market for the first time. This 4-bed, 3.5-bath home offers 3,900 sq ft across a bright single-level main floor including a finished walkout lower level.The open-concept kitchen features white cabinetry, quartz countertops, dekton kitchen island, gold hardware, a propane range, walk-in pantry, built in sonos system, and beverage bar. Vaulted ceilings throughout. The primary suite offers private deck access, steam shower, heated bathroom floors, and oversized walk-in closet. The finished walkout lower level adds a rec room, more bedroom and bath space, and mini-split comfort — ideal for in-laws, guests, or a gym. A true flex space. Outside: a covered farmer's porch, composite deck, built in irrigation system, concrete patio with a fire pit & hot tub, fenced backyard, 2-car garage, and paved driveway. Nothing to do but move in. Open House Aug 15 10am-12pm & Aug 16 12pm-2pm.
For sale
$1,079,000
18 Willis Ave, Seekonk, MA 02771
4beds
3,900sqft
Single Family Residence
Built in 2023
0.54 Acres Lot
$1,060,700 Zestimate®
$277/sqft
$-- HOA
What's special
Steam showerBuilt in sonos systemComposite deckBuilt in irrigation systemOpen-concept kitchenPaved drivewayFinished walkout lower level
- 3 days |
- 837 |
- 57 |
Zillow last checked:
Listing updated:
Listed by:
Hunter Barron 617-686-4568,
Today Real Estate, Inc. 508-440-6100
Source: MLS PIN,MLS#: 73562343
Facts & features
Interior
Bedrooms & bathrooms
- Bedrooms: 4
- Bathrooms: 4
- Full bathrooms: 3
- 1/2 bathrooms: 1
Heating
- Forced Air, Propane, Active Solar, ENERGY STAR Qualified Equipment, Ductless
Cooling
- Central Air, Active Solar, ENERGY STAR Qualified Equipment, Ductless, Whole House Fan
Appliances
- Included: Water Heater, Range, Dishwasher, Microwave, Refrigerator, Freezer, Washer, Dryer, ENERGY STAR Qualified Refrigerator, ENERGY STAR Qualified Dryer, ENERGY STAR Qualified Dishwasher, ENERGY STAR Qualified Washer, Cooktop, Oven
- Laundry: Electric Dryer Hookup, Washer Hookup
Features
- Central Vacuum, Sauna/Steam/Hot Tub, Finish - Sheetrock, Wired for Sound, Internet Available - Unknown
- Flooring: Tile, Carpet
- Basement: Full,Finished,Walk-Out Access,Garage Access
- Number of fireplaces: 1
Interior area
- Total structure area: 3,900
- Total interior livable area: 3,900 sqft
- Finished area above ground: 2,600
- Finished area below ground: 1,300
Property
Parking
- Total spaces: 10
- Parking features: Attached, Under, Garage Door Opener, Heated Garage, Garage Faces Side, Insulated, Paved Drive, Off Street
- Attached garage spaces: 2
- Uncovered spaces: 8
Features
- Patio & porch: Porch, Deck, Deck - Composite, Patio
- Exterior features: Porch, Deck, Deck - Composite, Patio, Rain Gutters, Hot Tub/Spa, Fenced Yard, Lighting
- Has spa: Yes
- Spa features: Private
- Fencing: Fenced/Enclosed,Fenced
Lot
- Size: 0.54 Acres
- Features: Level
Details
- Parcel number: M:0330 B:0000 L:04120,3265703
- Zoning: R1
Construction
Type & style
- Home type: SingleFamily
- Architectural style: Ranch
- Property subtype: Single Family Residence
Materials
- Frame, Conventional (2x4-2x6), Vertical Siding
- Foundation: Concrete Perimeter
- Roof: Shingle
Condition
- Year built: 2023
Utilities & green energy
- Electric: 200+ Amp Service, Net Meter, Generator Connection
- Sewer: Private Sewer
- Water: Public
- Utilities for property: for Gas Range, for Gas Oven, for Electric Dryer, Washer Hookup, Generator Connection
Green energy
- Energy efficient items: Thermostat
- Energy generation: Solar
Community & HOA
Community
- Security: Security System
HOA
- Has HOA: No
Location
- Region: Seekonk
Financial & listing details
- Price per square foot: $277/sqft
- Tax assessed value: $769,100
- Annual tax amount: $9,498
- Date on market: 8/12/2026
- Road surface type: Paved
Estimated market value
$1,060,700
$1.01M - $1.11M
$5,758/mo
Price history
| Date | Event | Price |
|---|---|---|
| 8/12/2026 | Listed for sale | $1,079,000+499.4%$277/sqft |
Source: MLS PIN #73562343 Report a problem | ||
| 6/29/2021 | Sold | $180,000+44%$46/sqft |
Source: Public Record Report a problem | ||
| 7/14/2008 | Sold | $125,000+131.5%$32/sqft |
Source: Public Record Report a problem | ||
| 10/1/2003 | Sold | $54,000$14/sqft |
Source: Public Record Report a problem | ||
Public tax history
| Year | Property taxes | Tax assessment |
|---|---|---|
| 2025 | $9,498 +14.6% | $769,100 +14.6% |
| 2024 | $8,291 +96.3% | $671,300 +108.3% |
| 2023 | $4,224 +119.3% | $322,200 +123.1% |
| 2022 | $1,926 +16.4% | $144,400 +18.5% |
| 2021 | $1,654 +8.5% | $121,900 +5.3% |
| 2020 | $1,525 +0.9% | $115,800 |
| 2019 | $1,512 +1.5% | $115,800 +3.8% |
| 2018 | $1,490 -0.8% | $111,600 |
| 2017 | $1,502 +0.3% | $111,600 |
| 2016 | $1,497 +1.4% | $111,600 |
| 2015 | $1,476 -0.8% | $111,600 |
| 2014 | $1,488 -0.5% | $111,600 -4.9% |
| 2013 | $1,496 +1% | $117,300 -3.5% |
| 2012 | $1,481 +1.6% | $121,500 -5.1% |
| 2011 | $1,458 +2.2% | $128,000 -5.1% |
| 2010 | $1,426 -1.7% | $134,900 -10.3% |
| 2009 | $1,450 +11.8% | $150,400 +4.2% |
| 2008 | $1,297 +2.1% | $144,400 +1.4% |
| 2007 | $1,270 | $142,400 |
Find assessor info on the county website
Monthly payment
Est. payment
Payment breakdown
Explore the cost of this home by adjusting the details. Changes won't be saved.Climate risks
Neighborhood: 02771
Nearby schools
GreatSchools rating
- 7/10Mildred Aitken SchoolGrades: PK-5Distance: 3.4 mi
- 7/10Dr. Kevin M. Hurley Middle SchoolGrades: 6-8Distance: 2.3 mi
- 7/10Seekonk High SchoolGrades: 9-12Distance: 4 mi
- $519,6003 bd1 ba1.2k sqft36 Willis Ave, Seekonk, MA 02771Off Market
- $593,2004 bd2 ba1.7k sqft70 Brookfield St, Seekonk, MA 02771Off Market
- $829,9006 bd3 ba4k sqft319 Central Ave, Seekonk, MA 02771For Sale

- $654,2005 bd2 ba2.4k sqft331 Central Ave, Seekonk, MA 02771Off Market

- $385,3003 bd1 ba1.1k sqft16 Oakland Ave, Seekonk, MA 02771Off Market
- $--3 bd1 ba-- sqft321 Central Ave #321, Seekonk, MA 02771Off Market
- $425,2002 bd1 ba972 sqft22 Oakland Ave, Seekonk, MA 02771Off Market
- $627,3003 bd2 ba3.8k sqft34 Oakland Ave, Seekonk, MA 02771Off Market
A local agent can set up tours, give advice and negotiate with sellers.
A local lender can help you make sure your offer is ready when you are.
Similar homes
- $1,259,0004 bd3 ba3.5k sqft16 Matts Way, Seekonk, MA 02771New Construction
 MLS ID #73563559, Dave White, OwnerEntry.com. MLS PIN
 - $1,150,0004 bd4 ba4.4k sqft206 Burnside Ave, Seekonk, MA 02771For Sale

 MLS ID #1417393, Ellen Connelly, RE/MAX Real Estate Center. StateWide MLS RI
 - $1,150,0004 bd3 ba3k sqft18 Cooper Rd, Seekonk, MA 02771For Sale
 MLS ID #73561853, Dave White, OwnerEntry.com. MLS PIN
 - $995,0004 bd5 ba3.7k sqft191 Fairway Dr, Seekonk, MA 02771For Sale
 MLS ID #1416771, Lisa Halajko, Blu Sky Real Estate. StateWide MLS RI
 - $1,199,9993 bd2 ba2.1k sqft14 Stone Ridge Dr, Seekonk, MA 02771For SaleMLS ID #73561216, Darin Thompson, Stuart St James, Inc.. MLS PIN
- $1,099,9993 bd2 ba2.9k sqft89 Walker St, Seekonk, MA 02771For SaleMLS ID #73506129, Stanley Bresca, KenDrix Realty, LLC. MLS PIN
- $1,000,0904 bd4 ba3.8k sqft43 Armistice Blvd, Pawtucket, RI 02860For SaleMLS ID #1418459, The Hall Group, Hall Realty Group, LLC. StateWide MLS RI
- $1,090,0004 bd4 ba3.6k sqft2 Rock Rd, Attleboro, MA 02703For SaleMLS ID #73553343, Kelly Crowley, Keller Williams Elite. MLS PIN
- $829,9006 bd3 ba4k sqft319 Central Ave, Seekonk, MA 02771For SaleMLS ID #73505445, Kurt Franklin, Keller Williams Elite. MLS PIN
- $799,0004 bd3 ba2.2k sqft35 Papino Rd, Seekonk, MA 02771For Sale By Owner
- $950,0004 bd3 ba2.9k sqft223 Tiffany St, Attleboro, MA 02703For SaleMLS ID #73559353, Cheryl Perry, Lamacchia Realty, Inc. MLS PIN
- $799,9004 bd2 ba2.9k sqft10 Surrey Ln, Lincoln, RI 02865For SaleMLS ID #1420389, Edward Stachurski, CENTURY 21 Stachurski Agency. StateWide MLS RI
- $975,0004 bd3 ba2.9k sqft70 Sargent Ave, Providence, RI 02906For SaleMLS ID #1420339, Kerri Payne, Residential Properties Ltd.. StateWide MLS RI
- $749,9004 bd3 ba2.1k sqft25 Pamden Ln, Seekonk, MA 02771For SaleMLS ID #73538891, Elizabeth Ruehrwein, RE/MAX Integrity. MLS PIN
- $949,9004 bd4 ba2.8k sqft2-2A Thayer Farm Rd, Attleboro, MA 02703For SaleMLS ID #73553349, Sheryle DeGirolamo, Kensington Real Estate Brokerage. MLS PIN
- $850,0005 bd4 ba2.7k sqft30 Willow Creek Dr, Attleboro, MA 02703For SaleMLS ID #73549648, Mandy M Roberts, Century 21 AllPoints Realty. MLS PIN
- $1,125,0004 bd4 ba5.1k sqft26 Charles W Barth Dr, North Attleboro, MA 02760For SaleMLS ID #73553041, Lori Seavey Realty Team, Keller Williams Elite. MLS PIN
- $999,9004 bd4 ba2.9k sqft139 Rocky Hill Rd, Rehoboth, MA 02769For SaleMLS ID #73485704, Nicole Duvally, Heritage Realty. MLS PIN
- $729,9003 bd4 ba2.1k sqft28 Sagewood Cir, Attleboro, MA 02703For SaleMLS ID #73559674, Izabella Whiting, RE/MAX Real Estate Center. MLS PIN
- $799,0004 bd3 ba2.2k sqft11 Musket Rd, Attleboro, MA 02703For SaleMLS ID #73560419, Dave White, OwnerEntry.com. MLS PIN
