Welcome to your dream home!
This sparkling 2018 Ranch combines modern luxury with a near-zero maintenance lifestyle.
Upon entry you will be greeted in the foyer with an expansive vaulted ceiling and polished ceramic flooring.
An open concept living-room with a seamless connection to the eat in kitchen features more soaring ceilings, beautiful wood flooring, and a lovely stone-fireplace.
The kitchen itself, overlooking the living room, is brimming with contemporary in-demand features like pristine granite counter-tops, soft-close cabinets throughout, and a designer glass backsplash.
A huge, meticulously detailed backyard with a fresh, crystal-clear swimming pool is surrounded by an immense patio, large enough to host a gathering to suit even the wildest imagination. Includes large deck, hot-tub, outdoor grill, fire-pit, and a "no maintenance" turf yard.
The primary suite features sumptuous carpets, tray ceilings, a massive built in wardrobe, and a hyper-modern master bathroom that is as gorgeous as it is useful. Master bathroom features include ceramic tiling, luxury sinks, and an enviable walk-in closet.
The sprawling 1700 sq. ft. finished basement includes full sized bar area, complete with granite counter-tops, dishwasher and seating room for four, a full bathroom, and a built-in seating area that seats at least six.
This home in Mentor is a true gem, pleasing to the eye, and a treat to experience. Come see for yourself.
Schedule your showing today.
Closed
$675,000
9475 Johnnycake Ridge Rd, Mentor, OH 44060
3beds
3,798sqft
Single Family Residence
Built in 2017
0.64 Acres Lot
$699,300 Zestimate®
$178/sqft
$4,343 Estimated rent
Home value
$699,300
$622,000 - $783,000
$4,343/mo
Zestimate® history
Owner options
List your home for rent
$4,343/mo
Rent Zestimate®
Find your next renter with Zillow Rental Manager. Plus, with online applications, you can quickly screen prospective tenants – for free.
$4,343/mo
Rent Zestimate®
Refinance and save
$3,703/mo
Est. payment
Refinancing to a lower rate could help reduce your monthly payments and save thousands over the life of the loan.
$3,703/mo
Est. payment
Explore your selling options
Work with a Zillow partner agent
Leverage their expertise and Zillow's premium Showcase listings to get your home seen by more buyers.
Get startedList with your own agent
Get your home in front of millions of buyers by listing it on Zillow.
Learn how to do itSell it yourself
Take full control of how buyers see your home on Zillow by listing For Sale by Owner (FSBO).
List your homeWhat's special
Crystal-clear swimming poolExpansive vaulted ceilingTray ceilingsOpen concept living-roomFinished basementLuxury sinksLarge deck
Zillow last checked:
Listing updated:
Listed by:
Christina J DaCosta cdacosta@stoufferrealty.com234-863-8325,
Berkshire Hathaway HomeServices Stouffer Realty
Bought with:
Laurie Englehart, 2010000529
Keller Williams Greater Cleveland Northeast
Source: MLS Now,MLS#: 5122939 Originating MLS: Akron Cleveland Association of REALTORS
Originating MLS: Akron Cleveland Association of REALTORSFacts & features
Interior
Bedrooms & bathrooms
- Bedrooms: 3
- Bathrooms: 3
- Full bathrooms: 3
- Main level bathrooms: 2
- Main level bedrooms: 3
Bedroom
- Description: Flooring: Carpet
- Level: First
- Dimensions: 14 x 12
Primary bathroom
- Description: Flooring: Ceramic Tile
- Features: Soaking Tub, Walk-In Closet(s)
- Level: First
- Dimensions: 18 x 11
Bathroom
- Description: Flooring: Ceramic Tile
- Level: First
- Dimensions: 8 x 4
Bathroom
- Description: Flooring: Ceramic Tile
- Level: Lower
- Dimensions: 12 x 10
Basement
- Description: Flooring: Carpet
- Level: First
- Dimensions: 12 x 12
Dining room
- Description: Flooring: Hardwood
- Features: Tray Ceiling(s), High Ceilings
- Level: First
- Dimensions: 13 x 11
Eat in kitchen
- Description: Flooring: Hardwood
- Features: Granite Counters, High Ceilings, Vaulted Ceiling(s)
- Level: First
- Dimensions: 24 x 12
Entry foyer
- Description: Flooring: Ceramic Tile
- Features: High Ceilings
- Level: First
- Dimensions: 9 x 7
Family room
- Description: Flooring: Carpet
- Features: Built-in Features, Tray Ceiling(s), High Ceilings
- Level: First
- Dimensions: 17 x 14
Great room
- Description: Flooring: Hardwood
- Features: Fireplace, High Ceilings, Vaulted Ceiling(s)
- Level: First
- Dimensions: 19 x 16
Laundry
- Description: Flooring: Ceramic Tile
- Level: First
- Dimensions: 9 x 8
Recreation
- Description: Flooring: Luxury Vinyl Tile
- Features: Wet Bar, Granite Counters
- Level: Lower
- Dimensions: 54 x 31
Utility room
- Description: Flooring: Concrete
- Level: Lower
- Dimensions: 32 x 11
Heating
- Forced Air, Gas
Cooling
- Central Air
Appliances
- Included: Dryer, Dishwasher, Microwave, Refrigerator, Washer
- Laundry: Main Level, Laundry Room
Features
- Wet Bar, Built-in Features, Tray Ceiling(s), Entrance Foyer, Eat-in Kitchen, Granite Counters, High Ceilings, Kitchen Island, Primary Downstairs, Open Floorplan, Soaking Tub, Vaulted Ceiling(s), Walk-In Closet(s)
- Basement: Full,Finished
- Number of fireplaces: 1
- Fireplace features: Gas, Great Room, Stone
Interior area
- Total structure area: 3,798
- Total interior livable area: 3,798 sqft
- Finished area above ground: 2,004
- Finished area below ground: 1,794
Property
Parking
- Parking features: Attached, Concrete, Driveway, Garage Faces Front, Garage, Garage Door Opener
- Has attached garage: Yes
Features
- Levels: One
- Stories: 1
- Patio & porch: Deck, Patio
- Exterior features: Built-in Barbecue, Barbecue, Fire Pit, Lighting, Outdoor Grill, Private Entrance, Private Yard
- Has private pool: Yes
- Pool features: In Ground
- Fencing: Privacy,Wood
Lot
- Size: 0.64 Acres
- Features: Back Yard, Cleared, Landscaped, Private, Paved, See Remarks
Details
- Parcel number: 16A0250000090
Construction
Type & style
- Home type: SingleFamily
- Architectural style: Ranch
- Property subtype: Single Family Residence
Materials
- Stone, Vinyl Siding
- Foundation: Concrete Perimeter
- Roof: Asphalt,Fiberglass
Condition
- Year built: 2017
Details
- Warranty included: Yes
Utilities & green energy
- Sewer: Public Sewer
- Water: Public
Community & HOA
Community
- Subdivision: Shehi
HOA
- Has HOA: No
Location
- Region: Mentor
Financial & listing details
- Price per square foot: $178/sqft
- Tax assessed value: $525,220
- Annual tax amount: $11,316
- Date on market: 5/15/2025
- Cumulative days on market: 4 days
- Listing terms: Cash,Conventional,FHA,VA Loan
Price history
| Date | Event | Price |
|---|---|---|
| 6/5/2025 | Sold | $675,000+3.9%$178/sqft |
Source:  MLS Now #5122939 Report a problem MLS Now #5122939 Report a problem | ||
| 5/19/2025 | Pending sale | $649,900$171/sqft |
Source: MLS Now #5122939 Report a problem | ||
| 5/15/2025 | Listed for sale | $649,900+71.1%$171/sqft |
Source: MLS Now #5122939 Report a problem | ||
| 10/31/2018 | Sold | $379,900+590.7%$100/sqft |
Source: MLS Now #4009396 Report a problem | ||
| 6/9/2017 | Sold | $55,000$14/sqft |
Source: Public Record Report a problem | ||
| 3/29/2005 | Sold | $55,000$14/sqft |
Source: Public Record Report a problem | ||
Public tax history
| Year | Property taxes | Tax assessment |
|---|---|---|
| 2025 | $7,342 0% | $183,830 |
| 2024 | $7,342 +1.6% | $183,830 +29.5% |
| 2023 | $7,225 -0.5% | $141,940 |
| 2022 | $7,261 +0.3% | $141,940 |
| 2021 | $7,239 +10.6% | $141,940 +27.3% |
| 2020 | $6,548 +5% | $111,540 |
| 2019 | $6,233 +636.6% | $111,540 +647.1% |
| 2018 | $846 | $14,930 |
| 2017 | $846 +0.6% | $14,930 |
| 2016 | $841 +9.4% | $14,930 |
| 2015 | $769 -1.5% | $14,930 |
| 2014 | $781 -0.1% | $14,930 |
| 2013 | $781 -0.4% | $14,930 |
| 2012 | $785 +8% | $14,930 +1% |
| 2011 | $727 -1.2% | $14,780 |
| 2010 | $735 +3.6% | $14,780 0% |
| 2009 | $710 -2.7% | $14,781 -10% |
| 2008 | $730 +2.4% | $16,422 |
| 2007 | $713 -55.5% | $16,422 |
| 2006 | $1,601 +36.8% | $16,422 +37.6% |
| 2005 | $1,170 -0.2% | $11,932 |
| 2004 | $1,173 +8.7% | $11,932 |
| 2003 | $1,079 +21.5% | $11,932 +17.6% |
| 2002 | $888 0% | $10,143 |
| 2001 | $888 -0.1% | $10,143 |
| 2000 | $889 +1.1% | $10,143 +1.1% |
| 1999 | $880 | $10,035 |
Find assessor info on the county website
Neighborhood: 44060
Nearby homes
- $517,2004 bd2 ba2.5k sqft7593 Sweet Hollow Dr, Mentor, OH 44060Off Market
- $523,8004 bd2 ba2.9k sqft7603 Sweet Hollow Dr, Mentor, OH 44060Off Market
- $357,5002 bd1 ba1k sqft9485 Johnnycake Ridge Rd, Mentor, OH 44060Off Market
- $--1 bd1 ba415 sqft9487 Johnnycake Ridge Rd #R, Mentor, OH 44060Off Market
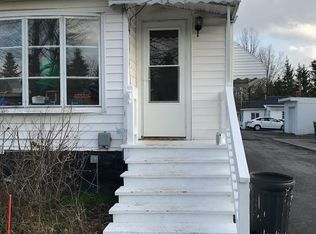
- $--2 bd1 ba1.2k sqft9489 Johnnycake Ridge Rd #1, Mentor, OH 44060Off Market
- $--2 bd1 ba1.2k sqft9487 Johnnycake Ridge Rd, Mentor, OH 44060Off Market
- $615,8004 bd4 ba3.2k sqft9450 Stone Mill Dr, Mentor, OH 44060Off Market
- $580,5004 bd2 ba3.7k sqft7615 Settlers Ct, Mentor, OH 44060Off Market
Nearby schools
GreatSchools rating
- 8/10Ridge Elementary SchoolGrades: K-5Distance: 3.1 mi
- 7/10Memorial Middle SchoolGrades: 6-8Distance: 1.3 mi
- 8/10Mentor High SchoolGrades: 9-12Distance: 2.8 mi
Schools provided by the listing agent
- District: Mentor EVSD - 4304
Source: MLS Now. This data may not be complete. We recommend contacting the local school district to confirm school assignments for this home.
Get a cash offer in 3 minutes
Find out how much your home could sell for in as little as 3 minutes with a no-obligation cash offer.
Estimated market value
$699,300
Get a cash offer in 3 minutes
Find out how much your home could sell for in as little as 3 minutes with a no-obligation cash offer.
Estimated market value
$699,300
- Ohio
- Lake County
- Mentor
- 44060
- 9475 Johnnycake Ridge Rd
Nearby cities
Nearby zip codes
Other Mentor Topics
