Beautiful 3 bedroom, 2.5 bath townhouse featuring large, open floor plan. Roomy kitchen with lots of storage. Living room area has an alluring fireplace with gas logs. Laundry room upstairs for easy access. Large rear deck and nice size yard with storage building. Located in the popular and convenient East Pea Ridge area.
For sale
$224,900
124 Aracoma Rd, Huntington, WV 25705
3beds
1,950sqft
Condo-Townhouse
Built in 2004
7,840 Square Feet Lot
$222,500 Zestimate®
$115/sqft
$-- HOA
What's special
Large open floor planLarge rear deck
- 26 days
- 370
- 17
Likely to sell faster than
Zillow last checked:
Listing updated:
Listed by:
DEBRA SCARBERRY 304-633-3258,
Better Homes & Gardens Real Estate Central, LLC 2
Source: HUNTMLS,MLS#: 185010
Facts & features
Interior
Bedrooms & bathrooms
- Bedrooms: 3
- Bathrooms: 3
- Full bathrooms: 2
- 1/2 bathrooms: 1
Bedroom
- Features: Ceiling Fan(s), Window Treatment, Laminate Floor
- Level: Second
- Area: 200.43
- Dimensions: 15.3 x 13.1
Bedroom 1
- Features: Ceiling Fan(s), Window Treatment, Laminate Floor
- Level: Second
- Area: 155.61
- Dimensions: 11.7 x 13.3
Bedroom 2
- Features: Ceiling Fan(s), Window Treatment, Laminate Floor
- Level: Second
- Area: 114
- Dimensions: 10 x 11.4
Dining room
- Level: First
- Area: 180
- Dimensions: 15 x 12
Kitchen
- Level: First
- Area: 145.08
- Dimensions: 11.7 x 12.4
Living room
- Features: Window Treatment, Private Bath
- Level: First
- Area: 446.2
- Dimensions: 23 x 19.4
Heating
- Heat Pump
Cooling
- Heat Pump
Appliances
- Included: Dishwasher, Disposal, Dryer, Microwave, Range/Oven, Refrigerator, Washer, Water Purifier
Features
- Flooring: Laminate
- Windows: Insulated Windows
- Basement: None
- Has fireplace: Yes
- Fireplace features: Fireplace, Gas Log, Scuttle
Interior area
- Total structure area: 1,950
- Total interior livable area: 1,950 sqft
Property
Parking
- Total spaces: 2
- Parking features: No Garage, 2 Cars
Features
- Levels: Two
- Stories: 2
- Patio & porch: Porch, Deck
- Exterior features: Private Yard
- Fencing: None
Lot
- Size: 7,840 Square Feet
- Topography: Level
Details
- Additional structures: Storage Shed/Out Building
- Parcel number: 0601007H00440002
Construction
Type & style
- Home type: Townhouse
- Property subtype: Condo-Townhouse
Materials
- Frame, Vinyl
- Roof: Shingle
Condition
- Year built: 2004
Utilities & green energy
- Sewer: Public Sewer
- Water: Public Water
Community & HOA
Community
- Security: Smoke Detector(s)
Location
- Region: Huntington
Financial & listing details
- Price per square foot: $115/sqft
- Tax assessed value: $156,200
- Annual tax amount: $1,282
- Date on market: 9/30/2026
- Listing terms: Cash,Conventional,FHA
Estimated market value
$222,500
$211,000 - $234,000
$1,823/mo
Price history
| Date | Event | Price |
|---|---|---|
| 9/30/2026 | Listed for sale | $224,900+34.7%$115/sqft |
Source:  HUNTMLS #185010 Report a problem | ||
| 4/21/2021 | Sold | $167,000-1.7%$86/sqft |
Source: Public Record Report a problem | ||
| 3/6/2021 | Pending sale | $169,900$87/sqft |
Source: Great Expectations Realty #169533 Report a problem | ||
| 3/2/2021 | Price change | $169,900-2.9%$87/sqft |
Source: Great Expectations Realty #169533 Report a problem | ||
| 11/25/2020 | Listed for sale | $174,900$90/sqft |
Source: Highley Blessed Realty LLC #169533 Report a problem | ||
| 10/28/2020 | Pending sale | $174,900$90/sqft |
Source: Highley Blessed Realty LLC #169533 Report a problem | ||
| 10/2/2020 | Listed for sale | $174,900+12.2%$90/sqft |
Source: Highley Blessed Realty, LLC #244024 Report a problem | ||
| 3/14/2006 | Sold | $155,900$80/sqft |
Source: Public Record Report a problem | ||
Public tax history
| Year | Property taxes | Tax assessment |
|---|---|---|
| 2025 | $1,282 +3.1% | $93,720 +3.2% |
| 2024 | $1,243 -5.2% | $90,780 -4.9% |
| 2023 | $1,311 +7% | $95,460 +7.7% |
| 2022 | $1,225 -0.6% | $88,620 |
| 2021 | $1,233 | $88,620 +8.4% |
| 2020 | -- | $81,780 |
| 2019 | $1,121 -8.6% | $81,780 -8.3% |
| 2018 | $1,226 -0.1% | $89,220 |
| 2017 | $1,227 +0.1% | $89,220 |
| 2016 | $1,226 +0.2% | $89,220 |
| 2015 | $1,223 -0.1% | $89,220 |
| 2014 | $1,224 -0.6% | $89,220 |
| 2013 | $1,232 | $89,220 |
| 2012 | $1,232 -0.3% | $89,220 |
| 2011 | $1,236 -0.8% | $89,220 |
| 2010 | $1,247 -0.2% | $89,220 |
| 2009 | $1,249 -50.2% | $89,220 |
| 2008 | $2,509 -0.1% | $89,220 |
| 2007 | $2,511 +95.9% | $89,220 |
| 2006 | $1,282 +4.9% | $89,220 +1.1% |
| 2005 | $1,222 | $88,260 |
Find assessor info on the county website
Monthly payment
Est. payment
Payment breakdown
Explore the cost of this home by adjusting the details. Changes won't be saved.Climate risks
Neighborhood: 25705
Nearby schools
Schools provided by the listing agent
- Elementary: Village of Barboursville Elementary
- Middle: Barboursville
- High: Midland
Source: HUNTMLS. This data may not be complete. We recommend contacting the local school district to confirm school assignments for this home.

Similar homes
- $219,9003 bd2 ba1.5k sqft38 Birkewood Rd, Huntington, WV 25705For Sale
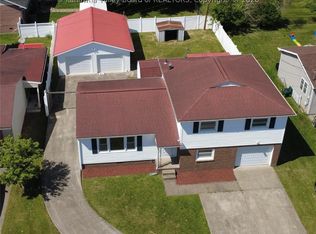 MLS ID #285904, Todd Nelson. KVBR
- $239,9004 bd2 ba1.8k sqft374 Rosalind Rd, Huntington, WV 25705For Sale
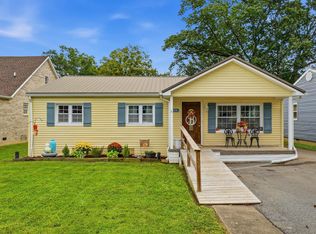
 MLS ID #184994, Melissa Lane, Century 21 Homes And Land. HUNTMLS
- $229,0003 bd3 ba1.9k sqft6128 Fairview Dr, Huntington, WV 25705For Sale
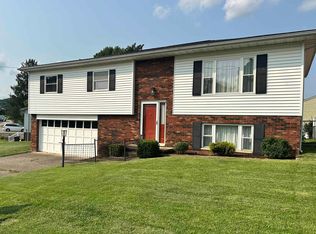 MLS ID #184587, Robert Bonecutter, Epique Realty. HUNTMLS
- $250,0003 bd2 ba2.8k sqft248 Gideon Rd, Huntington, WV 25705For Sale
 MLS ID #184806, Todd Jenkins, Bunch Real Estate Associates. HUNTMLS
- $279,9004 bd2 ba2k sqft5827 E Pea Ridge Rd, Huntington, WV 25705For SaleMLS ID #185226, Debbie Cole, Property Professionals. HUNTMLS
- $197,8003 bd2 ba1.1k sqft85 Palm Dr, Huntington, WV 25705For SaleMLS ID #184783, Debbie Cole, Property Professionals. HUNTMLS
- $299,9004 bd2 ba2.2k sqft375 Baker Rd, Huntington, WV 25705For SaleMLS ID #185165, Whitney Hood Gesner, Hood Realty Company. HUNTMLS
- $187,0003 bd2 ba1.1k sqft76 Sunwatch Dr, Huntington, WV 25705For SaleMLS ID #185038, Melanie Slayton, Village Realty Group, Inc.. HUNTMLS
- $199,0003 bd2 ba1.7k sqft258 E Gate Rd, Huntington, WV 25705For SaleMLS ID #183958, Korey Goad, Century 21 Excellence Realty. HUNTMLS
- $245,0003 bd3 ba1.7k sqft58 Ginger Dr, Huntington, WV 25705For SaleMLS ID #185140, Melissa Wren, Impact Realty Group. HUNTMLS
- $185,0003 bd2 ba2.4k sqft1379 E Campbell Park Dr, Huntington, WV 25705For SaleMLS ID #185085, Susan Lester, Bunch Real Estate Associates. HUNTMLS
- $219,9002 bd4 ba1.6k sqft100 Stonewood Dr, Huntington, WV 25705For SaleMLS ID #182809, Tanya Morris, Old Colony Realtors Huntington. HUNTMLS
- $189,0003 bd2 ba2.4k sqft3023 Washington Blvd, Huntington, WV 25705For SaleMLS ID #184711, Michael Cremeans, Keller Williams Realty Advantage. HUNTMLS
- $205,0005 bd3 ba1.6k sqft168 Campbell Dr, Huntington, WV 25705For SaleMLS ID #183909, Mark Napier, Old Colony Realtors Huntington. HUNTMLS
- $249,9004 bd2 ba1.7k sqft18 Liberty Ln, Huntington, WV 25705For SaleMLS ID #183991, Preston Cole, Property Professionals. HUNTMLS
- $249,9003 bd3 ba2.4k sqft33 Lynn Marr Dr, Huntington, WV 25705For SaleMLS ID #184173, Eddie Mylar, Impact Realty Group. HUNTMLS
- $244,5004 bd2 ba1.7k sqft4 Cherokee Ct, Huntington, WV 25705For SaleMLS ID #184995, Jeanette Mansour, Old Colony Realtors Huntington. HUNTMLS
