Welcome to a home where the big projects are already done and all that is left is figuring out where to put the furniture. Set on 1.28 acres in the Blackhawk School District, this fully remodeled four-bedroom home offers a fresh interior, flexible living space, and plenty of room inside and out. Step into the spacious family room where a fireplace creates a natural focal point and a large picture window fills the space with light. From there, the layout flows into the updated eat-in kitchen with modern finishes, plenty of workspace, and room to gather without everyone bumping elbows. Two bedrooms and a full bathroom are located on the main floor, giving you options for bedrooms, an office, guest space, or whatever life happens to need next. Upstairs, you will find two additional bedrooms along with a convenient half bath. The lower level adds even more usable space with a recreation room that is ready for movie nights, a game room, home gym, or the inevitable collection of things you swear you are going to organize someday. Outside, the new deck gives you a great place to relax, entertain, or enjoy the surrounding acreage. A new roof and storage shed round out the list of improvements and practical extras. With four bedrooms, updated finishes, over an acre of land, and a layout that gives everyone a little breathing room, this one checks a lot of boxes without making you tackle a renovation first.
For sale
$285,000
124 Georgetown Rd, Beaver Falls, PA 15010
4beds
1,344sqft
Single Family Residence
Built in 1961
1.28 Acres Lot
$279,400 Zestimate®
$212/sqft
$-- HOA
What's special
New roofStorage shedSurrounding acreageFlexible living spaceFully remodeled four-bedroom homeSpacious family roomFresh interior
- 27 days
- 1,765
- 215
Likely to sell faster than
Zillow last checked:
Listing updated:
Listed by:
Jessica Hinerman 724-308-6641,
CENTURY 21 LAKESIDE REALTY 724-308-6641
Source: WPMLS,MLS#: 1770239 Originating MLS: West Penn Multi-List
Originating MLS: West Penn Multi-ListFacts & features
Interior
Bedrooms & bathrooms
- Bedrooms: 4
- Bathrooms: 2
- Full bathrooms: 1
- 1/2 bathrooms: 1
Heating
- Oil
Cooling
- Wall/Window Unit(s)
Appliances
- Included: Some Electric Appliances, Dishwasher, Microwave, Stove
Features
- Window Treatments
- Flooring: Laminate
- Windows: Window Treatments
- Basement: Full,Walk-Out Access
- Number of fireplaces: 1
- Fireplace features: Wood Burning
Interior area
- Total structure area: 1,344
- Total interior livable area: 1,344 sqft
Property
Parking
- Total spaces: 1
- Parking features: Attached, Garage
- Has attached garage: Yes
Features
- Levels: One and One Half
- Stories: 1.5
Lot
- Size: 1.28 Acres
- Dimensions: 1.28
Details
- Parcel number: 770030304000
Construction
Type & style
- Home type: SingleFamily
- Architectural style: Cape Cod
- Property subtype: Single Family Residence
Materials
- Brick
- Roof: Asphalt
Condition
- Resale
- Year built: 1961
Utilities & green energy
- Sewer: Public Sewer
- Water: Public
Community & HOA
Location
- Region: Beaver Falls
Financial & listing details
- Price per square foot: $212/sqft
- Tax assessed value: $230,230
- Annual tax amount: $2,922
- Date on market: 8/18/2026
Estimated market value
$279,400
$265,000 - $293,000
$1,713/mo
Price history
| Date | Event | Price |
|---|---|---|
| 8/18/2026 | Listed for sale | $285,000$212/sqft |
Source:  WPMLS #1770239 Report a problem WPMLS #1770239 Report a problem | ||
Public tax history
| Year | Property taxes | Tax assessment |
|---|---|---|
| 2026 | $3,015 +3.5% | $177,100 |
| 2025 | $2,913 +6.1% | $177,100 |
| 2024 | $2,745 +21.3% | $177,100 +749.4% |
| 2023 | $2,262 | $20,850 |
| 2022 | $2,262 +0.9% | $20,850 |
| 2021 | $2,241 +2.9% | $20,850 |
| 2020 | $2,179 | $20,850 |
| 2019 | $2,179 +301.9% | $20,850 |
| 2018 | $542 +17.1% | $20,850 |
| 2017 | $463 | $20,850 |
| 2016 | $463 | $20,850 |
| 2015 | $463 | $20,850 |
| 2014 | $463 | $20,850 |
| 2013 | -- | $20,850 |
| 2012 | -- | $20,850 |
| 2011 | -- | $20,850 |
| 2010 | -- | $20,850 |
| 2008 | -- | $20,850 |
| 2007 | -- | $20,850 |
| 2006 | -- | $20,850 |
Find assessor info on the county website
Monthly payment
Est. payment
Payment breakdown
Explore the cost of this home by adjusting the details. Changes won't be saved.Climate risks
Neighborhood: 15010
Similar homes
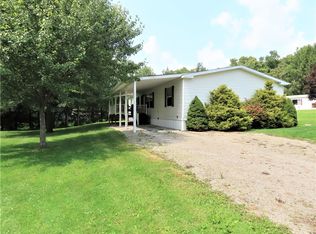
- $274,9004 bd2 ba1.2k sqft149 Skyline Dr, Beaver Falls, PA 15010For Sale
 MLS ID #1766766, Chandler Kincade. WPMLS
 - $249,9004 bd3 ba1.4k sqft810 15th Ave, Beaver Falls, PA 15010For Sale
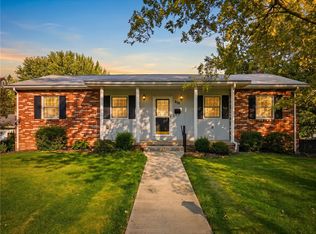 MLS ID #1774087, Chad Leonberg. WPMLS
 - $269,0003 bd1 ba1.1k sqft973 Blackhawk Rd, Beaver Falls, PA 15010For Sale
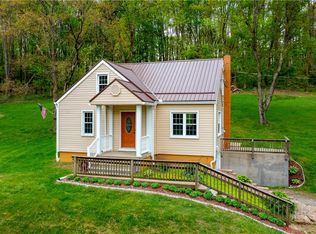 MLS ID #1752400, Jan Livingston. WPMLS
 - $--2 bd1 ba1k sqft2914 19th Ave, Beaver Falls, PA 15010Auction
 Auction.com 2
