Unique opportunity for homeowners, contractors, and entrepreneurs! Set on 8 acres in an industrially zoned area, the spacious 5-bedroom, 2.5-bath Colonial offers approximately 3,300 sq. ft. of living space, a walk-up attic, a partially finished lower level with private side entrance, and a separate 2,000 sq. ft. heated industrial barn/garage with front and rear entrances. The first floor features hardwood floors throughout, a spacious family room with stone fireplace, formal dining room, eat-in kitchen with island, and a primary bedroom suite for convenient first-floor living. The second floor offers four additional bedrooms, a full bath, and dedicated laundry area. The lower level provides abundant storage, a home gym area, and flexible space with potential for additional living accommodations, 500+ SQ FT finished. The expansive barn/garage includes an upstairs office and half bath, offering versatility for a variety of business or workspace needs. Ample exterior space provides parking for vehicles and equipment, with additional acreage offering potential for expansion or additional outbuildings, subject to approvals. The home was taken to the studs and rebuilt in 1999, with new foundations added. A rare opportunity to combine residential living, substantial workspace, and potential income-producing uses in one property. Buyer to perform due diligence regarding zoning, permitted uses, and expansion possibilities. Public Sewer & Water in road
For sale
$974,900
124 Hawley Road, Oxford, CT 06478
5beds
3,830sqft
Single Family Residence
Built in 1999
8.4 Acres Lot
$943,300 Zestimate®
$255/sqft
$-- HOA
What's special
Walk-up atticEat-in kitchen with islandFormal dining roomHardwood floors throughoutDedicated laundry areaHome gym area
- 1 day
- 245
- 16
Zillow last checked:
Listing updated:
Listed by:
Pat Blanko (203)206-9194,
William Raveis Real Estate 203-264-8180
Source: Smart MLS,MLS#: 24214172
Facts & features
Interior
Bedrooms & bathrooms
- Bedrooms: 5
- Bathrooms: 3
- Full bathrooms: 2
- 1/2 bathrooms: 1
Primary bedroom
- Features: Full Bath, Walk-In Closet(s)
- Level: Main
- Area: 300 Square Feet
- Dimensions: 15 x 20
Bedroom
- Level: Upper
- Area: 187 Square Feet
- Dimensions: 11 x 17
Bedroom
- Level: Upper
- Area: 204 Square Feet
- Dimensions: 12 x 17
Bedroom
- Level: Upper
- Area: 192 Square Feet
- Dimensions: 12 x 16
Bedroom
- Level: Upper
- Area: 143 Square Feet
- Dimensions: 11 x 13
Dining room
- Level: Main
- Area: 238 Square Feet
- Dimensions: 14 x 17
Kitchen
- Level: Main
- Area: 352 Square Feet
- Dimensions: 16 x 22
Living room
- Features: Fireplace, Hardwood Floor
- Level: Main
- Area: 506 Square Feet
- Dimensions: 22 x 23
Rec play room
- Level: Lower
- Area: 506 Square Feet
- Dimensions: 22 x 23
Heating
- Hot Water, Propane
Cooling
- Attic Fan, Ceiling Fan(s), Window Unit(s)
Appliances
- Included: Oven/Range, Microwave, Refrigerator, Washer, Dryer, Water Heater
- Laundry: Upper Level
Features
- Open Floorplan
- Windows: Thermopane Windows
- Basement: Full,Partially Finished,Concrete
- Attic: Walk-up
- Number of fireplaces: 1
Interior area
- Total structure area: 3,830
- Total interior livable area: 3,830 sqft
- Finished area above ground: 3,324
- Finished area below ground: 506
Video & virtual tour
Property
Parking
- Total spaces: 20
- Parking features: Barn, Detached, Driveway, Garage Door Opener, Circular Driveway, Asphalt, Gravel
- Garage spaces: 9
- Has uncovered spaces: Yes
Lot
- Size: 8.4 Acres
- Features: Secluded, Wetlands, Few Trees, Level, Open Lot
Details
- Parcel number: 1307252
- Zoning: IND
Construction
Type & style
- Home type: SingleFamily
- Architectural style: Colonial
- Property subtype: Single Family Residence
Materials
- Vinyl Siding
- Foundation: Block, Concrete Perimeter
- Roof: Asphalt
Condition
- New construction: No
- Year built: 1999
Utilities & green energy
- Sewer: Septic Tank
- Water: Public
- Utilities for property: Cable Available
Green energy
- Energy efficient items: Windows
Community & HOA
HOA
- Has HOA: No
Location
- Region: Oxford
Financial & listing details
- Price per square foot: $255/sqft
- Tax assessed value: $423,290
- Annual tax amount: $8,699
- Date on market: 10/15/2026
Estimated market value
$943,300
$896,000 - $990,000
$3,843/mo
Price history
| Date | Event | Price |
|---|---|---|
| 10/15/2026 | Listed for sale | $974,900+563.2%$255/sqft |
Source:  Smart MLS #24214172 Report a problem Smart MLS #24214172 Report a problem | ||
| 3/31/1999 | Sold | $147,000$38/sqft |
Source: Smart MLS #98035344 Report a problem | ||
Public tax history
| Year | Property taxes | Tax assessment |
|---|---|---|
| 2025 | $8,470 +6.9% | $423,290 +37.9% |
| 2024 | $7,921 +5.3% | $306,900 |
| 2023 | $7,522 +0.6% | $306,900 |
| 2022 | $7,476 +6% | $306,900 +0.1% |
| 2021 | $7,052 +0% | $306,600 +1.8% |
| 2020 | $7,052 -1.8% | $301,300 |
| 2019 | $7,183 +3.4% | $301,300 |
| 2018 | $6,945 +3.8% | $301,300 |
| 2017 | $6,692 -8.3% | $301,300 |
| 2016 | $7,294 -3.8% | $301,300 -0.8% |
| 2015 | $7,583 +35.7% | $303,800 +5.3% |
| 2006 | $5,587 -3.3% | $288,430 +38.3% |
| 2005 | $5,776 +39.5% | $208,610 +39.4% |
| 2003 | $4,141 +58.1% | $149,700 +42.9% |
| 2001 | $2,620 | $104,790 |
Find assessor info on the county website
Monthly payment
Est. payment
Payment breakdown
Explore the cost of this home by adjusting the details. Changes won't be saved.Climate risks
Neighborhood: 06478
Similar homes
- $719,9004 bd3 ba2.9k sqft15 Silano Drive, Oxford, CT 06478For Sale

 MLS ID #24214565, Jennifer Goodman, Coldwell Banker Realty. Smart MLS
 - $899,9004 bd4 ba4.5k sqft25-1 Macintosh Drive, Oxford, CT 06478For Sale
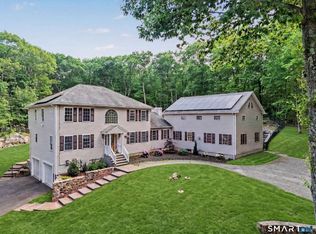 MLS ID #24209424, David Soares, RE/MAX Right Choice. Smart MLS
 - $989,9004 bd3 ba3.9k sqft1 Jensen Farm Road, Oxford, CT 06478For Sale
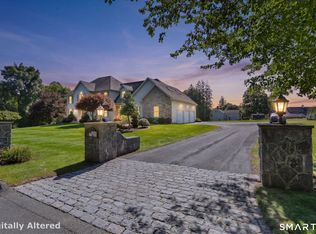 MLS ID #24209531, Pat Blanko, William Raveis Real Estate. Smart MLS
 - $849,9994 bd4 ba4.4k sqft135 Patriot Road, Southbury, CT 06488For Sale
 MLS ID #24214285, Cheryl Cusa, Brown Harris Stevens. Smart MLS
 - $1,100,0006 bd4 ba4.2k sqft3 Still Road, Oxford, CT 06478For SaleMLS ID #24188714, Sue Kopec-Jutcawitz, Coldwell Banker Realty. Smart MLS
- $775,0004 bd3 ba2k sqft467 Quaker Farms Road, Oxford, CT 06478For SaleMLS ID #24204952, Stacy M. Blake, Stacy Blake Realty LLC. Smart MLS
- $1,199,9994 bd4 ba3.9k sqft3 Butternut Ridge Road, Oxford, CT 06478For SaleMLS ID #24198632, Pablo Miranda, Yellowbrick Real Estate LLC. Smart MLS
- $824,9004 bd3 ba2.5k sqft100 Shane Drive, Southbury, CT 06488For SaleMLS ID #24214767, Kim Kendall, Keller Williams Realty. Smart MLS
- $965,0004 bd3 ba2.8k sqft73 Larkey Road, Oxford, CT 06478New ConstructionMLS ID #24206396, Scott Volpe, Coldwell Banker Realty. Smart MLS
- $980,0004 bd4 ba4.1k sqft245 Grey Rock Road, Southbury, CT 06488For SaleMLS ID #24201000, Mustafa Muaremi, Coldwell Banker Realty. Smart MLS
- $774,9004 bd5 ba4.8k sqft41 Wilson Drive, Oxford, CT 06478For SaleMLS ID #24203947, Eric Schuell, RE/MAX Right Choice. Smart MLS
- $674,9004 bd3 ba3.5k sqft61 Greenbriar Road, Oxford, CT 06478For SaleMLS ID #24204189, Robert J. Van Egghen, Fiorelli Realty, LLC. Smart MLS
- $915,0004 bd3 ba2.9k sqft4 Randall Drive, Oxford, CT 06478New ConstructionMLS ID #24207280, Chantal O'Connell, Real Broker CT, LLC. Smart MLS
- $999,0004 bd3 ba2.4k sqft126 Bucks Hill Road, Southbury, CT 06488For SaleMLS ID #24205863, Beth Hawley, Berkshire Hathaway NE Prop.. Smart MLS
- $725,0004 bd3 ba2.5k sqft106 Mirey Dam Road, Middlebury, CT 06762For SaleMLS ID #24213859, Donna Bannon, BHGRE Gaetano Marra Homes. Smart MLS
- $979,9004 bd5 ba4.2k sqft9 Whitehall Court, Middlebury, CT 06762For SaleMLS ID #24204911, Tracy Wilson, Lamacchia Realty. Smart MLS
- $699,0004 bd3 ba3.1k sqft16 Larkey Road, Oxford, CT 06478For SaleMLS ID #24159906, Johanna Vasquez, RE/MAX Right Choice. Smart MLS
- $725,0005 bd3 ba3.7k sqft783 Whittemore Road, Middlebury, CT 06762For SaleMLS ID #24213699, Sean Jackson, Keller Williams Realty. Smart MLS
- $650,0004 bd3 ba1.9k sqft1 Lake Drive, Oxford, CT 06478For SaleMLS ID #24200661, Jennifer Bundock, Coldwell Banker Realty. Smart MLS
- $799,0004 bd4 ba3.9k sqft140 Elk Drive, Southbury, CT 06488For SaleMLS ID #24211138, John Daikus, eXp Realty. Smart MLS
