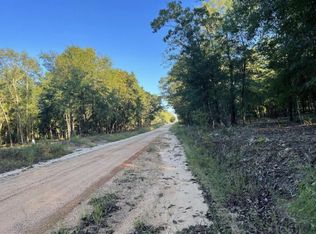
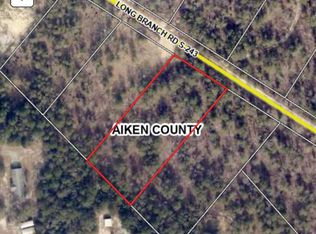
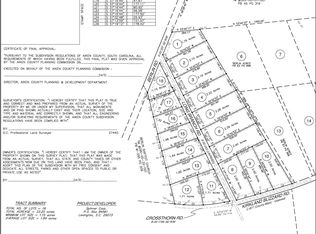
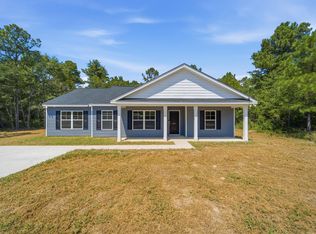
NEW CONSTRUCTION ON 1.65 ACRES—NO HOA! Enjoy modern comfort and country freedom in this beautiful new-construction, home in Salley, South Carolina. Set on 1.65 acres, this thoughtfully designed single-level home offers three bedrooms, two full bathrooms, 1,380 square feet of living space, and an attached two-car garage. The open-concept floor plan brings the living room, dining area, and kitchen together, creating an inviting space for everyday living and entertaining. High ceilings enhance the home’s bright, spacious feel, while quartz countertops, stainless-steel appliances, LED lighting, and high-efficiency windows provide a clean, contemporary finish. The primary suite offers a private retreat with its own full bathroom. Two additional bedrooms and a second full bath provide flexible space for guests, a home office, hobbies, or storage—all conveniently arranged on one level. Outside, 1.65 acres gives you room to enjoy the lifestyle you’ve been looking for. With no HOA, there is space for a garden, workshop, recreational equipment, outdoor entertaining area, or simply more privacy and room to breathe. Fresh, modern, and move-in ready, this property combines the ease of new construction with the space and flexibility of country living. Construction set to complete Late December or early January. *Some photos are stock photos. Disclaimer: CMLS has not reviewed and, therefore, does not endorse vendors who may appear in listings.
New construction
$259,990
124 Long Branch Rd, Salley, SC 29137
3beds
1,380sqft
Single Family Residence
Built in 2026
1.65 Acres Lot
$-- Zestimate®
$188/sqft
$-- HOA
What's special
Bright spacious feelOpen-concept floor planSingle-level homeHigh ceilingsStainless-steel appliancesThree bedroomsQuartz countertops
- 1 day
- 48
- 3
Zillow last checked:
Listing updated:
Listed by:
Daniel Bukszar,
Better Homes and Gardens Real Est Medley
Source: Consolidated MLS,MLS#: 643423
Facts & features
Interior
Bedrooms & bathrooms
- Bedrooms: 3
- Bathrooms: 2
- Full bathrooms: 2
- Main level bathrooms: 2
Primary bedroom
- Level: Main
Bedroom 2
- Level: Main
Bedroom 3
- Level: Main
Heating
- Central, Electric
Cooling
- Central Air
Features
- Has basement: No
- Has fireplace: No
Interior area
- Total structure area: 1,380
- Total interior livable area: 1,380 sqft
Property
Parking
- Total spaces: 4
- Parking features: Garage - Attached
- Attached garage spaces: 2
Features
- Stories: 1
Lot
- Size: 1.65 Acres
Details
- Parcel number: 2960032005
Construction
Type & style
- Home type: SingleFamily
- Architectural style: Ranch
- Property subtype: Single Family Residence
Materials
- Vinyl
- Foundation: Slab
Condition
- New Construction
- New construction: Yes
- Year built: 2026
Utilities & green energy
- Sewer: Septic Tank
- Water: Well
Community & HOA
Community
- Subdivision: NONE
HOA
- Has HOA: No
Location
- Region: Salley
Financial & listing details
- Price per square foot: $188/sqft
- Date on market: 9/20/2026
- Listing agreement: Exclusive Right To Sell
- Road surface type: Dirt
Estimated market value
Not available
Estimated sales range
Not available
Not available
Price history
| Date | Event | Price |
|---|---|---|
| 9/20/2026 | Listed for sale | $259,990$188/sqft |
Source:  Consolidated MLS #643423 Report a problem Consolidated MLS #643423 Report a problem | ||
Public tax history
Tax history is unavailable.
Monthly payment
Est. payment
Payment breakdown
Explore the cost of this home by adjusting the details. Changes won't be saved.Climate risks
Neighborhood: 29137
Nearby schools
Schools provided by the listing agent
- Elementary: Cyril B. Busbee
- Middle: A. L. Corbett
- High: Wagener-Salley
- District: Aiken
Source: Consolidated MLS. This data may not be complete. We recommend contacting the local school district to confirm school assignments for this home.

Similar homes
- $240,0003 bd2 ba1.2k sqft463 River Rd, Salley, SC 29137For Sale
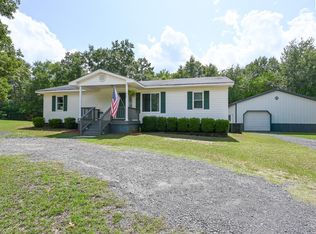 MLS ID #641252, Nicholas Caughman. Consolidated MLS
 - $299,9004 bd2 ba1.5k sqft295 Rainbow Dr, Salley, SC 29137For Sale
 MLS ID #642666, Heather Shuler. Consolidated MLS
 - $219,0003 bd2 ba1.8k sqft3617 Old Ninety Six Indian Trl, Wagener, SC 29164For Sale
 MLS ID #225643, Dylan Jeffcoat, Jeffcoat Realty. Aiken MLS
 - $219,0003 bd2 ba1.8k sqft3617 Old 96 Indian Trl, Wagener, SC 29164For Sale
 MLS ID #643282, Dylan Jeffcoat. Consolidated MLS
 - $149,9002 bd2 ba1.2k sqft5212 Wagener Rd, Salley, SC 29137For Sale
 MLS ID #26025921, Rhonda Robinson. CTMLS
