Enjoy the best of country living with room to spread out on 10 beautiful acres! Some cleared and some wooded. A standout feature of this property is the impressive 26x60 shop, offering plenty of room for hobbies, projects, equipment, storage, or workspace.This 2021 Clayton Southern Belle mobile home offers 3 bedrooms, 2 bathrooms, and a welcoming open-concept floor plan designed for comfortable everyday living. The spacious layout creates an easy flow between the living, dining, and kitchen areas. Step outside and enjoy the covered back porch, complete with a ramp for convenient access, or spend your evenings gathered around the fire pit. With acreage, a newer home, and a large shop, this property gives the space, flexibility, and peaceful setting so many buyers are looking for. If you've been dreaming of country living with room to make it your own, this one is worth a look! Only 20 minutes to Orangeburg for shopping and dining. 50 Minutes to LMC. Disclaimer: CMLS has not reviewed and, therefore, does not endorse vendors who may appear in listings.
For sale
$305,000
490 Fire Tower Rd, Neeses, SC 29107
3beds
1,980sqft
Manufactured Home
Built in 2021
10 Acres Lot
$-- Zestimate®
$154/sqft
$-- HOA
What's special
Fire pitWelcoming open-concept floor planCovered back porchRamp for convenient access
- 2 days
- 331
- 34
Zillow last checked:
Listing updated:
Listed by:
Marcey Zimmerman,
BHHS Midlands Real Estate
Source: Consolidated MLS,MLS#: 646707
Facts & features
Interior
Bedrooms & bathrooms
- Bedrooms: 3
- Bathrooms: 2
- Full bathrooms: 2
- Main level bathrooms: 2
Primary bedroom
- Features: Double Vanity, Bath-Private, Separate Shower, Walk-In Closet(s), Ceilings-Box, Recessed Lighting, Separate Water Closet
- Level: Main
Bedroom 2
- Features: Bath-Shared, Ceiling Fan(s)
- Level: Main
Bedroom 3
- Features: Bath-Shared, Ceiling Fan(s)
- Level: Main
Dining room
- Features: Recessed Lighting
Kitchen
- Features: Eat-in Kitchen, Kitchen Island, Pantry, Counter Tops-Formica, Backsplash-Other, Cabinets-Painted, Prep Sink, Recessed Lighting
Living room
- Features: Fireplace, Molding, Ceiling Fan, Recessed Lights
- Level: Main
Heating
- Central, Electric
Cooling
- Central Air
Appliances
- Included: Free-Standing Range, Gas Range
- Laundry: Electric, Heated Space, Mud Room, Utility Room
Features
- Flooring: Luxury Vinyl
- Basement: Crawl Space
- Attic: Attic Access
- Number of fireplaces: 1
- Fireplace features: Gas Log-Propane
Interior area
- Total structure area: 1,980
- Total interior livable area: 1,980 sqft
Property
Parking
- Total spaces: 4
- Parking features: Detached
- Garage spaces: 4
Accessibility
- Accessibility features: Accessible Approach with Ramp
Features
- Exterior features: Gutters - Partial
Lot
- Size: 10 Acres
- Features: Horse OK
Details
- Parcel number: 00360012004000
- Horses can be raised: Yes
Construction
Type & style
- Home type: MobileManufactured
- Architectural style: Country,Traditional
- Property subtype: Manufactured Home
Materials
- Synthetic Stucco, Vinyl
Condition
- New construction: No
- Year built: 2021
Utilities & green energy
- Sewer: Septic Tank
- Water: Public
- Utilities for property: Electricity Connected
Green energy
- Construction elements: Energy Star
Community & HOA
Community
- Subdivision: NONE
HOA
- Has HOA: No
Location
- Region: Neeses
Financial & listing details
- Price per square foot: $154/sqft
- Date on market: 11/11/2026
- Listing agreement: Exclusive Right To Sell
- Road surface type: Paved
Estimated market value
Not available
Estimated sales range
Not available
Not available
Price history
| Date | Event | Price |
|---|---|---|
| 11/12/2026 | Listed for sale | $305,000$154/sqft |
Source:  Consolidated MLS #646707 Report a problem | ||
Public tax history
Tax history is unavailable.
Monthly payment
Climate risks
Neighborhood: 29107
Nearby schools
Schools provided by the listing agent
- Elementary: Orangeburg-Cnty
- Middle: Orangeburg-Cnty
- High: Orangeburg-Cnty
- District: Orangeburg
Source: Consolidated MLS. This data may not be complete. We recommend contacting the local school district to confirm school assignments for this home.

Similar homes
- $324,0013 bd2 ba2.1k sqft2482 Windsor Rd, Springfield, SC 29146For Sale
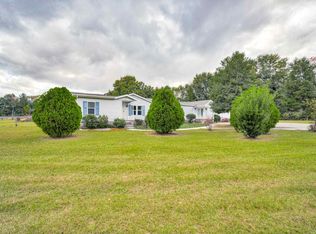 MLS ID #223310, Belinda Thompson, Real Broker LLC. Aiken MLS
- $279,5003 bd1 ba2.8k sqft570 Pitside Rd, Neeses, SC 29107For Sale
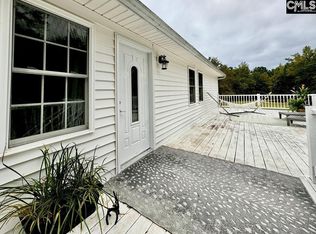 MLS ID #604191, Linda Fischer. Consolidated MLS
- $175,0003 bd2 ba1.5k sqft3421 96th Rd, Neeses, SC 29107For Sale
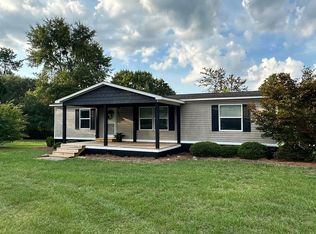
 MLS ID #26020565, Joy Godwin. CTMLS
- $289,0003 bd2 ba2.9k sqft4137 Redmond Hill Rd N, Columbia, SC 29212For Sale
 MLS ID #636554, Leon L Felder. Consolidated MLS
- $299,0003 bd2 ba1.6k sqft110 Poplar Grove Rd, Cope, SC 29038For SaleMLS ID #26014686, Joy Godwin. CTMLS
- $344,5004 bd3 ba2.1k sqft125 Cottonwood Dr, Orangeburg, SC 29118For SaleMLS ID #26020293, Cynthia Eisom-chandler. CTMLS
- $269,0003 bd2 ba2.8k sqft2466 Norway Rd, Orangeburg, SC 29115For SaleMLS ID #26006767, Eric Brown. CTMLS
- $299,0003 bd3 ba2k sqft167 Blessing Rd, Orangeburg, SC 29118For SaleMLS ID #25029924, Leon Felder. CTMLS
