BACK ON THE MARKET DUE TO NO FAULT OF THE SELLER. Welcome to 463 River Road in Salley! This charming 3-bedroom, 2-bathroom home is a comfortable, one-level living on approximately 1 acre in a peaceful country setting. Featuring a desirable split-bedroom floor plan, the home provides a spacious primary suite with a private bath and walk-in closet, while two additional bedrooms with flexibility for family, guests, or a home office. The home has been thoughtfully updated with a newer roof, HVAC system, flooring, and fresh interior paint, creating a move-in-ready opportunity for its next owner. The inviting living area features laminate flooring and recessed lighting, while the kitchen provides ample cabinet and counter space for everyday living and entertaining.Outside, enjoy the privacy and room to spread out that the approximately 1-acre lot provides. A large rear deck is ideal for grilling, entertaining, or relaxing and taking in the peaceful surroundings. A 1200 sqft detached, insulated pole building provides additional space for tools, equipment, hobbies, or outdoor toys.If you're looking for a comfortable home with acreage, modern updates, and the tranquility of country living, 463 River Road is one you won't want to miss. Schedule your private showing today! Disclaimer: CMLS has not reviewed and, therefore, does not endorse vendors who may appear in listings.
For sale
Price cut: $5K (10/1)
$235,000
463 River Rd, Salley, SC 29137
3beds
1,244sqft
Single Family Residence
Built in 2010
1 Acres Lot
$-- Zestimate®
$189/sqft
$-- HOA
What's special
Newer roofDesirable split-bedroom floor planFresh interior paintLaminate flooringOne-level livingRecessed lighting
- 55 days
- 313
- 38
Zillow last checked:
Listing updated:
Listed by:
Nicholas Caughman,
The Caughman Group at eXp Realty
Source: Consolidated MLS,MLS#: 641252
Facts & features
Interior
Bedrooms & bathrooms
- Bedrooms: 3
- Bathrooms: 2
- Full bathrooms: 2
- Main level bathrooms: 2
Primary bedroom
- Features: Bath-Private, Walk-In Closet(s), Tub-Shower, Ceiling Fan(s)
- Level: Main
Bedroom 2
- Features: Bath-Shared, Tub-Shower, Ceiling Fan(s), Closet-Private
- Level: Main
Bedroom 3
- Features: Bath-Shared, Tub-Shower, Closet-Private
- Level: Main
Kitchen
- Features: Granite Counters, Cabinets-Other
- Level: Main
Living room
- Features: Ceiling Fan
- Level: Main
Heating
- Central
Cooling
- Central Air
Appliances
- Included: Free-Standing Range, Dishwasher, Microwave Above Stove
- Laundry: Laundry Closet, Heated Space, Main Level
Features
- Flooring: Luxury Vinyl, Carpet
- Basement: Crawl Space
- Has fireplace: No
Interior area
- Total structure area: 1,244
- Total interior livable area: 1,244 sqft
Property
Parking
- Total spaces: 4
- Parking features: No Garage
Features
- Stories: 1
- Fencing: None
Lot
- Size: 1 Acres
Details
- Additional structures: Workshop
- Parcel number: 3020003004
Construction
Type & style
- Home type: SingleFamily
- Architectural style: Traditional
- Property subtype: Single Family Residence
Materials
- Vinyl
Condition
- New construction: No
- Year built: 2010
Utilities & green energy
- Sewer: Septic Tank
- Water: Well
- Utilities for property: Electricity Connected
Community & HOA
Community
- Subdivision: NONE
HOA
- Has HOA: No
Location
- Region: Salley
Financial & listing details
- Price per square foot: $189/sqft
- Tax assessed value: $139,880
- Annual tax amount: $676
- Date on market: 8/20/2026
- Listing agreement: Exclusive Right To Sell
- Road surface type: Dirt
Estimated market value
Not available
Estimated sales range
Not available
$1,389/mo
Price history
| Date | Event | Price |
|---|---|---|
| 10/1/2026 | Price change | $235,000-2.1%$189/sqft |
Source:  Consolidated MLS #641252 Report a problem Consolidated MLS #641252 Report a problem | ||
| 9/2/2026 | Listed for sale | $240,000$193/sqft |
Source: Consolidated MLS #641252 Report a problem | ||
| 8/20/2026 | Pending sale | $240,000$193/sqft |
Source: eXp Realty #641252 Report a problem | ||
| 8/20/2026 | Contingent | $240,000$193/sqft |
Source: Consolidated MLS #641252 Report a problem | ||
| 8/20/2026 | Listed for sale | $240,000+9.1%$193/sqft |
Source: Consolidated MLS #641252 Report a problem | ||
| 4/9/2025 | Sold | $220,000+158.8%$177/sqft |
Source: Public Record Report a problem | ||
| 2/3/2020 | Sold | $85,000-21.3%$68/sqft |
Source: Public Record Report a problem | ||
| 8/29/2019 | Price change | $108,000-3.6%$87/sqft |
Source: Keller Williams Columbia #476881 Report a problem | ||
| 7/31/2019 | Listed for sale | $112,000+796%$90/sqft |
Source: Keller Williams Columbia #476881 Report a problem | ||
| 3/25/2019 | Sold | $12,500-37.2%$10/sqft |
Source: Public Record Report a problem | ||
| 2/21/2019 | Price change | $19,900-31.4%$16/sqft |
Source: American Dream Realty #465310 Report a problem | ||
| 1/10/2019 | Price change | $29,000-15.9%$23/sqft |
Source: Gibbs Realty & Auction Co, Inc #459239 Report a problem | ||
| 12/8/2018 | Price change | $34,500-11.5%$28/sqft |
Source: Gibbs Realty & Auction Co, Inc #459239 Report a problem | ||
| 11/2/2018 | Listed for sale | $39,000-19%$31/sqft |
Source: Gibbs Realty & Auction Co, Inc #459239 Report a problem | ||
| 9/5/2018 | Listing removed | $48,122$39/sqft |
Source: Auction.com Report a problem | ||
| 7/17/2018 | Listed for sale | -- |
Source: Auction.com Report a problem | ||
Public tax history
| Year | Property taxes | Tax assessment |
|---|---|---|
| 2025 | $676 +7.1% | $5,600 |
| 2024 | $631 -0.2% | $5,600 |
| 2023 | $632 -68.6% | $5,600 -33.3% |
| 2022 | $2,015 -0.1% | $8,390 |
| 2021 | $2,016 +32.7% | $8,390 +36.9% |
| 2020 | $1,520 | $6,130 +68.4% |
| 2019 | -- | $3,640 |
| 2018 | $938 | $3,640 |
| 2017 | $938 +4.2% | -- |
| 2016 | $900 | -- |
| 2015 | $900 +9.8% | -- |
| 2014 | $820 | -- |
| 2013 | $820 | -- |
| 2011 | -- | -- |
| 2009 | -- | -- |
| 2007 | -- | -- |
| 2006 | -- | -- |
| 2004 | -- | $2,260 |
| 2002 | -- | $2,260 |
Find assessor info on the county website
Monthly payment
Est. payment
Payment breakdown
Explore the cost of this home by adjusting the details. Changes won't be saved.Climate risks
Neighborhood: 29137
Nearby schools
Schools provided by the listing agent
- Elementary: Cyril B. Busbee
- Middle: A. L. Corbett
- High: Wagener-Salley
- District: Aiken
Source: Consolidated MLS. This data may not be complete. We recommend contacting the local school district to confirm school assignments for this home.
Similar homes
- $259,9903 bd2 ba1.3k sqft124 Long Branch Rd, Salley, SC 29137New Construction
 MLS ID #643423, Daniel Bukszar. Consolidated MLS
 - $215,0003 bd2 ba1k sqft771 Magnolia St, Pelion, SC 29123For Sale By Owner
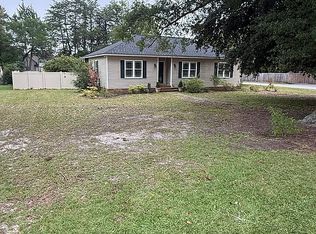
- $219,9004 bd2 ba1.6k sqft312 Rainbow Dr, Salley, SC 29137New Construction
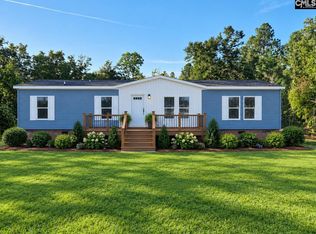 MLS ID #644132, Bianca Castillo. Consolidated MLS
 - $--3 bd3 ba1.4k sqft836 Nilo Farms Way, Gaston, SC 29053Auction
 Auction.com 2
 - $240,0003 bd2 ba1.3k sqft977 Langley Dr, Chester, SC 29706For Sale
 MLS ID #4400456, BILLIE Austin, New Chester Realty LLC. Canopy MLS as distributed by MLS GRID
 - $129,9002 bd2 ba1.2k sqft5212 Wagener Rd, Salley, SC 29137For Sale
 MLS ID #26025921, Rhonda Robinson. CTMLS
