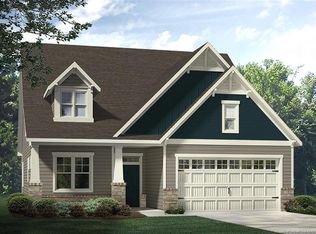
Live where golf-course views, neighborhood amenities, and everyday convenience converge at 138 Warren Lake Road in Legacy Lakes. Set along the 6th fairway of Legacy Links, this three-level home offers more than 2,750 square feet of living space in one of Aberdeen's most established golf communities. From the covered rear porch and patio, enjoy an open view across the course and a setting that feels connected to the outdoors while remaining part of a vibrant neighborhood. Inside, the main level is designed for everyday living and entertaining, with a dedicated office or flex space, a formal dining room, a spacious living area with a fireplace, and an open kitchen with an island, pantry, and breakfast nook, plus easy access to the rear outdoor spaces. Select interior areas have been updated with neutral paint to create a clean, cohesive feel. Upstairs, the primary suite is accompanied by three additional bedrooms and a dedicated laundry room. The finished third floor adds more than 400 square feet of flexible living space, which can serve as a bonus room, guest retreat, media room, fitness space, home office, or extra sleeping area. Life in Legacy Lakes extends beyond the front door. Residents enjoy access to a clubhouse, swimming pool, fitness center, tennis and pickleball courts, playground, sidewalks, walking paths, lakes, and beautifully maintained common spaces. Golf membership at Legacy Links is available separately. The community also offers convenient access to Aberdeen, Southern Pines, Pinehurst, shopping, dining, and Fort Bragg. If you have been looking for more than a house — a home with room to spread out, golf-course views, neighborhood amenities, and the lifestyle of an established Sandhills community — 138 Warren Lake Road is ready to welcome you home.
For sale
$464,900
138 Warren Lake Rd, Aberdeen, NC 28315
4beds
2,755sqft
Single Family Residence
Built in 2020
9,147 Square Feet Lot
$459,900 Zestimate®
$169/sqft
$142/mo HOA
What's special
Dedicated laundry roomPrimary suiteGolf-course viewsFormal dining room
- 6 days
- 221
- 10
Likely to sell faster than
Zillow last checked:
Listing updated:
Listed by:
Jw Weiant 254-319-4841,
Relevate Real Estate Inc.,
Carla Burke 919-278-8712,
Relevate Real Estate Inc.
Source: Doorify MLS,MLS#: 10200930
Facts & features
Interior
Bedrooms & bathrooms
- Bedrooms: 4
- Bathrooms: 3
- Full bathrooms: 2
- 1/2 bathrooms: 1
Primary bedroom
- Level: Second
- Area: 221.97 Square Feet
- Dimensions: 15.1 x 14.7
Bedroom 2
- Level: Second
- Area: 110.23 Square Feet
- Dimensions: 9.11 x 12.1
Bedroom 3
- Level: Second
- Area: 123.9 Square Feet
- Dimensions: 9.11 x 13.6
Bedroom 4
- Level: Second
- Area: 175.89 Square Feet
- Dimensions: 14.3 x 12.3
Primary bathroom
- Level: Second
- Area: 75.65 Square Feet
- Dimensions: 8.9 x 8.5
Bathroom 2
- Level: Second
- Area: 50.43 Square Feet
- Dimensions: 4.1 x 12.3
Breakfast room
- Level: First
- Area: 161 Square Feet
- Dimensions: 9.2 x 17.5
Dining room
- Level: First
- Area: 102.01 Square Feet
- Dimensions: 10.1 x 10.1
Other
- Level: First
- Area: 96.88 Square Feet
- Dimensions: 8.0 x 12.11
Kitchen
- Level: First
- Area: 118.3 Square Feet
- Dimensions: 9.1 x 13.0
Laundry
- Level: Second
- Area: 40.29 Square Feet
- Dimensions: 7.9 x 5.1
Living room
- Level: First
- Area: 214.62 Square Feet
- Dimensions: 14.6 x 14.7
Office
- Level: First
- Area: 102.01 Square Feet
- Dimensions: 10.1 x 10.1
Heating
- Electric, Heat Pump
Cooling
- Central Air
Appliances
- Included: Dryer, Disposal, Dishwasher, Electric Range, Electric Water Heater, Microwave, Refrigerator, Stainless Steel Appliance(s), Washer
- Laundry: Laundry Room, Upper Level
Features
- Ceiling Fan(s), Crown Molding, Double Vanity, Kitchen Island, Pantry, Recessed Lighting, Soaking Tub, Tray Ceiling(s), Walk-In Closet(s), Bathtub/Shower Combination, Walk-In Shower, Quartz Counters
- Flooring: Carpet, Luxury Vinyl, Plank, Tile
- Number of fireplaces: 1
- Fireplace features: Living Room
Interior area
- Total structure area: 2,755
- Total interior livable area: 2,755 sqft
- Finished area above ground: 2,755
- Finished area below ground: 0
Property
Parking
- Total spaces: 2
- Parking features: Attached, Garage Faces Front, Garage
- Garage spaces: 2
Features
- Levels: Three Or More
- Stories: 3
- Patio & porch: Covered, Front Porch, Patio
- Exterior features: Rain Gutters
- Has view: Yes
- View description: Golf Course, Trees/Woods
- Frontage type: Golf Course
Lot
- Size: 9,147 Square Feet
- Features: On Golf Course
Details
- Parcel number: 20080595
- Special conditions: Standard
- Other equipment: Irrigation Equipment
Construction
Type & style
- Home type: SingleFamily
- Architectural style: Craftsman
- Property subtype: Single Family Residence
Materials
- Fiber Cement
- Foundation: Slab
- Roof: Shingle
Condition
- New construction: No
- Year built: 2020
Utilities & green energy
- Sewer: Public Sewer
- Water: Public
Community & HOA
Community
- Features: Clubhouse, Fitness Center, Golf, Lake, Playground, Pool, Street Lights, Sidewalks, Tennis Court(s)
- Subdivision: Legacy Lakes
HOA
- Has HOA: Yes
- Amenities included: Clubhouse, Fitness Center, Golf Course, Maintenance Grounds, Playground, Pool, Tennis Court(s)
- Services included: None
- HOA fee: $142 monthly
- HOA name: Legacy Lakes Property Owners Association
- HOA phone: 910-420-3100
Location
- Region: Aberdeen
Financial & listing details
- Price per square foot: $169/sqft
- Tax assessed value: $450,000
- Annual tax amount: $3,356
- Date on market: 10/30/2026
- Listing agreement: Exclusive Right To Sell
- Listing terms: Cash,Conventional,FHA,VA Loan
Estimated market value
$459,900
$437,000 - $483,000
$2,768/mo
Price history
| Date | Event | Price |
|---|---|---|
| 10/30/2026 | Listed for sale | $464,900-2.1%$169/sqft |
Source:  Doorify MLS #10200930 Report a problem | ||
| 9/29/2026 | Listing removed | $2,800$1/sqft |
Source: Hive MLS #100590088 Report a problem | ||
| 9/18/2026 | Listed for sale | $475,000$172/sqft |
Source:  Hive MLS #100604422 Report a problem | ||
| 8/17/2026 | Listing removed | $475,000$172/sqft |
Source: Hive MLS #100547893 Report a problem | ||
| 8/3/2026 | Price change | $475,000-2.1%$172/sqft |
Source: Hive MLS #100547893 Report a problem | ||
| 7/20/2026 | Listed for rent | $2,800$1/sqft |
Source: Hive MLS #100590088 Report a problem | ||
| 7/12/2026 | Price change | $485,000-1%$176/sqft |
Source: Hive MLS #100547893 Report a problem | ||
| 6/1/2026 | Price change | $490,000-1.8%$178/sqft |
Source: Hive MLS #100547893 Report a problem | ||
| 5/8/2026 | Price change | $499,000-1.2%$181/sqft |
Source: Hive MLS #100547893 Report a problem | ||
| 4/10/2026 | Price change | $505,000-1%$183/sqft |
Source: Hive MLS #100547893 Report a problem | ||
| 3/14/2026 | Price change | $510,000-1%$185/sqft |
Source: Hive MLS #100547893 Report a problem | ||
| 2/4/2026 | Listed for sale | $515,000+14.7%$187/sqft |
Source: Hive MLS #100547893 Report a problem | ||
| 8/11/2023 | Sold | $449,000$163/sqft |
Source: Hive MLS #100382846 Report a problem | ||
| 7/13/2023 | Pending sale | $449,000$163/sqft |
Source: Hive MLS #100382846 Report a problem | ||
| 7/10/2023 | Price change | $449,000-4.3%$163/sqft |
Source: Hive MLS #100382846 Report a problem | ||
| 7/1/2023 | Price change | $469,000-1%$170/sqft |
Source: Hive MLS #100382846 Report a problem | ||
| 6/23/2023 | Price change | $473,500-0.1%$172/sqft |
Source: Hive MLS #100382846 Report a problem | ||
| 6/16/2023 | Price change | $474,000-0.2%$172/sqft |
Source: Hive MLS #100382846 Report a problem | ||
| 6/3/2023 | Price change | $475,000-1%$172/sqft |
Source:  LPRMLS #704254 Report a problem | ||
| 5/24/2023 | Price change | $479,900-1.9%$174/sqft |
Source: Hive MLS #100382846 Report a problem | ||
| 5/18/2023 | Price change | $489,000-1.2%$177/sqft |
Source: Hive MLS #100382846 Report a problem | ||
| 5/7/2023 | Listed for sale | $495,000+57.4%$180/sqft |
Source: Hive MLS #100382846 Report a problem | ||
| 1/29/2021 | Sold | $314,500+0.1%$114/sqft |
Source:  LPRMLS #642063 Report a problem | ||
| 11/6/2020 | Pending sale | $314,073$114/sqft |
Source: COLDWELL BANKER ADVANTAGE #4-BREEZEWOOD #642063 Report a problem | ||
| 9/29/2020 | Price change | $314,073+0.3%$114/sqft |
Source: McKee Homes Report a problem | ||
| 9/10/2020 | Listed for sale | $313,073+139%$114/sqft |
Source: COLDWELL BANKER ADVANTAGE #4-BREEZEWOOD #642063 Report a problem | ||
| 6/7/2019 | Sold | $131,000$48/sqft |
Source: Public Record Report a problem | ||
Public tax history
| Year | Property taxes | Tax assessment |
|---|---|---|
| 2024 | $3,454 +4.2% | $450,000 +7% |
| 2023 | $3,313 +10.6% | $420,700 +7.3% |
| 2022 | $2,997 +17.4% | $392,120 +59.7% |
| 2021 | $2,553 +390.9% | $245,460 +390.9% |
| 2020 | $520 | $50,000 |
| 2019 | $520 | $50,000 |
| 2018 | $520 +7.8% | $50,000 |
| 2017 | $483 | $50,000 |
| 2015 | $483 +5.5% | $50,000 +19% |
| 2014 | $458 | $42,000 |
Find assessor info on the county website
Monthly payment
Est. payment
Payment breakdown
Explore the cost of this home by adjusting the details. Changes won't be saved.Climate risks
Neighborhood: 28315
Nearby schools
Schools provided by the listing agent
- Elementary: Moore - Aberdeen Elementary School
- Middle: Moore - Southern Middle School
- High: Moore - Pinecrest High School
Source: Doorify MLS. This data may not be complete. We recommend contacting the local school district to confirm school assignments for this home.
Similar homes
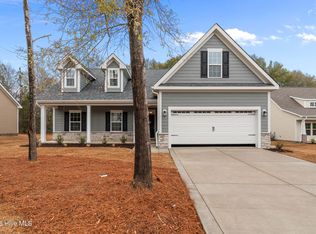
- $415,0004 bd3 ba2.4k sqft815 Paul Mccain Road, Aberdeen, NC 28315For Sale

 MLS ID #100587756, Anja Richardson, Coldwell Banker Advantage-Southern Pines. Hive MLS
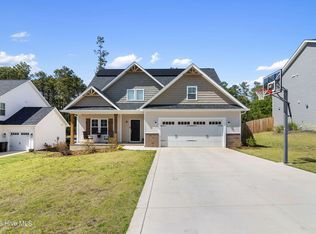
- $475,0004 bd3 ba2.4k sqft225 Telluride Court, Aberdeen, NC 28315New Construction
 MLS ID #100542485, Justin Mace, Carolina Property Sales. Hive MLS
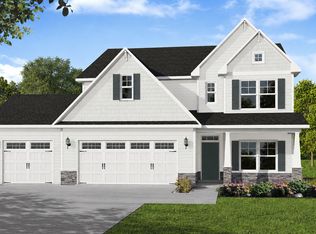
- $484,5005 bd4 ba2.6k sqft183 Rough Ridge Trail, Aberdeen, NC 28315For Sale
 MLS ID #100575899, Kyle Kline, eXp Realty. Hive MLS
- $589,9524 bd4 ba2.6k sqft525 Watauga Ln, Aberdeen, NC 28315New Construction
 Caviness & Cates
- $599,9524 bd3 ba2.9k sqft625 Watauga Lane #572, Aberdeen, NC 28315New ConstructionMLS ID #100567520, Amy B McKenzie, Better Homes and Gardens Real Estate Lifestyle Property Partners. Hive MLS
- $659,0005 bd4 ba3.4k sqft552 Watauga Lane, Aberdeen, NC 28315For SaleMLS ID #100574081, Scott Lincicome, Better Homes and Gardens Real Estate Lifestyle Property Partners. Hive MLS
- $450,0004 bd3 ba2.7k sqft157 Sweet Grass Ln, Raeford, NC 28376For Sale
 MLS ID #10186352, Stephen Patrick Veal. Doorify MLS
- $485,0004 bd4 ba2.8k sqft158 Turkey Trot Lane, Raeford, NC 28376For SaleMLS ID #100599915, Courtney Hancock, Keller Williams Realty-Fayetteville. Hive MLS
- $485,0004 bd3 ba2.6k sqft104 Fox Ridge Drive, Jackson Springs, NC 27281For SaleMLS ID #100595088, The Mueller Team, Coldwell Banker Advantage-Southern Pines. Hive MLS
- $490,0004 bd3 ba2.2k sqft3 Bridle Place, Jackson Springs, NC 27281For SaleMLS ID #100594789, Jill McLester, Pine & Palm Real Estate Group. Hive MLS
- $549,0004 bd3 ba2.4k sqft236 Claret Court, Southern Pines, NC 28387For SaleMLS ID #100564346, Kelly Ward, Keller Williams Pinehurst. Hive MLS
- $474,9004 bd2 ba2.2k sqft27 Pine Lake Drive, Whispering Pines, NC 28327For SaleMLS ID #100579284, Arrow Home Realty, Keller Williams Pinehurst. Hive MLS
- $414,5004 bd3 ba2.2k sqft161 Merle Road, Pinebluff, NC 28373New ConstructionMLS ID #100549998, Kat Tapia, Fathom Realty NC. Hive MLS
- $560,0004 bd3 ba3.2k sqft195 Glenmoor Drive, Southern Pines, NC 28387For SaleMLS ID #100593182, Tracy Gibson, Pines Sotheby's International Realty. Hive MLS
- $459,0004 bd3 ba2.6k sqft942 Greenbriar Drive, Vass, NC 28394For SaleMLS ID #100604994, Mary M McGuire, Merit Real Estate Services. Hive MLS
