Welcome to this beautifully updated, move-in-ready home offering the perfect blend of comfort, convenience, and exceptional outdoor living.
This freshly painted home features 3 spacious bedrooms and 1.5 bathrooms, including a newly remodeled full bath and an updated kitchen designed for everyday living. Throughout the home, you'll find new premium luxury vinyl flooring, ceiling fans, a stunning floor-to-ceiling stone fireplace, a cozy pellet stove, and a new Rinnai on-demand water heater for energy-efficient comfort. A new roof adds even more peace of mind.
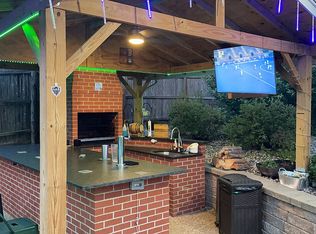
Step outside to your own private backyard retreat. Enjoy the above-ground pool with a new pool pump, a fully fenced backyard, an irrigation system, an insulated shed, and a large carport. The centerpiece of this outdoor oasis is the incredible custom outdoor kitchen, featuring an expansive entertaining island and a **state-of-the-art Brazilian brick rotisserie grill perfect for hosting family gatherings and summer cookouts.
The home is also equipped with a 2-month-old Sunrun solar system, providing significant energy savings throughout both the summer and winter months.
Ideally located just 5 minutes from Route 93, 1 minute from Route 28, and only half a mile from Pinkerton Academy, this home offers an unbeatable combination of accessibility, modern updates, and resort-style outdoor living.
Showings will begin on September 5th, 2026.
The property will be available on October 1st, 2026.
Owner Responsibilities: The Owner is responsible for water and sewer charges.
Tenant Responsibilities: The Tenant is responsible for all gas, electricity, trash removal, snow removal, lawn care, irrigation system maintenance and winterization, pool maintenance, and pool winterization.
Move-In Costs: First month's rent and last month's rent are due at lease signing.
Lease Term: Initial lease term is 12 months, with the option to renew upon mutual agreement. Either party may elect not to renew by providing at least 30 days' written notice prior to the lease expiration date.
Occupancy: Maximum occupancy is five (5) residents unless prior written approval is obtained from the Owner.
Smoking Policy: Smoking or vaping of any kind is strictly prohibited inside the home.
Pets: A maximum of two (2) small or medium-sized, non-aggressive pets is permitted, subject to the Owner's prior approval. Additional pet terms and/or fees may apply.
House for rent
Accepts Zillow applications
$4,195/moFees may apply
18 E Derry Rd, Derry, NH 03038
3beds
2,180sqft
Price may not include required fees and charges. Price shown reflects the lease term provided. Learn more|
Single family residence
Available Thu Oct 1 2026
Cats, dogs OK
Air conditioner, window unit
Hookups laundry
Garage parking
Baseboard, wood
What's special
Large carportExpansive entertaining islandPrivate backyard retreatBeautifully updatedFully fenced backyardIrrigation systemCeiling fans
- 36 days |
- -- |
- -- |
Zillow last checked:
Listing updated:
Travel times
Facts & features
Interior
Bedrooms & bathrooms
- Bedrooms: 3
- Bathrooms: 2
- Full bathrooms: 1
- 1/2 bathrooms: 1
Heating
- Baseboard, Wood
Cooling
- Air Conditioner, Window Unit
Appliances
- Included: Dishwasher, Microwave Oven, Oven, Refrigerator
- Laundry: Hookups
Features
- Flooring: Hardwood, Tile
Interior area
- Total interior livable area: 2,180 sqft
Property
Parking
- Parking features: Detached, Garage
- Has garage: Yes
- Details: Contact manager
Features
- Patio & porch: Deck, Patio
- Exterior features: Irrigation System, Outdoor Kitchen, Public Water and Sewer
- Has private pool: Yes
- Pool features: Pool
Lot
- Features: Back Yard
Details
- Additional structures: Garage(s), Outdoor Kitchen
- Parcel number: DERYM38B94
Construction
Type & style
- Home type: SingleFamily
- Property subtype: Single Family Residence
Community & HOA
Community
- Features: Lake
Location
- Region: Derry
Financial & listing details
- Lease term: 1 Year
Price history
| Date | Event | Price |
|---|---|---|
| 8/6/2026 | Listed for rent | $4,195$2/sqft |
Source: Zillow Rentals Report a problem | ||
| 11/6/2023 | Listing removed | -- |
Source: | ||
| 10/18/2023 | Listed for sale | $549,900+96.4%$252/sqft |
Source: | ||
| 6/30/2017 | Sold | $280,000+1.8%$128/sqft |
Source: | ||
| 5/17/2017 | Pending sale | $275,000$126/sqft |
Source: Metropolitan #4633190 Report a problem | ||
| 5/11/2017 | Listed for sale | $275,000$126/sqft |
Source: Keller Williams Realty Metro-Londonderry #4633190 Report a problem | ||
Neighborhood: 03038
Nearby schools
GreatSchools rating
- 6/10Derry Village SchoolGrades: K-5Distance: 0.5 mi
- 5/10West Running Brook Middle SchoolGrades: 6-8Distance: 0.6 mi